665 County Road 48 Athens, TN 37303
Price
$389,900
Listed On
Type
For Sale
Status
Active
665 County Road 48, Athens, TN 37303
3 Beds
2 Bath
2014 sqft
Asking  $389,900

Snapshot

Type
For Sale
Category
Purchase
Property Type
Residential
Property Subtype
Single Family Residence
MLS Number
20263683
Parcel Number
081 07401 000
Property Sqft
2,014 sqft
Lot Size
1.92 acres
Year Built
2019
Year Updated
Bedrooms
3
Bathrooms
2
Full Bathrooms
2
3/4 Bathrooms
0
Half Bathrooms
0
Quarter Bathrooms
0
Lot Size (in sqft)
83,635.2
Price Low
-
Room Count
9
Building Unit Count
-
Condo Floor Number
-
Number of Buildings
-
Number of Floors
1
Parking Spaces
6
Location Directions
From I-75N, take Exit 36 towards SR-163. Turn left onto SR- 163. In 3.8 miles, turn right onto County Road 48. In 2.1 miles, the driveway will be on the right. The driveway is shared, and the house will be on the right. See sign on property.
Franchise Affiliation
RE/MAX International
Special Listing Conditions
Auction
Auction
Bankruptcy Property
Bankruptcy Property
HUD Owned
HUD Owned
In Foreclosure
In Foreclosure
Notice Of Default
Notice Of Default
Probate Listing
Probate Listing
Real Estate Owned
Real Estate Owned
Short Sale
Short Sale
Third Party Approval

Description

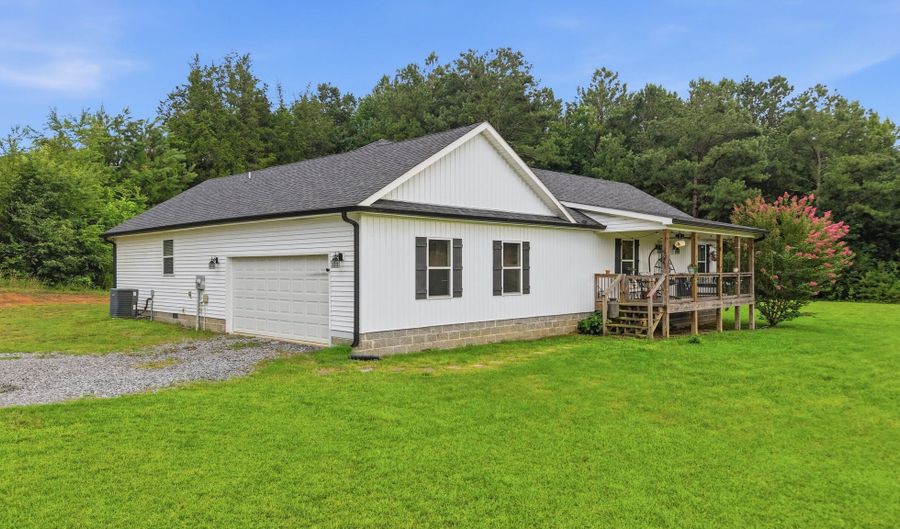
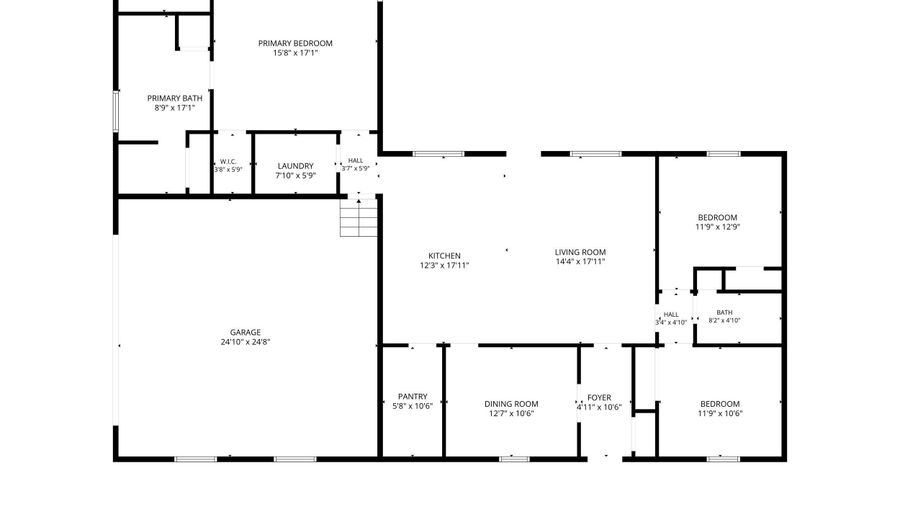
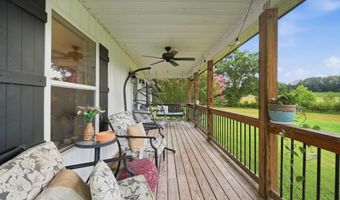
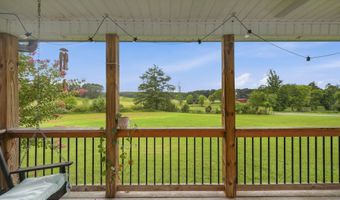
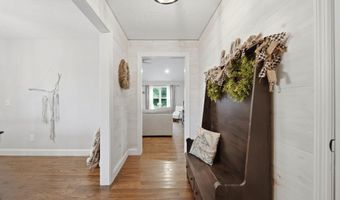
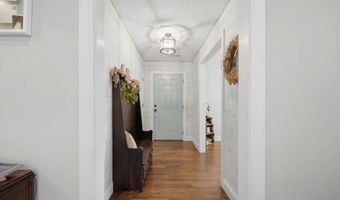
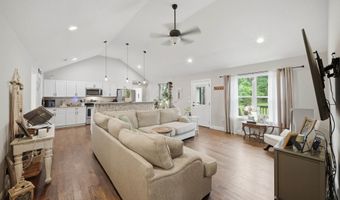
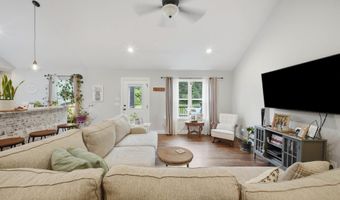
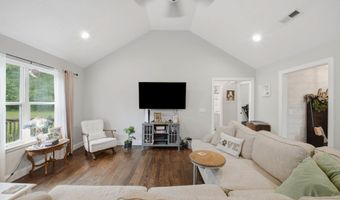
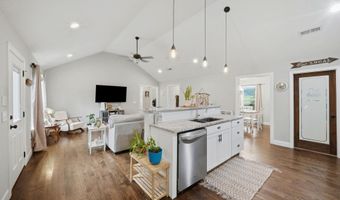
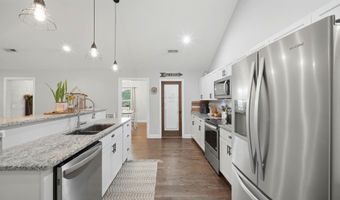
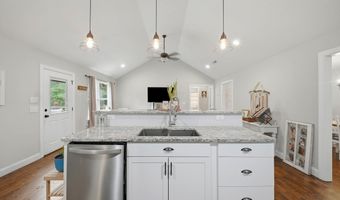
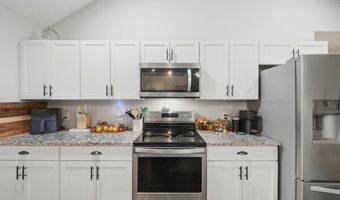
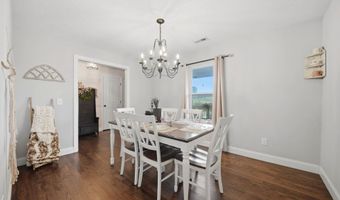
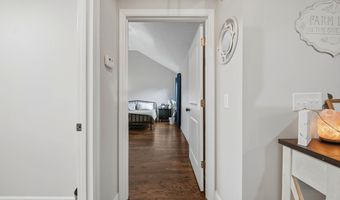
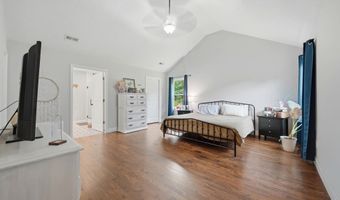
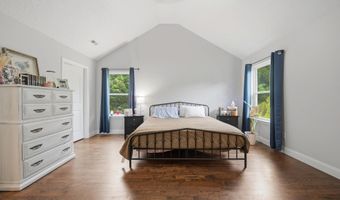
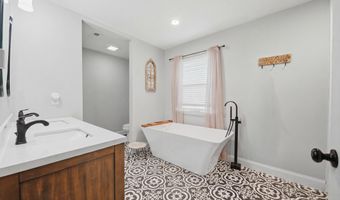
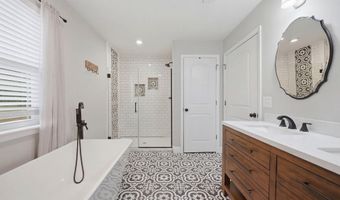
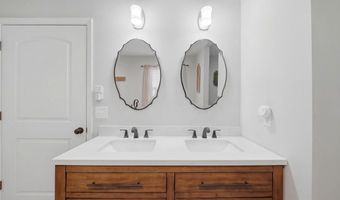
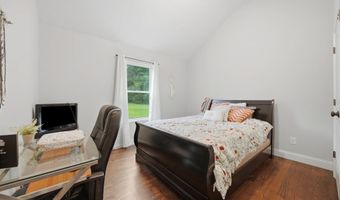
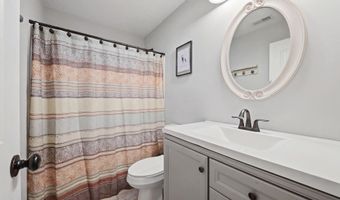
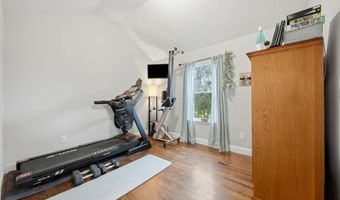
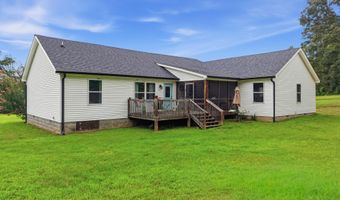
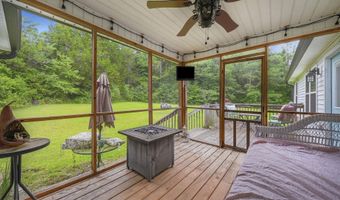
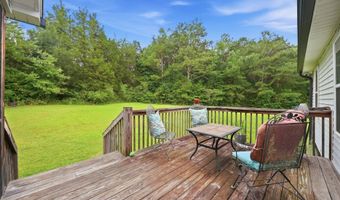
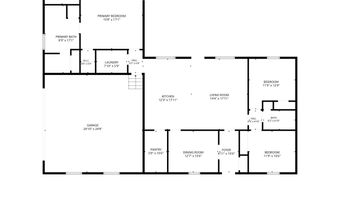
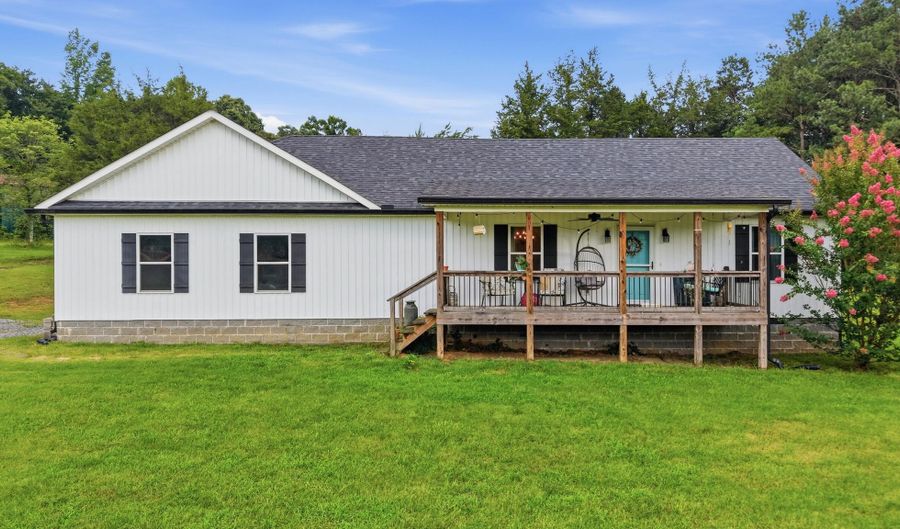
Welcome home to this stunning 3-bedroom, 2-bathroom modern farmhouse-inspired ranch nestled on 1.92 picturesque acres with breathtaking views of the rolling countryside. Situated on one level and combining timeless charm with modern finishes, this home offers the perfect blend of comfort, style, and functionality. Step inside to discover a spacious open-concept floor plan featuring a large living room with soaring vaulted ceilings, gorgeous hardwood flooring throughout the main living areas, and an effortless flow into the beautifully designed kitchen. The heart of the home boasts granite countertops, a large center island perfect for gathering and entertaining, and an oversized walk-in pantry offering exceptional storage. A separate formal dining room provides the ideal space for hosting family dinners or holiday celebrations. The private primary suite is a true retreat, complete with double walk-in closets and a luxurious ensuite bathroom featuring dual linen closets, a stunning standalone tiled shower, and a beautiful farmhouse-style soaking tub designed for relaxation. Outside, you'll find plenty of room to enjoy country living at its finest. The expansive backyard offers endless space for children, pets, gardening, or outdoor entertaining while taking in the peaceful rolling hill views. Relax year-round on the screened-in back porch, host cookouts on the adjoining deck, or unwind on the welcoming covered front porch. An attached two-car garage adds convenience and additional storage. If you've been searching for the perfect combination of modern farmhouse elegance, open living spaces, and peaceful acreage, this exceptional property is ready to welcome you home!

More Details

MLS Name
River Counties Association of Realtors
Source
ListHub
MLS Number
20263683
MLS ID
RCARTN
Virtual Tour
PARTICIPANT
Name
Brittani Bednarski
Primary Phone
(423) 244-3415
Key
3YD-RCARTN-47_119
Email
brittanisellshomes@gmail.com
BROKER
Name
RE/MAX Real Estate Professional's
Phone
(423) 476-7300
OFFICE
Name
RE/MAX Real Estate Professionals
Phone
(423) 476-7300
Copyright © 2026 River Counties Association of Realtors. All rights reserved. All information provided by the listing agent/broker is deemed reliable but is not guaranteed and should be independently verified.

Features

Basement
Basement
Dock
Dock
Elevator
Elevator
Fireplace
Fireplace
Greenhouse
Greenhouse
Hot Tub Spa
Hot Tub Spa
New Construction
New Construction
Pool
Pool
Sauna
Sauna
Sports Court
Sports Court
Waterfront
Waterfront
Appliances
Dishwasher
Dishwasher
Electric Cooktop
Electric Cooktop
Electric Oven
Electric Oven
Electric Range
Electric Range
Electric Water Heater
Microwave
Microwave
Plumbed For Ice Maker
Refrigerator
Refrigerator
Architectural Style
Ranch
Ranch
Construction Materials
Vinyl Siding
Vinyl Siding
Cooling
Central Air
Central Air
Ceiling Fan(s)
Ceiling Fan(s)
Exterior
Rain Gutters
Rain Gutters
Fire Pit
Fire Pit
Flooring
Hardwood
Hardwood
Tile
Tile
Heating
Central
Central
Electric (Heating)
Electric (Heating)
Interior
Walk-In Shower
Walk-In Shower
Walk-In Closet(s)
Walk-In Closet(s)
Storage
Storage
Soaking Tub
Soaking Tub
Primary Downstairs
Primary Downstairs
Pantry
Pantry
Open Floorplan
Open Floorplan
Kitchen Island
Kitchen Island
High Speed Internet
High Speed Internet
High Ceilings
High Ceilings
Granite Counters
Granite Counters
Double Vanity
Double Vanity
Double Closets
Double Closets
Bar
Bar
Bathroom Mirror(s)
Bathroom Mirror(s)
Breakfast Bar
Breakfast Bar
Cathedral Ceiling(s)
Ceiling Fan(s)
Ceiling Fan(s)
Other Structures
Storage
Storage
Parking
Garage
Garage
Open
Open
Driveway
Driveway
Patio and Porch
Porch
Porch
Deck
Deck
Roof
Shingle
Shingle
Rooms
Bathroom 1
Bathroom 1
Bedroom 1
Bedroom 1
Bedroom 2
Bedroom 2
Bathroom 2
Bathroom 2
Bedroom 3
Bedroom 3
Dining Room
Dining Room
Utilities
Cable Available
Cable Available
Window
Double Pane Windows
Double Pane Windows
Insulated Windows
Insulated Windows
Vinyl Frames
Vinyl Frames
Blinds
Blinds
Screens
Screens

History

DateEventPrice$/SqftSource
For Sale ~ Price Changed
Residential
$389,900
-2.5%
$194RE/MAX Real Estate Professionals
Listed For Sale
Residential
$399,900$199RE/MAX Real Estate Professionals
Report issue with price history

Taxes

YearAnnual AmountDescription
$846

Nearby Schools

Elementary School

Rogers Creek Elementary School

6.3 miles awayPK - 08

High School

Mcminn High School

11.6 miles away09 - 12

Elementary School

E K Baker Elementary School

13.4 miles awayPK - 08
Show more
Get more info on 665 County Road 48, Athens, TN 37303
Profile
Brittani Bednarski
Listing Agent
(423) 244-3415
By pressing request info, you agree that Residential and real estate professionals may contact you via phone/text about your inquiry, which may involve the use of automated means.
Profile
Brittani Bednarski
Listing Agent
(423) 244-3415
By pressing request info, you agree that Residential and real estate professionals may contact you via phone/text about your inquiry, which may involve the use of automated means.