6607 SW Basswood Ave Bentonville, AR 72713
 6607 SW Basswood Ave, Bentonville, AR 72713 - 3 Beds, 2 Bath
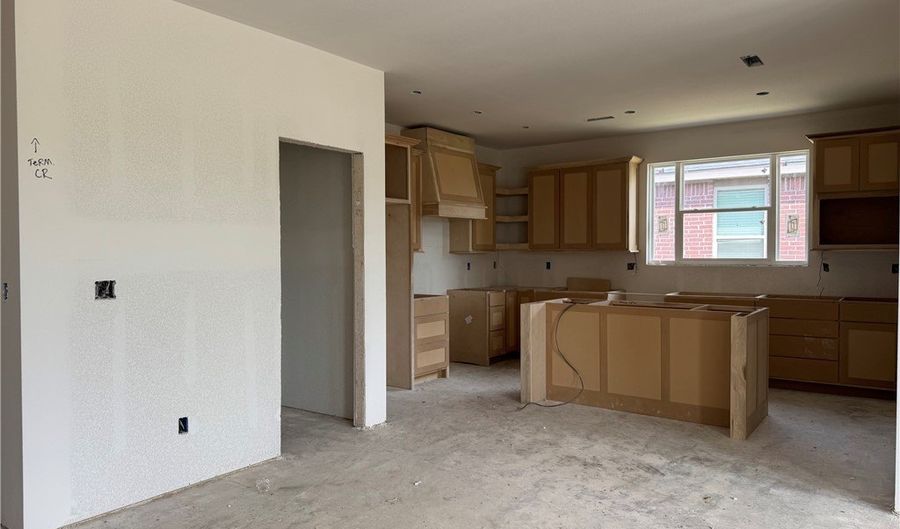 6607 SW Basswood Ave, Bentonville, AR 72713 - 3 Beds, 2 Bath
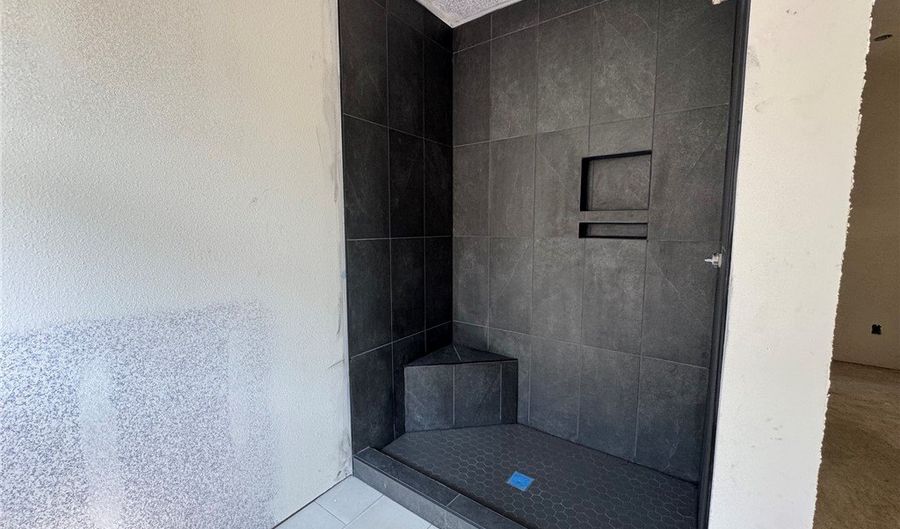 6607 SW Basswood Ave, Bentonville, AR 72713 - 3 Beds, 2 Bath
Snapshot

Description
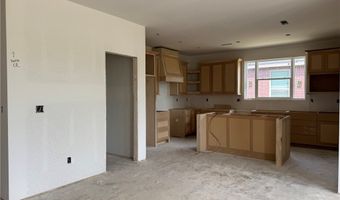
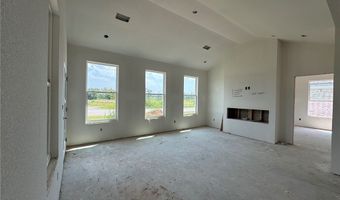
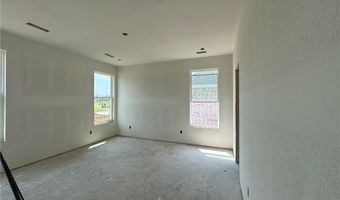
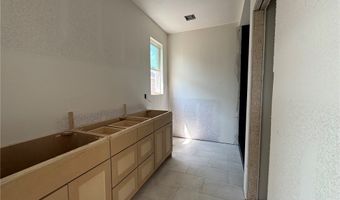
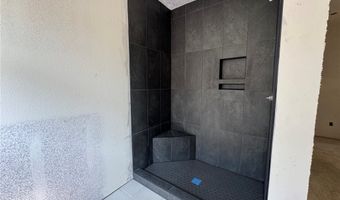
Discover the Croft floor plan in Walnut Grove, offering beautifully designed single-level living with 3 bedrooms, 2 bathrooms, and a versatile flex space to fit your lifestyle. Designed with both style and functionality in mind, this home features an open-concept layout accented by soaring vaulted ceilings with striking beam detail and a sleek electric fireplace. The kitchen is thoughtfully designed for everyday living and entertaining, featuring custom soft-close cabinetry, a gas range with fully vented hood, built-in microwave, and a walk-in pantry for added storage. The primary suite offers a relaxing escape with a spa-inspired walk-in shower, dual vanity, and generous storage. Step outside to enjoy the covered back deck, complete with gas and internet connections-ideal for outdoor dining, hosting, or simply unwinding. Blinds, gutters, and privacy fencing are all included.
More Details
Features

History
| Date | Event | Price | $/Sqft | Source |
|---|---|---|---|---|
| Listed For Rent Residential | $1,950 | $1 | Collier & Associates- Rogers Branch |
Expenses
| Category | Value | Frequency |
|---|---|---|
| SecurityDeposit | $1,950 | One Time |
Nearby Schools
Elementary School Central Park At Morning Star | 3.2 miles away | KG - 04 | |
Elementary School Elm Tree Elementary School | 4.9 miles away | KG - 04 | |
Elementary School Apple Glen Elementary School | 4.9 miles away | KG - 04 |
