66 The Cliffs At Evergreen Hemlock Dr 66Auburn, NH 03032
Price
$836,900
Listed On
Type
For Sale
Status
Active
66 The Cliffs At Evergreen Hemlock Dr 66, Auburn, NH 03032
2 Beds
3 Bath
1997 sqft
Asking  $836,900

Snapshot

Type
For Sale
Category
Purchase
Property Type
Residential
Property Subtype
Condominium
MLS Number
5099974
Parcel Number
Property Sqft
1,997 sqft
Lot Size
Year Built
2026
Year Updated
Bedrooms
2
Bathrooms
3
Full Bathrooms
1
3/4 Bathrooms
1
Half Bathrooms
1
Quarter Bathrooms
0
Lot Size (in sqft)
-
Price Low
-
Room Count
6
Building Unit Count
1
Condo Floor Number
-
Number of Buildings
-
Number of Floors
2
Parking Spaces
0
Location Directions
From 101 take exit 2 toward the village of Auburn. Look for signage on the right. GPS address 321 Hookset Rd, Auburn, NH
Subdivision Name
The Cliffs at Evergreen
Franchise Affiliation
None
Special Listing Conditions
Auction
Auction
Bankruptcy Property
Bankruptcy Property
HUD Owned
HUD Owned
In Foreclosure
In Foreclosure
Notice Of Default
Notice Of Default
Probate Listing
Probate Listing
Real Estate Owned
Real Estate Owned
Short Sale
Short Sale
Third Party Approval

Description

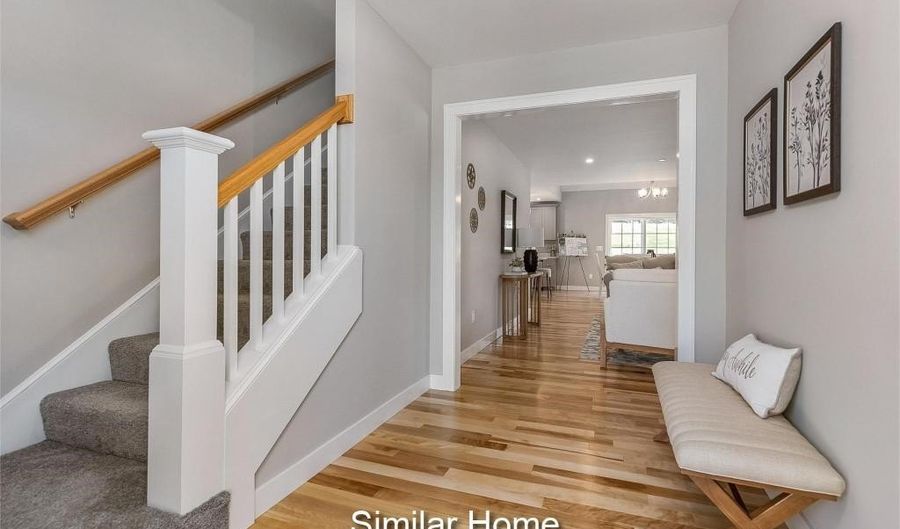
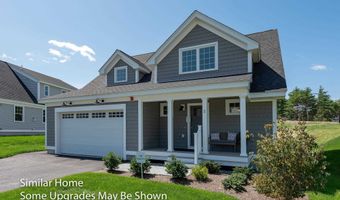
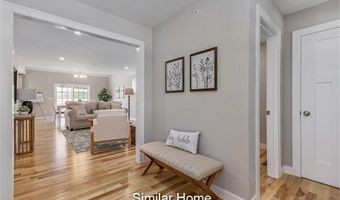
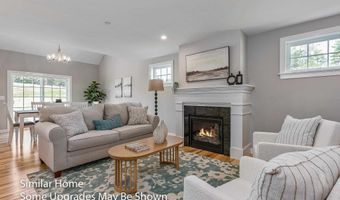
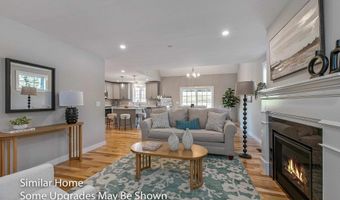
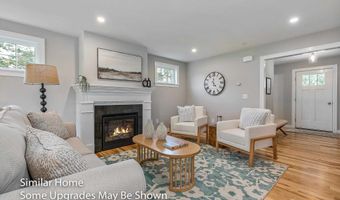
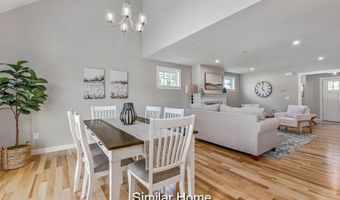
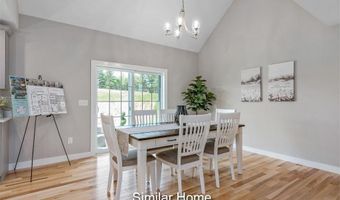
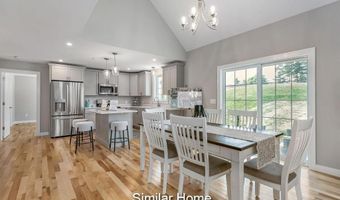
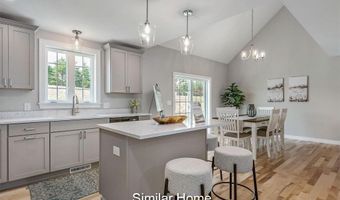
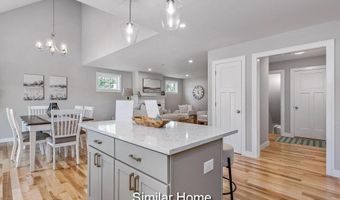
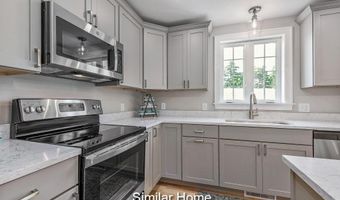
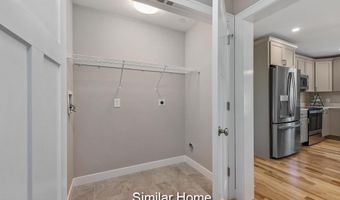
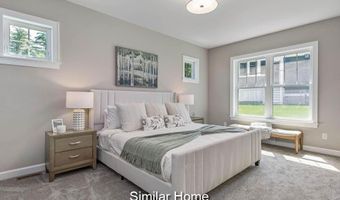
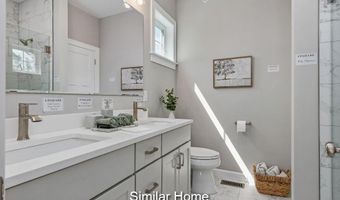
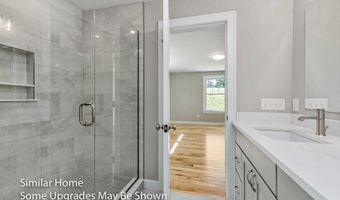
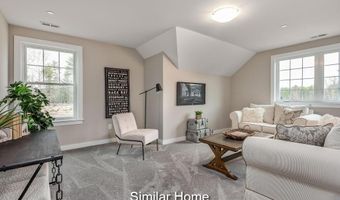
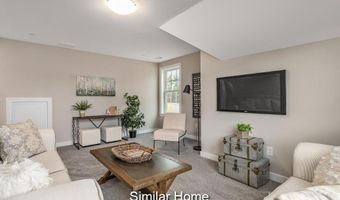
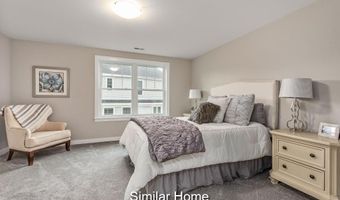
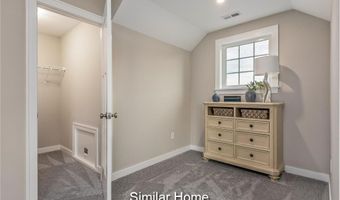
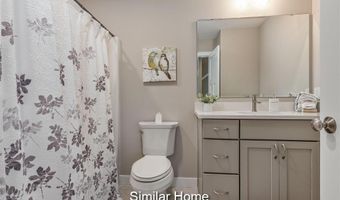
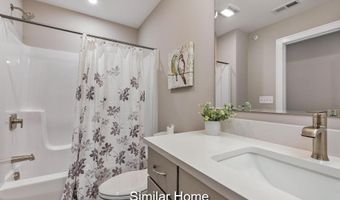
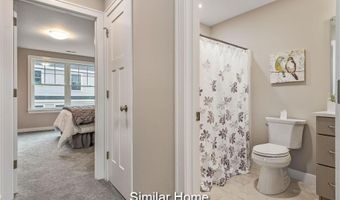
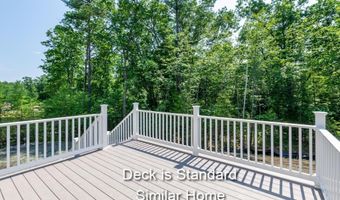
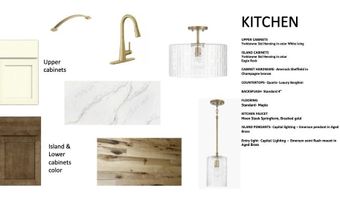
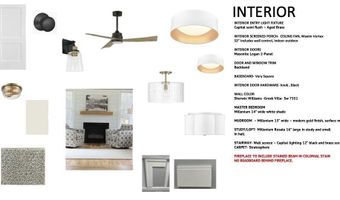
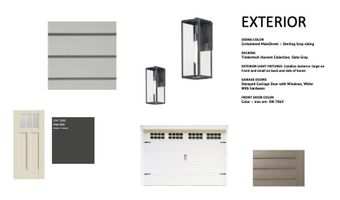
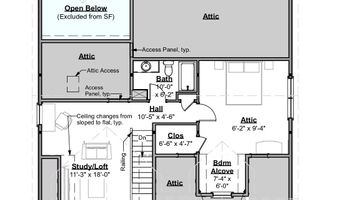
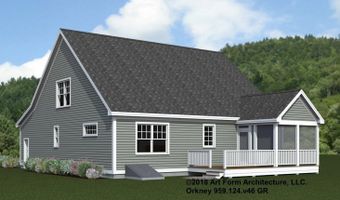
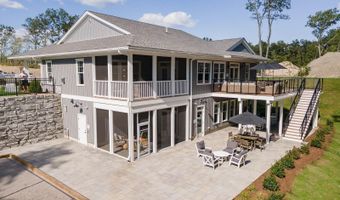
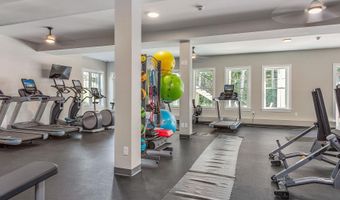
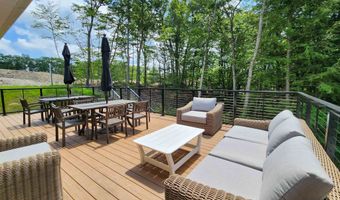
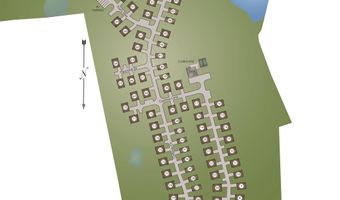
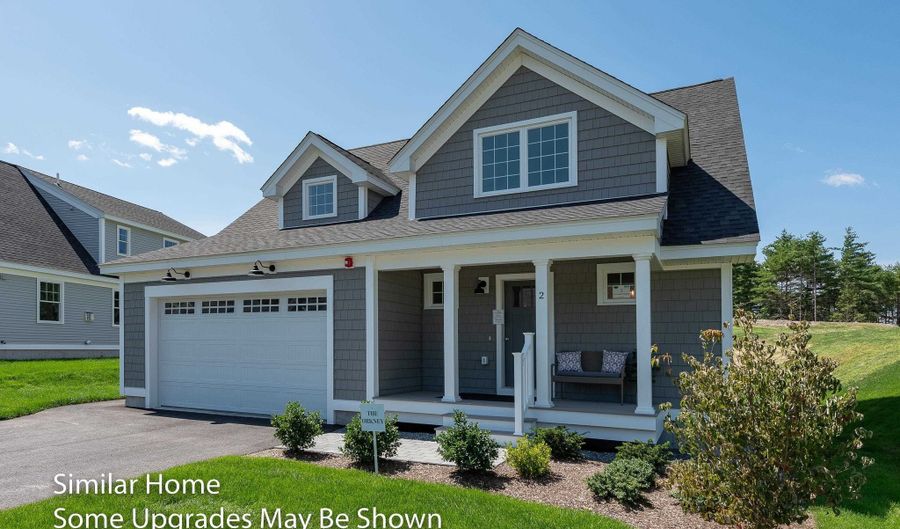
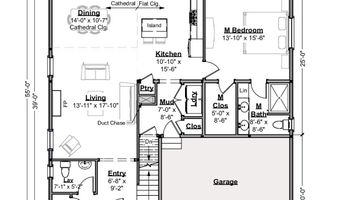
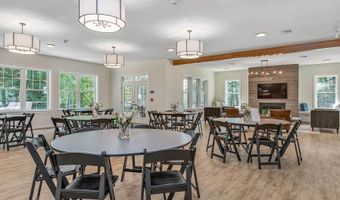
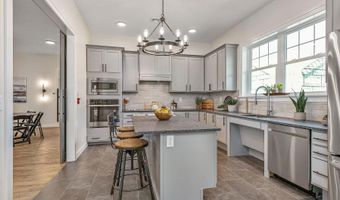
GRAND CLOSEOUT! This is one of the last few homes in this sought-after community. The Orkney Cape floor plan is popular with the Primary suite on the first floor and guest quarters upstairs. This home is under construction and and features gorgeous custom curated selections by the talented design team. Enjoy the breezes of the Cliffs on your own farmer's porch in Auburn's stunning 55+ community. The screen porch and deck allow for outdoor entertaining in the warmer months. Spacious 1997 sq ft of living space is highlighted in the luxurious open kitchen, dining, and living room that are made for gatherings. 1st floor Primary bedroom & private ensuite and walk-in closet are all conveniently located a few steps from the first-floor laundry space. The second floor boasts a large study/loft area adjacent to a full bath, plus a second large bedroom featuring an alcove and walk-in closet. The custom designed clubhouse with a great hall, kitchen, large exercise room and more. Pickle ball and bocce ball courts plus direct access to the Rockingham Recreational Rail Trail provide ample outdoor activities. Stroll down to the Massabesic Lake for picturesque views and have the option to store your RV for when life takes you on further journeys! This multi-year EPA award winning team delivers a high quality home backed by their Energy Star Certifications and commitment to building excellence! Make this beautiful Orkney Cape your home!
More Details

MLS Name
PrimeMLS
Source
ListHub
MLS Number
5099974
MLS ID
NNERENNH
Virtual Tour
PARTICIPANT
Name
Kathy MacQuarrie
Primary Phone
(603) 778-6400
Key
3YD-NNERENNH-22690
Email
info@thegovegroup.com
BROKER
Name
The Gove Group Real Estate, LLC
Phone
(603) 778-6400
OFFICE
Name
The Gove Group Real Estate, LLC
Phone
(603) 778-6400
Copyright © 2026 PrimeMLS. All rights reserved. All information provided by the listing agent/broker is deemed reliable but is not guaranteed and should be independently verified.

Features

Basement
Basement
Dock
Dock
Elevator
Elevator
Fireplace
Fireplace
Greenhouse
Greenhouse
Hot Tub Spa
Hot Tub Spa
New Construction
New Construction
Pool
Pool
Sauna
Sauna
Sports Court
Sports Court
Waterfront
Waterfront
Appliances
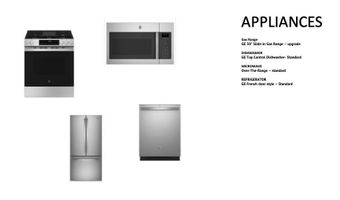
ENERGY STAR Qual Dishwshr
Microwave
Microwave
Refrigerator
Refrigerator
Gas Stove
Gas Stove
Propane Water Heater
Architectural Style
Other
Other
Construction Materials
Wood Frame
Wood Frame
 Vinyl Siding
Vinyl Siding
Cooling
Central Air
Central Air
Exterior
Patio
Patio
Flooring
Hardwood
Hardwood
Tile
Tile
Carpet
Carpet
Heating
Forced Air
Forced Air
Propane (Heating)
Propane (Heating)
Interior
Gas Fireplace
Gas Fireplace
Kitchen Island
Kitchen Island
Kitchen/Dining
Kitchen/Dining
Primary BR w/ BA
Primary BR w/ BA
1st Floor Laundry
1st Floor Laundry
Parking
Garage
Garage
Driveway
Driveway
Patio and Porch
Patio
Patio
Property Condition
Under Construction
Under Construction
Roof
Shingle
Shingle
Rooms
Dining Room
Dining Room
Bedroom 2
Bedroom 2
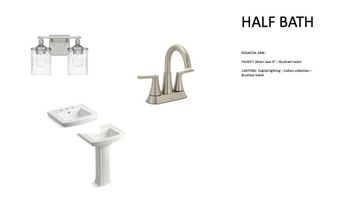
Bathroom 3
Bathroom 3
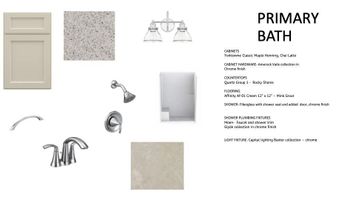
Bathroom 2
Bathroom 2
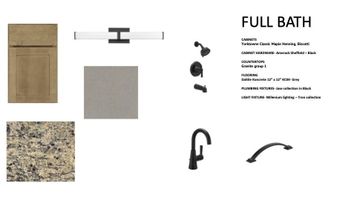
Bathroom 1
Bathroom 1
 Basement
Basement
Bedroom 1
Bedroom 1
Utilities
Cable Available
Cable Available

History

DateEventPrice$/SqftSource
Listed For Sale
Residential
$836,900$419The Gove Group Real Estate, LLC
Report issue with price history

Nearby Schools

Elementary & Middle School

Auburn Village School

1.1 miles awayKG - 08
Get more info on 66 The Cliffs At Evergreen Hemlock Dr 66, Auburn, NH 03032
Profile
Kathy MacQuarrie
Listing Agent
(603) 778-6400
By pressing request info, you agree that Residential and real estate professionals may contact you via phone/text about your inquiry, which may involve the use of automated means.
Profile
Kathy MacQuarrie
Listing Agent
(603) 778-6400
By pressing request info, you agree that Residential and real estate professionals may contact you via phone/text about your inquiry, which may involve the use of automated means.