66 Knotty Way Belmont, NH 03220
Price
$6,999,999
Listed On
Type
For Sale
Status
Active
66 Knotty Way, Belmont, NH 03220
4 Beds
6 Bath
9477 sqft
Asking  $6,999,999

Snapshot

Type
For Sale
Category
Purchase
Property Type
Residential
Property Subtype
Other
MLS Number
5099060
Parcel Number
Property Sqft
9,477 sqft
Lot Size
1.01 acres
Year Built
2026
Year Updated
Bedrooms
4
Bathrooms
6
Full Bathrooms
2
3/4 Bathrooms
3
Half Bathrooms
1
Quarter Bathrooms
0
Lot Size (in sqft)
43,995.6
Price Low
-
Room Count
11
Building Unit Count
-
Condo Floor Number
-
Number of Buildings
-
Number of Floors
2
Parking Spaces
0
Subdivision Name
Trailside Acres
Franchise Affiliation
None
Special Listing Conditions
Auction
Auction
Bankruptcy Property
Bankruptcy Property
HUD Owned
HUD Owned
In Foreclosure
In Foreclosure
Notice Of Default
Notice Of Default
Probate Listing
Probate Listing
Real Estate Owned
Real Estate Owned
Short Sale
Short Sale
Third Party Approval

Description

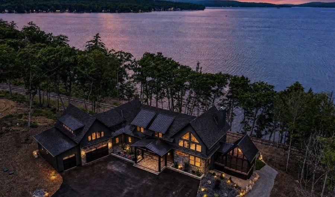
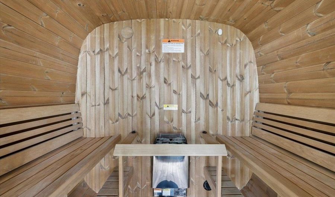
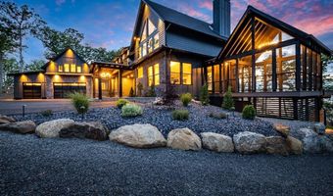
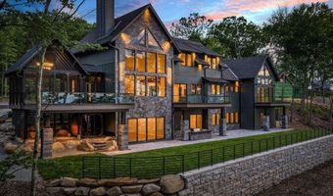
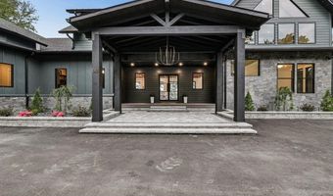
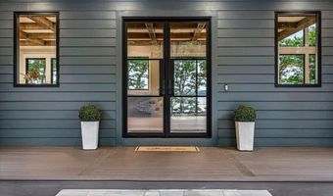
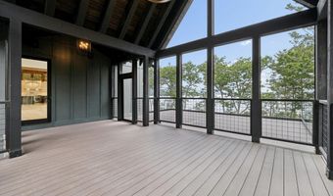
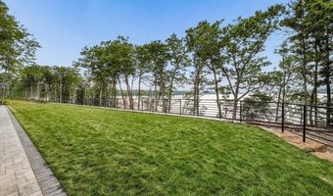
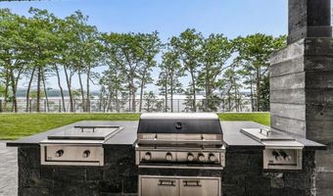
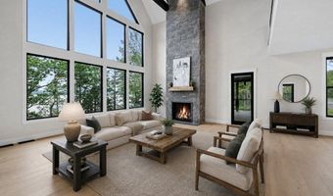
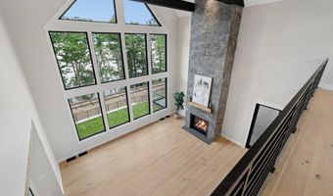
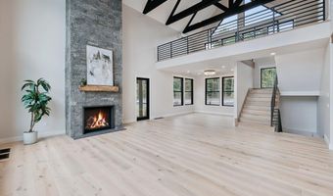
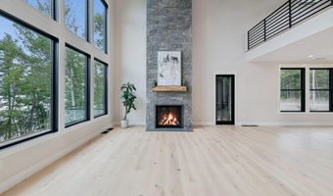
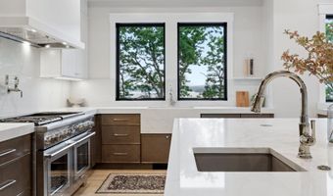
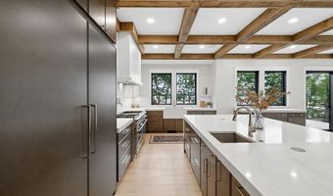
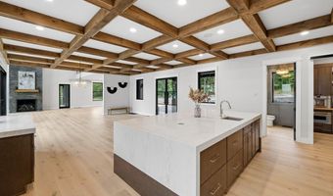
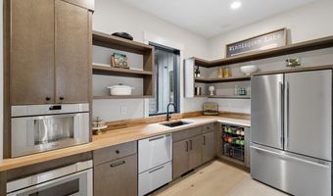
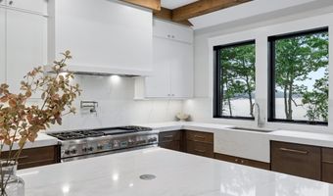
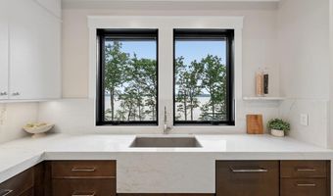
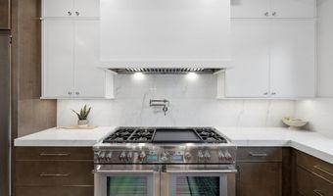
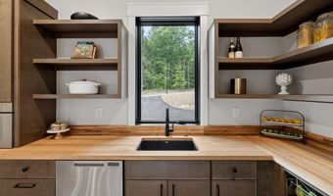
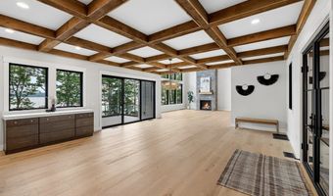
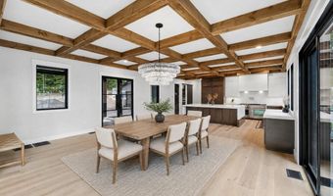
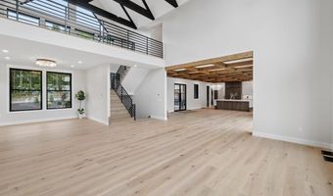
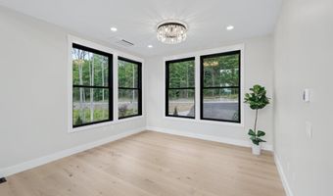
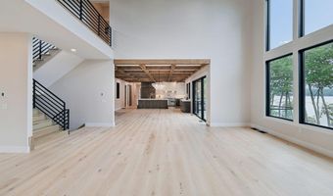
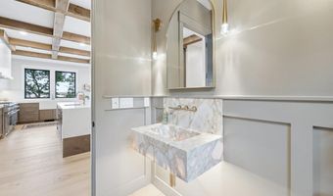
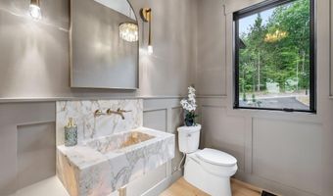
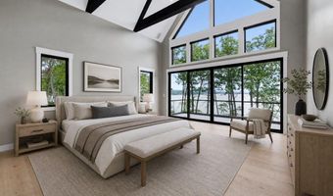
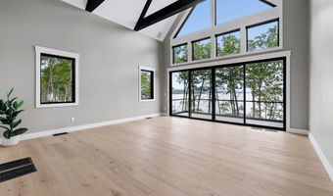
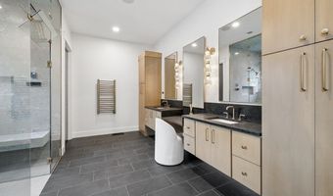
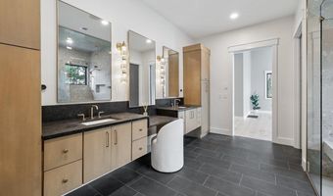
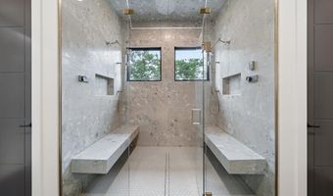
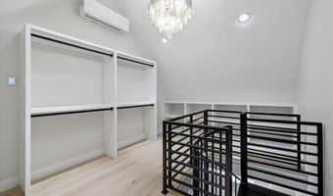
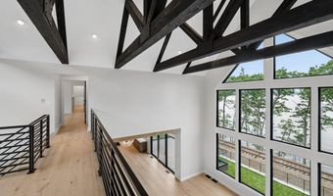
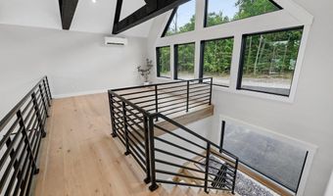
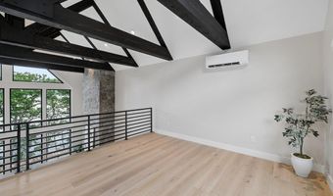
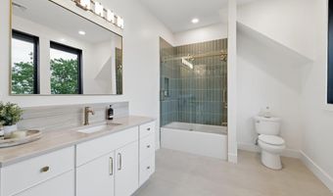
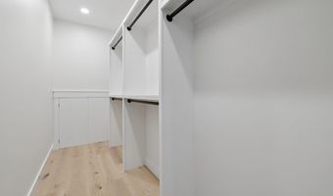
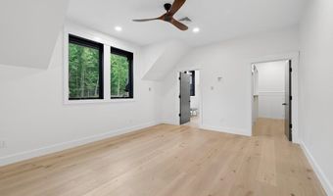
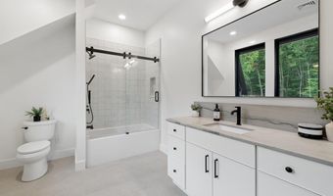
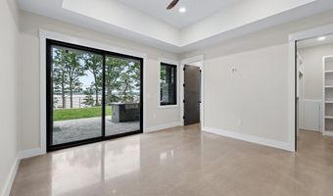
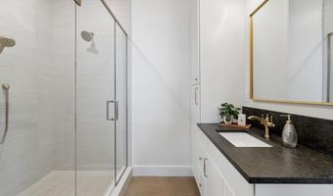
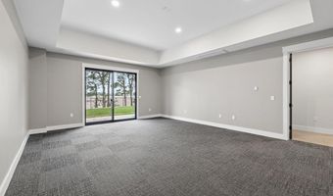
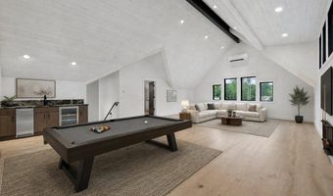
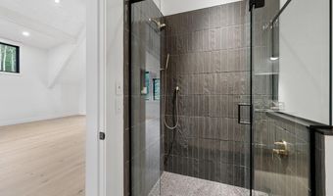
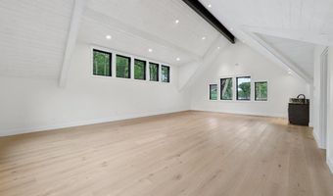
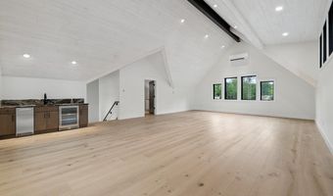
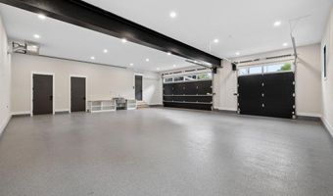
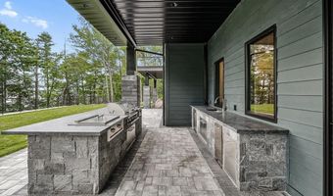
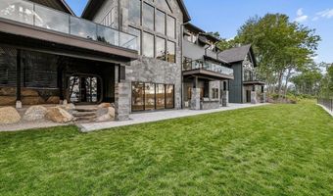
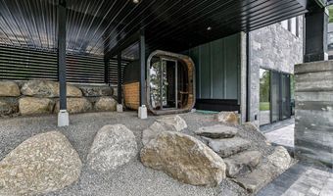
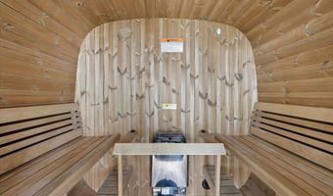
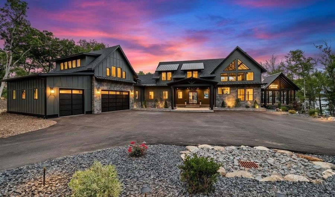
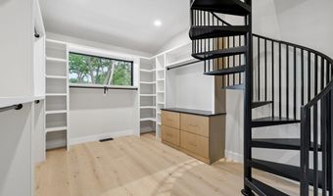
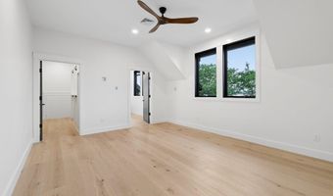
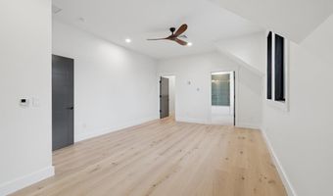
Perched high above the shimmering waters of Lake Winnisquam in the exclusive gated community of Trailside Acres sits a remarkable luxury estate where extraordinary craftsmanship meets breathtaking natural beauty. From the moment you arrive, the grand entrance sets the tone for what lies beyond. Step through the front door and your eyes are immediately drawn to uninterrupted panoramic lake views that offer both sunrises and sunsets year round. An unforgettable first impression that defines this exceptional home. Designed to embrace both elegance and effortless lakeside living, at the center of this home is a spectacular gourmet kitchen overlooking the water, complete with a spacious walk-in pantry and seamless flow into the dining and great room. Soaring cathedral ceilings, exposed architectural beams, and a dramatic floor-to-ceiling stone fireplace create a warm yet sophisticated gathering space, while walls of glass bring the outdoors in at every turn. The first floor primary suite is a private sanctuary, featuring jaw dropping lake views, a spa-inspired bath, and an extraordinary custom walk-in closet. A dedicated office offers an inspiring place to work, and each of the four bedrooms enjoys its own beautifully appointed en suite bath, providing ultimate comfort and privacy. Thoughtfully designed for both everyday living and unforgettable entertaining, the home also offers generous flex space ideal for a fitness studio, hobby room, or additional living area, along with a fabulous space above the garage complete with its own bathroom. Outside, every detail has is curated for resort style living. Enjoy evenings in the outdoor kitchen, unwind in the private sauna after a day on the lake, or host friends in the state-of-the-art golf simulator that easily transforms into an immersive home theater. Sweeping views, permit process started for 2 docks on Lake Winnisquam + amenities that rival the finest luxury retreats - this is more than a home, it's a destination.
More Details

MLS Name
PrimeMLS
Source
ListHub
MLS Number
5099060
MLS ID
NNERENNH
Virtual Tour
PARTICIPANT
Name
Cailin Gallo
Primary Phone
(855) 450-0442
Key
3YD-NNERENNH-22118
Email
nhbroker@therealbrokerage.com
BROKER
Name
Real Broker NH, LLC
Phone
(855) 450-0442
OFFICE
Name
REAL Broker NH, LLC
Phone
(855) 450-0442
Copyright © 2026 PrimeMLS. All rights reserved. All information provided by the listing agent/broker is deemed reliable but is not guaranteed and should be independently verified.

Features

Basement
Basement
Dock
Dock
Elevator
Elevator
Fireplace
Fireplace
Greenhouse
Greenhouse
Hot Tub Spa
Hot Tub Spa
New Construction
New Construction
Pool
Pool
Sauna
Sauna
Sports Court
Sports Court
Waterfront
Waterfront
Architectural Style
Modern
Modern
Construction Materials
Board and Batten Exterior
 Fiber Cement Exterior
Fiber Cement Exterior
Cooling
Central Air
Central Air
Exterior
Deck
Deck
Patio
Patio
Screened Porch
Screened Porch
Sauna
Sauna
Flooring
Hardwood
Hardwood
Concrete
Concrete
Tile
Tile
Heating
Propane (Heating)
Propane (Heating)
Parking
Garage
Garage
Driveway
Driveway
Open
Open
Patio and Porch
Porch
Porch
Patio
Patio
Deck
Deck
Property Condition
Under Construction
Under Construction
Roof
Shingle
Shingle
Rooms
Bathroom 2
Bathroom 2
Bedroom 2
Bedroom 2
Bathroom 4
Bathroom 4
Bedroom 4
Bedroom 4
Bathroom 6
Bathroom 6
Bathroom 5
Bathroom 5
Basement
Basement
Bedroom 1
Bedroom 1
Bedroom 3
Bedroom 3
Bathroom 3
Bathroom 3
Bathroom 1
Bathroom 1
Utilities
Propane
Propane

History

DateEventPrice$/SqftSource
Listed For Sale
Residential
$6,999,999$739REAL Broker NH, LLC
Report issue with price history

Taxes

YearAnnual AmountDescription
2026$16,887

Nearby Schools

High School

Belmont High School

4.5 miles away09 - 12

Elementary School

Belmont Elementary School

5.1 miles awayPK - 04

Middle School

Belmont Middle School

5.4 miles away05 - 08
Get more info on 66 Knotty Way, Belmont, NH 03220
Profile
Cailin Gallo
Listing Agent
(855) 450-0442
By pressing request info, you agree that Residential and real estate professionals may contact you via phone/text about your inquiry, which may involve the use of automated means.
Profile
Cailin Gallo
Listing Agent
(855) 450-0442
By pressing request info, you agree that Residential and real estate professionals may contact you via phone/text about your inquiry, which may involve the use of automated means.