654 NW 12th Ave Ardmore, OK 73401
Price
$175,000
Listed On
Type
For Sale
Status
Pending
654 NW 12th Ave, Ardmore, OK 73401
3 Beds
2 Bath
1700 sqft
Asking  $175,000

Snapshot

Type
For Sale
Category
Purchase
Property Type
Residential
Property Subtype
Single Family Residence
MLS Number
171661
Parcel Number
Property Sqft
1,700 sqft
Lot Size
Year Built
1960
Year Updated
Bedrooms
3
Bathrooms
2
Full Bathrooms
2
3/4 Bathrooms
0
Half Bathrooms
0
Quarter Bathrooms
0
Lot Size (in sqft)
-
Price Low
-
Room Count
-
Building Unit Count
-
Condo Floor Number
-
Number of Buildings
-
Number of Floors
2
Parking Spaces
0
Franchise Affiliation
RE/MAX International
Special Listing Conditions
Auction
Auction
Bankruptcy Property
Bankruptcy Property
HUD Owned
HUD Owned
In Foreclosure
In Foreclosure
Notice Of Default
Notice Of Default
Probate Listing
Probate Listing
Real Estate Owned
Real Estate Owned
Short Sale
Short Sale
Third Party Approval

Description

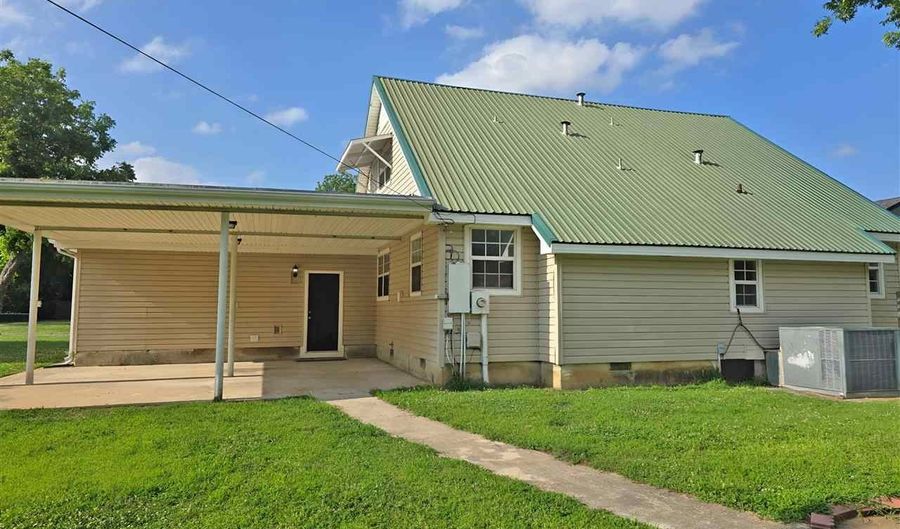
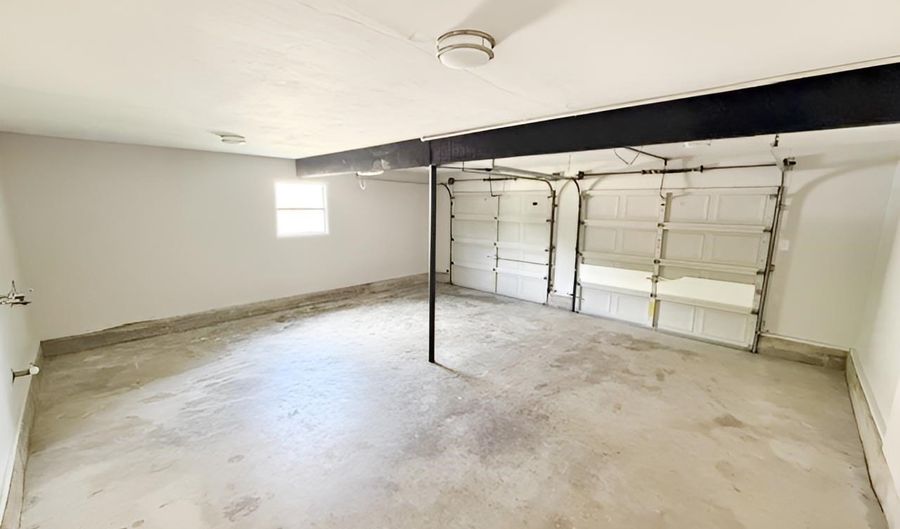
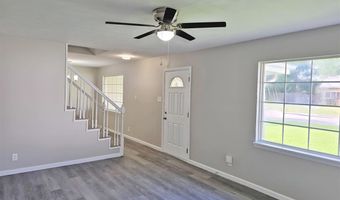
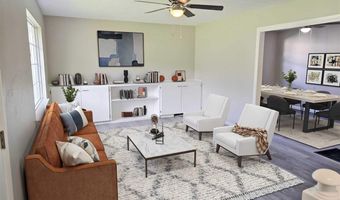
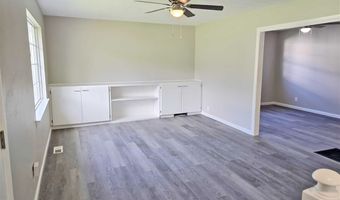
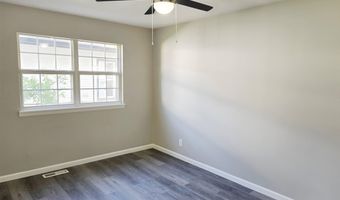
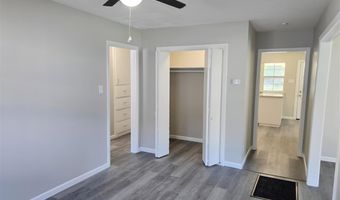
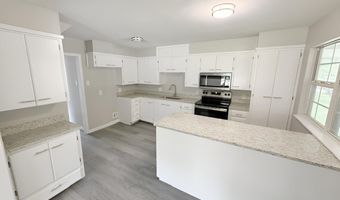
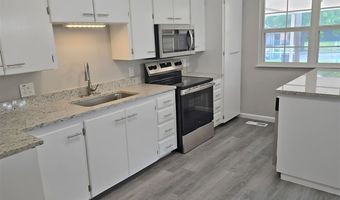
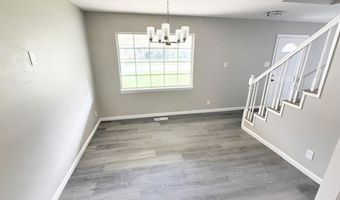
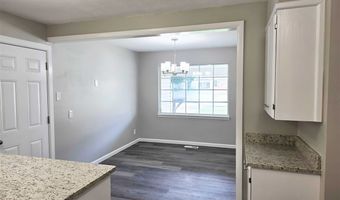
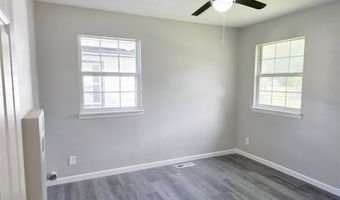
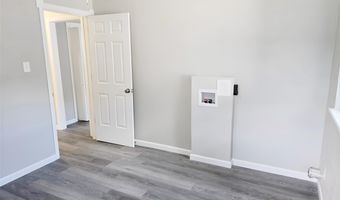
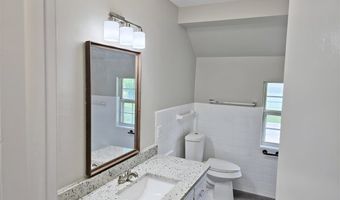
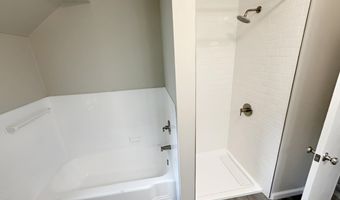
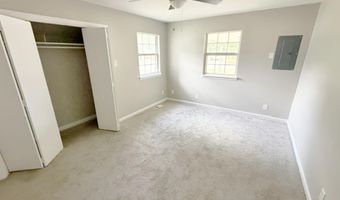
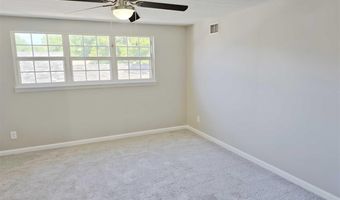
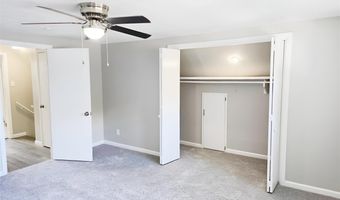
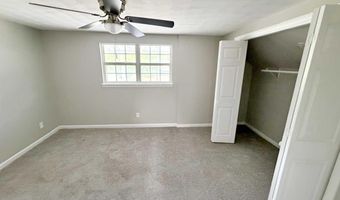
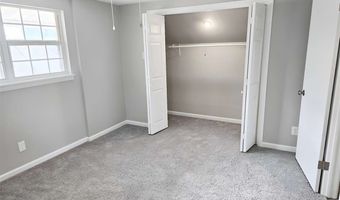
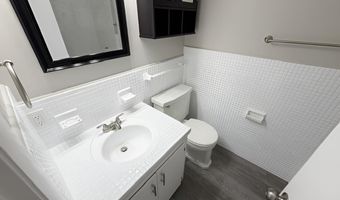
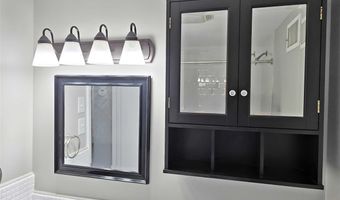
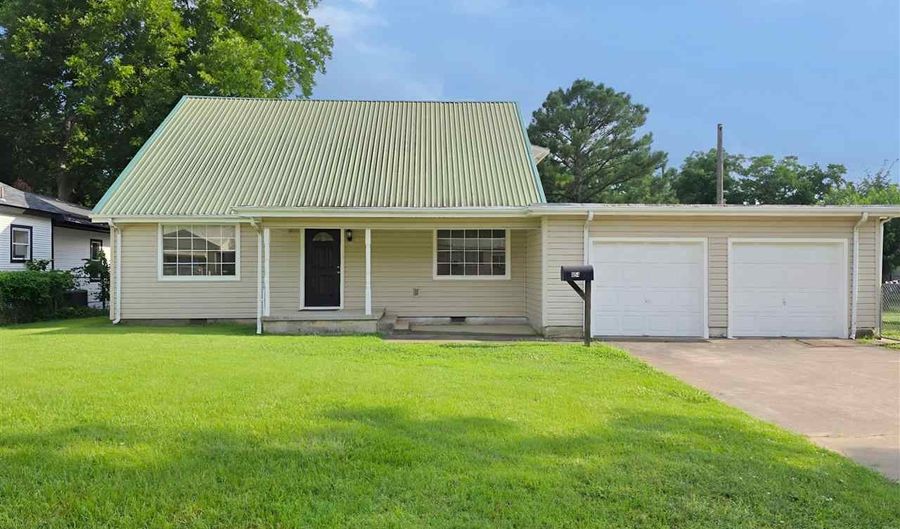
This two story home offers three bedrooms and two bathrooms with updated finishes throughout. The interior showcases a refreshed, move-in-ready living space. The kitchen is equipped with stainless steel appliances and granite countertops, providing both function and visual appeal. New LVP flooring runs through the majority of the residence, offering durability and easy maintenance. The bedrooms have new carpet, creating a comfortable retreat in each room. Two bedrooms are upstairs, and one bedroom is located downstairs for added convenience. Beyond the interior, a large covered back patio extends the living space outdoors, ideal for relaxation or entertaining. Some images in this listing have been virtually staged. Schedule a showing today! This is a Fannie Mae HomePath property. First Time Buyers, complete the HomePath Ready Buyer homeownership course. Attach certificate to offer up to 3% closing cost assistance. Check for more details. Restrictions apply. For a 3d tour, go

More Details

MLS Name
Lawton Board of Realtors
Source
ListHub
MLS Number
171661
MLS ID
LBROK
Virtual Tour
PARTICIPANT
Name
Barry Ezerski
Primary Phone
(580) 248-8800
Key
3YD-LBROK-86
Email
barryezerski@homes-lawton.com
BROKER
Name
Real Estate Sales Professionals Inc (BO)
Phone
(580) 248-8800
OFFICE
Name
RE/MAX PROFESSIONALS (BO)
Phone
(580) 248-8800
Copyright © 2026 Lawton Board of Realtors. All rights reserved. All information provided by the listing agent/broker is deemed reliable but is not guaranteed and should be independently verified.

Features

Basement
Basement
Dock
Dock
Elevator
Elevator
Fireplace
Fireplace
Greenhouse
Greenhouse
Hot Tub Spa
Hot Tub Spa
New Construction
New Construction
Pool
Pool
Sauna
Sauna
Sports Court
Sports Court
Waterfront
Waterfront
Architectural Style
Other
Other
Cooling
Electric
Electric
Central Air
Central Air
Fencing
Chain Link
Chain Link
Flooring
Vinyl
Vinyl
Carpet
Carpet
Heating
Central
Central
Interior
Garage Door Opener
Garage Door Opener
Washer Connection
Washer Connection
Dryer Connection
Dryer Connection
Granite Countertops
Granite Countertops
Patio and Porch
Patio
Patio
Porch
Porch
Roof
Metal
Metal
Rooms
Bathroom 2
Bathroom 2
Bedroom 3
Bedroom 3
Bedroom 2
Bedroom 2
Bathroom 1
Bathroom 1
Bedroom 1
Bedroom 1

History

DateEventPrice$/SqftSource
Listed For Sale
Residential
$175,000$103RE/MAX PROFESSIONALS
Report issue with price history

Taxes

YearAnnual AmountDescription
2025$1,201

Nearby Schools

High School

Plainview High School

3 miles away09 - 12

Elementary School

Plainview Intermediate Elementary School

3 miles away03 - 05

Middle School

Plainview Middle School

3 miles away06 - 08
Show more
Get more info on 654 NW 12th Ave, Ardmore, OK 73401
Profile
Barry Ezerski
Listing Agent
(580) 248-8800
By pressing request info, you agree that Residential and real estate professionals may contact you via phone/text about your inquiry, which may involve the use of automated means.
Profile
Barry Ezerski
Listing Agent
(580) 248-8800
By pressing request info, you agree that Residential and real estate professionals may contact you via phone/text about your inquiry, which may involve the use of automated means.