6524 154th St W 107Apple Valley, MN 55124
Price
$269,900
Listed On
Type
For Sale
Status
Active
6524 154th St W 107, Apple Valley, MN 55124
3 Beds
3 Bath
737 sqft
Asking  $269,900

Snapshot

Type
For Sale
Category
Purchase
Property Type
Residential
Property Subtype
Townhouse
MLS Number
7110580
Parcel Number
015590005107
Property Sqft
737 sqft
Lot Size
Year Built
2001
Year Updated
Bedrooms
3
Bathrooms
3
Full Bathrooms
1
3/4 Bathrooms
1
Half Bathrooms
1
Quarter Bathrooms
0
Lot Size (in sqft)
-
Price Low
-
Room Count
-
Building Unit Count
-
Condo Floor Number
-
Number of Buildings
-
Number of Floors
0
Parking Spaces
0
Location Directions
Cty 42 to Flagstaff, South to 154th, West to home
Subdivision Name
Orchard Pointe
Franchise Affiliation
RE/MAX International
Special Listing Conditions
Auction
Auction
Bankruptcy Property
Bankruptcy Property
HUD Owned
HUD Owned
In Foreclosure
In Foreclosure
Notice Of Default
Notice Of Default
Probate Listing
Probate Listing
Real Estate Owned
Real Estate Owned
Short Sale
Short Sale
Third Party Approval

Description

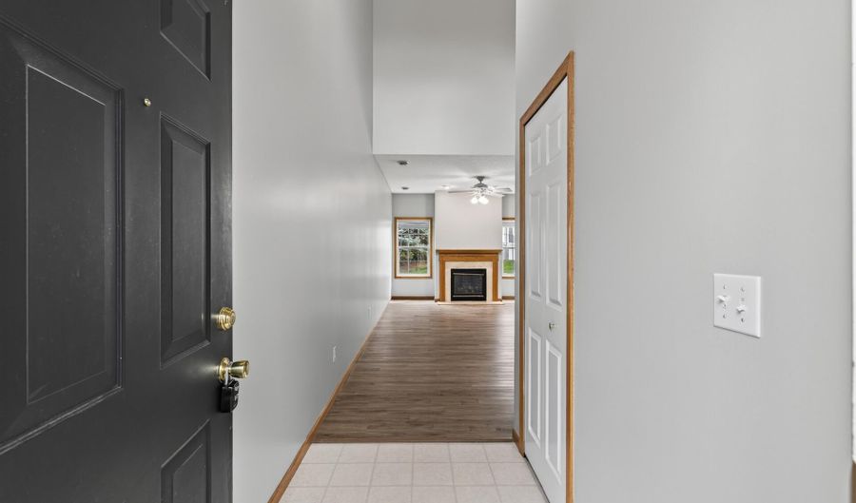
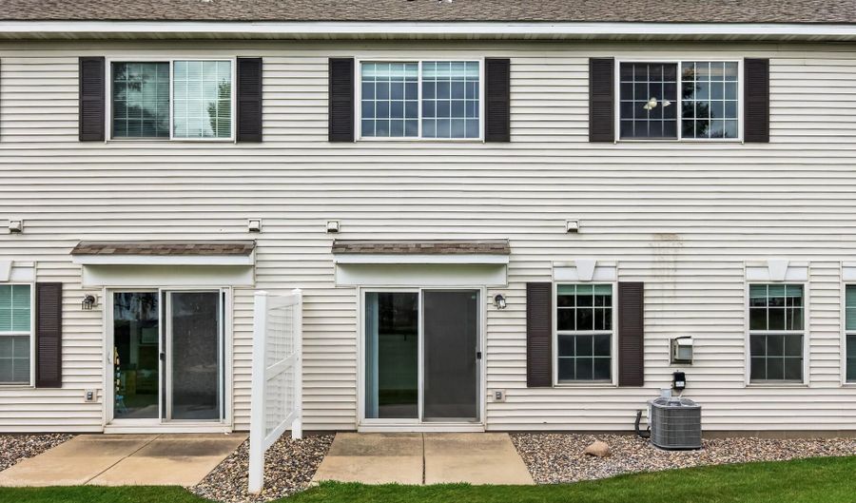
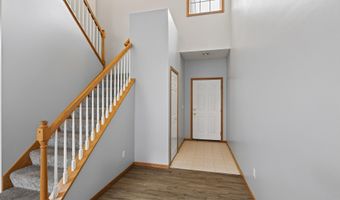
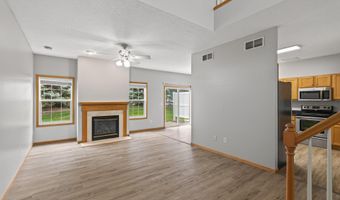
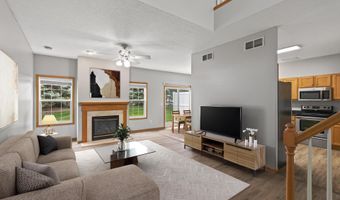
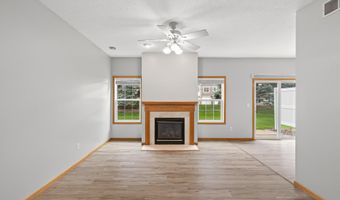
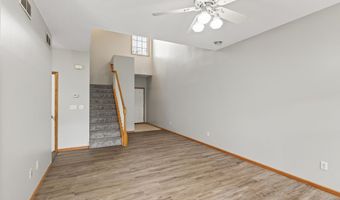
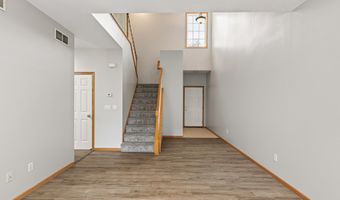
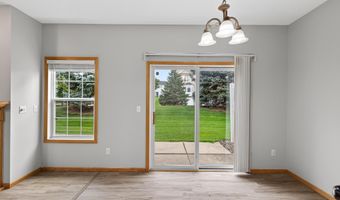
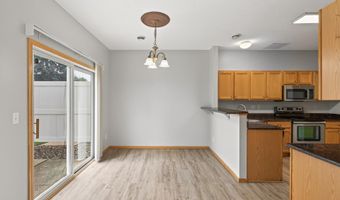
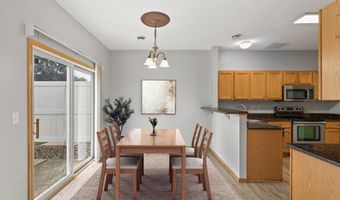
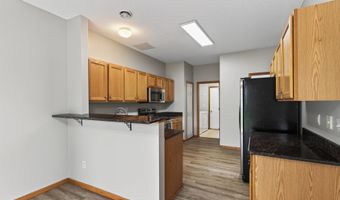
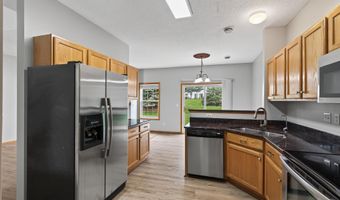
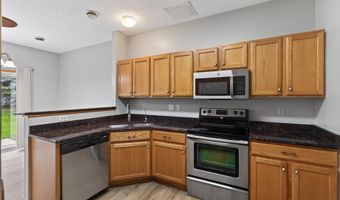
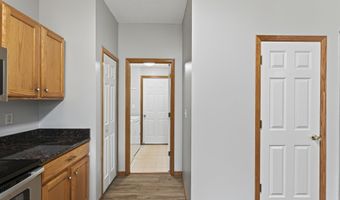
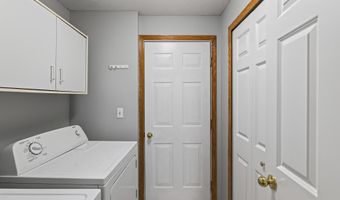
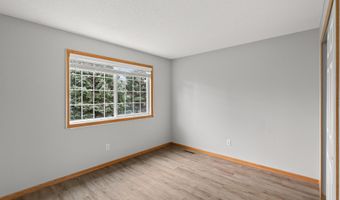
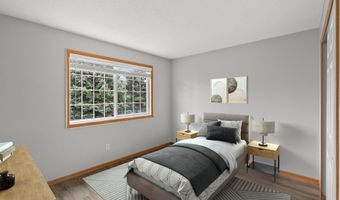
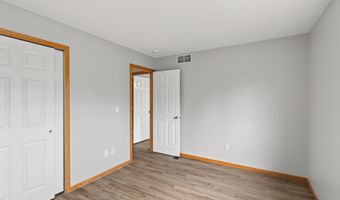
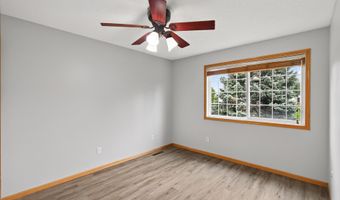
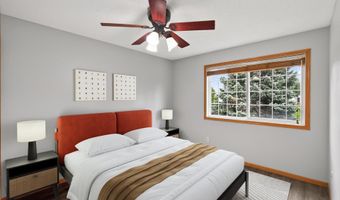
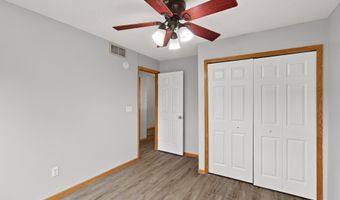
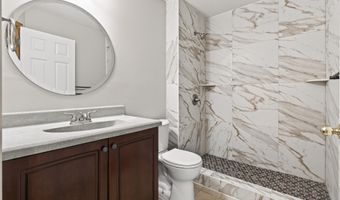
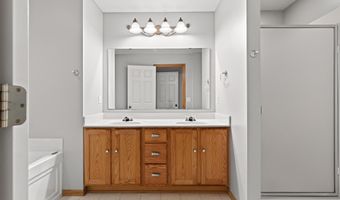
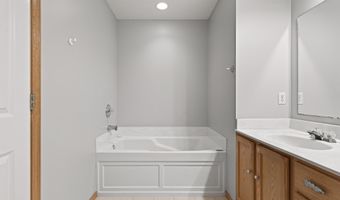
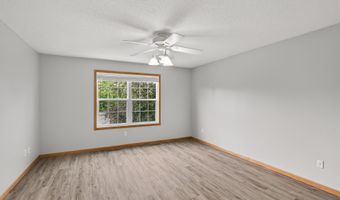
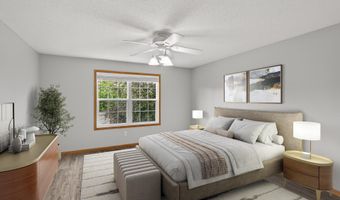
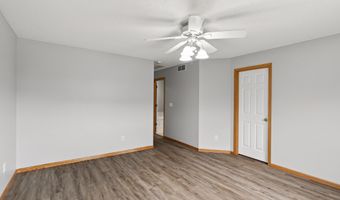
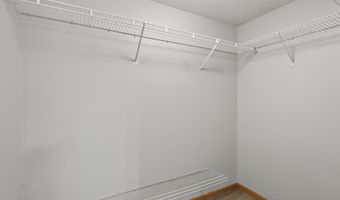
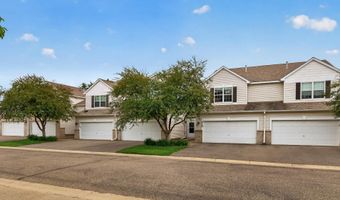
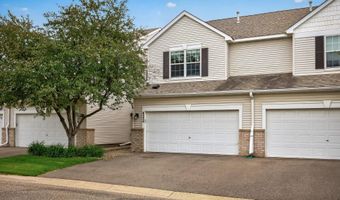
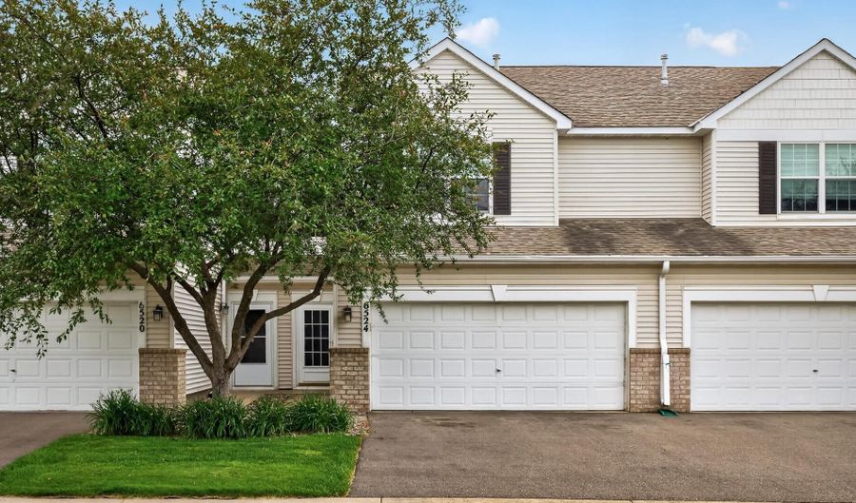
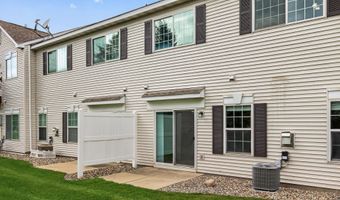
Welcome home to this beautifully maintained townhouse built in 2001, offering a comfortable and functional layout with 3 bedrooms and 3 bathrooms, including one full bath, one 3/4 bath, and one convenient half bath. The spacious main level features soaring vaulted ceilings, creating an open and airy atmosphere, along with a cozy gas fireplace that adds warmth and charm to the living space. The well-designed floor plan includes a main floor laundry room for added convenience and an attached 2-car garage with plenty of storage. The private primary suite features a generous walk-in closet and its own bath, providing a comfortable retreat at the end of the day. Enjoy low-maintenance living with fantastic community amenities, including a refreshing outdoor pool, perfect for relaxing during the summer months. Conveniently located near shopping, dining, parks, and major commuting routes, this townhouse combines comfort, convenience, and easy living. Don't miss this wonderful opportunity!

More Details

MLS Name
Northstar MLS
Source
ListHub
MLS Number
7110580
MLS ID
RMLSMN
Virtual Tour
PARTICIPANT
Name
Kerby & Cristina Real Estate Experts
Primary Phone
(952) 829-2900
Key
3YD-RMLSMN-54945
Email
kerby.skurat@kerbyandcristina.com
BROKER
Name
RE/MAX Results
Phone
(952) 829-2900
OFFICE
Name
RE/MAX Results
Phone
(763) 591-6000
Copyright © 2026 Northstar MLS. All rights reserved. All information provided by the listing agent/broker is deemed reliable but is not guaranteed and should be independently verified.

Features

Basement
Basement
Dock
Dock
Elevator
Elevator
Fireplace
Fireplace
Greenhouse
Greenhouse
Hot Tub Spa
Hot Tub Spa
New Construction
New Construction
Pool
Pool
Sauna
Sauna
Sports Court
Sports Court
Waterfront
Waterfront
Appliances
Dishwasher
Dishwasher
Disposal
Disposal
Dryer
Dryer
Exhaust Fan/Hood
Exhaust Fan/Hood
Microwave
Microwave
Range
Range
Refrigerator
Refrigerator
Washer
Washer
Construction Materials
Brick
Brick
 Concrete
Concrete
Cooling
Central Air
Central Air
Exterior
Brick/Stone
Brick/Stone
Vinyl
Vinyl
Heating
Forced Air
Forced Air
Parking
Driveway
Driveway
Guest
Guest
Garage - Attached
Garage - Attached
Roof
Shingle
Shingle
Rooms
Bedroom 3
Bedroom 3
Bedroom 1
Bedroom 1
Bathroom 2
Bathroom 2
Bathroom 3
Bathroom 3
Bedroom 2
Bedroom 2
Bathroom 1
Bathroom 1

History

DateEventPrice$/SqftSource
Listed For Sale
Residential
$269,900$366RE/MAX Results
Report issue with price history

Taxes

YearAnnual AmountDescription
2026$3,508

Nearby Schools

Elementary, Middle & High School

917 Intra - Dakota Educational Alternative

0.9 miles awayKG - 12

Elementary & Middle School

Paideia Academy Charter School

0.9 miles awayKG - 07

High School

Transition Plus

0.9 miles away11 - 12
Show more
Get more info on 6524 154th St W 107, Apple Valley, MN 55124
Profile
Kerby & Cristina Real Estate Experts
Listing Agent
(952) 829-2900
By pressing request info, you agree that Residential and real estate professionals may contact you via phone/text about your inquiry, which may involve the use of automated means.
Profile
Kerby & Cristina Real Estate Experts
Listing Agent
(952) 829-2900
By pressing request info, you agree that Residential and real estate professionals may contact you via phone/text about your inquiry, which may involve the use of automated means.