649 Upper Trl Blythewood, SC 29016
Price
$459,000
Listed On
Type
For Sale
Status
Active
649 Upper Trl, Blythewood, SC 29016
5 Beds
4 Bath
4202 sqft
Asking  $459,000

Snapshot

Type
For Sale
Category
Purchase
Property Type
Residential
Property Subtype
Other
MLS Number
640186
Parcel Number
Property Sqft
4,202 sqft
Lot Size
0.25 acres
Year Built
2017
Year Updated
Bedrooms
5
Bathrooms
4
Full Bathrooms
4
3/4 Bathrooms
0
Half Bathrooms
0
Quarter Bathrooms
0
Lot Size (in sqft)
10,890
Price Low
-
Room Count
-
Building Unit Count
-
Condo Floor Number
-
Number of Buildings
-
Number of Floors
2
Parking Spaces
4
Location Directions
Exit 24 from I-77. Left on US 21/Wilson Blvd. Right on Turkey Farm Road. Right on Weston Woods Dr. Left on Wading Bird Loop. Right on Upper Trail. Follow Upper Trail in to Weston Woods Reserve; house will be on the left.
Subdivision Name
WESTON WOODS
Franchise Affiliation
Keller Williams Realty
Special Listing Conditions
Auction
Auction
Bankruptcy Property
Bankruptcy Property
HUD Owned
HUD Owned
In Foreclosure
In Foreclosure
Notice Of Default
Notice Of Default
Probate Listing
Probate Listing
Real Estate Owned
Real Estate Owned
Short Sale
Short Sale
Third Party Approval

Description

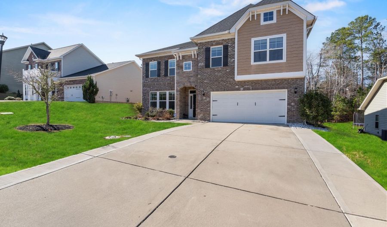
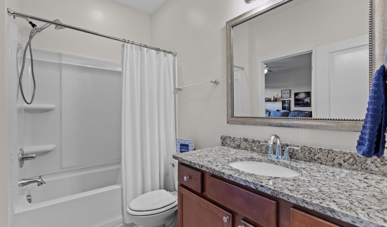
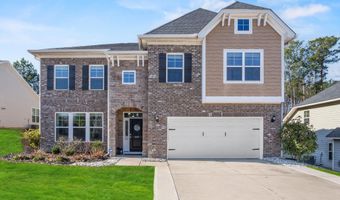
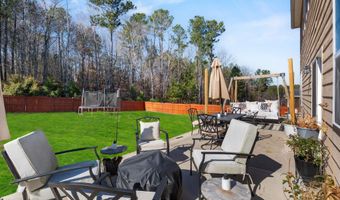
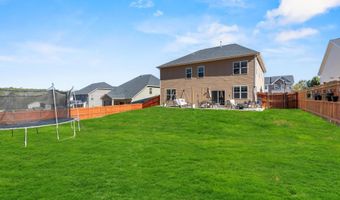
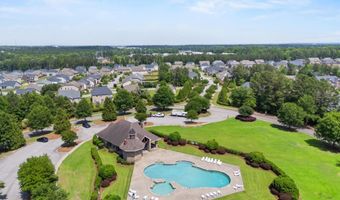
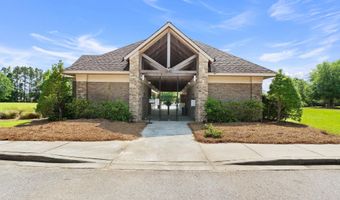
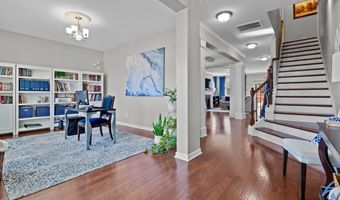
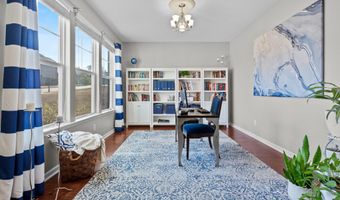
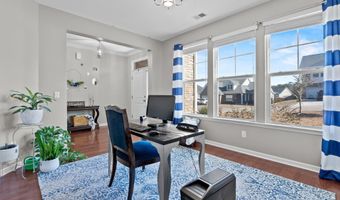
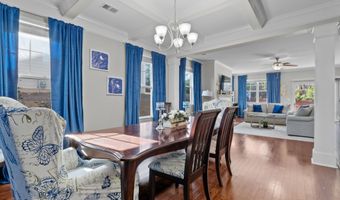
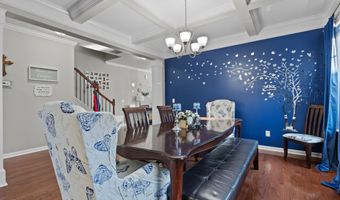
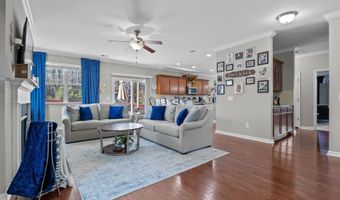
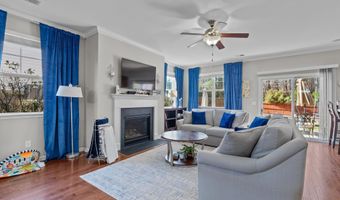
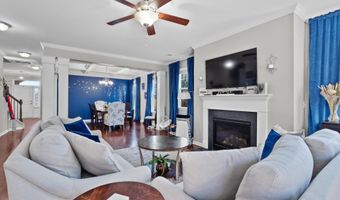
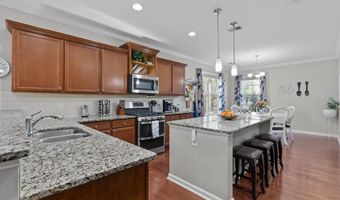
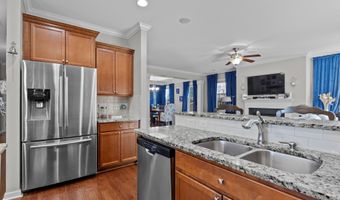
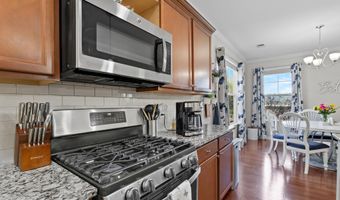
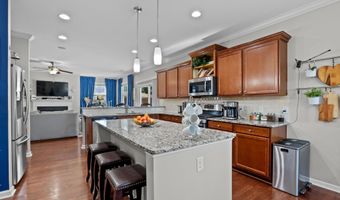
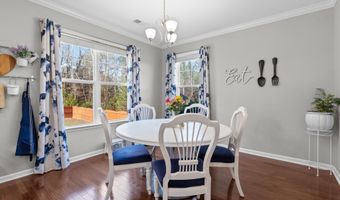
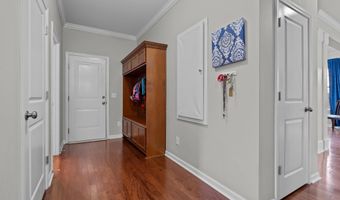
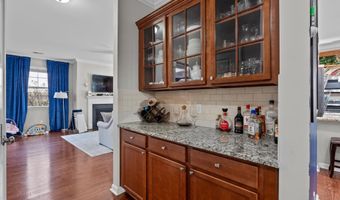
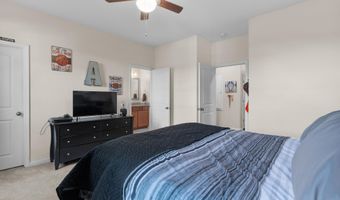
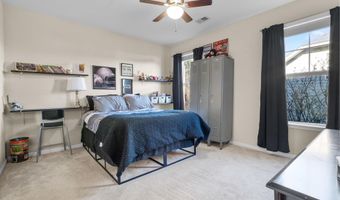
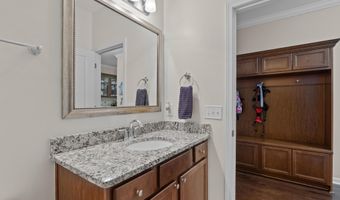
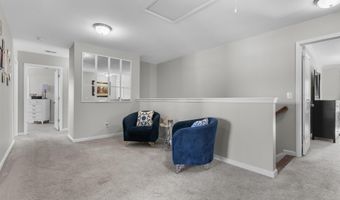
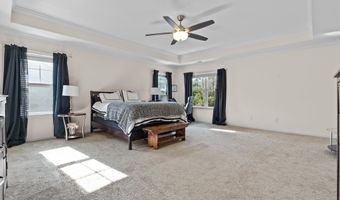
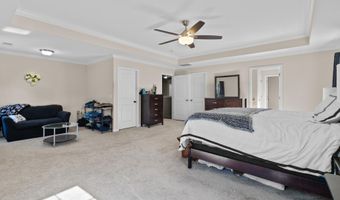
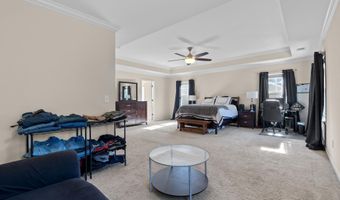
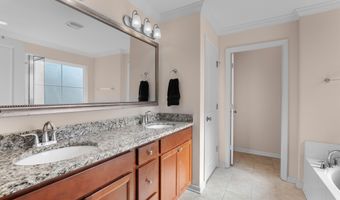
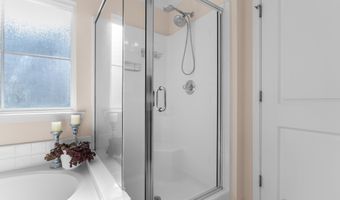
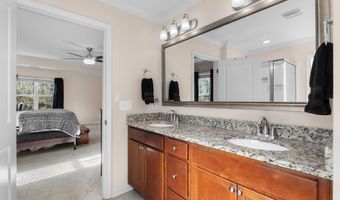
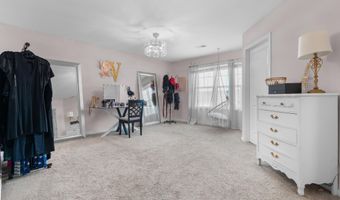
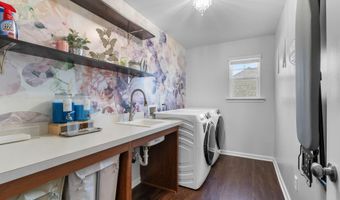
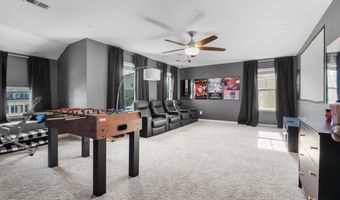
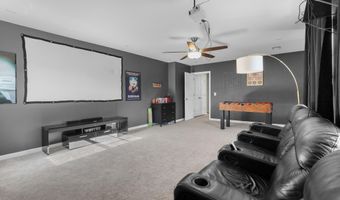
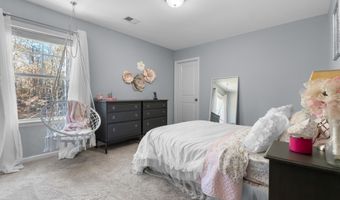
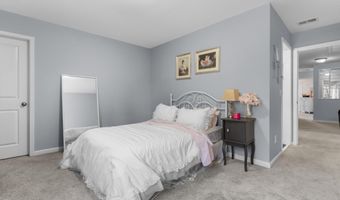
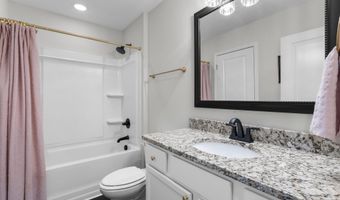
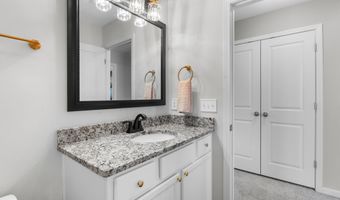
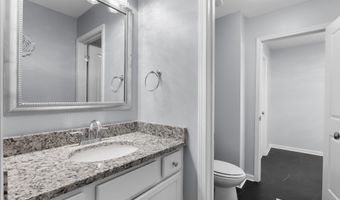
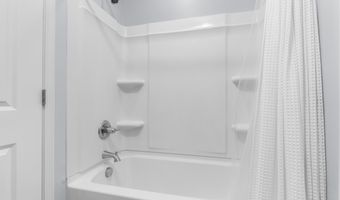
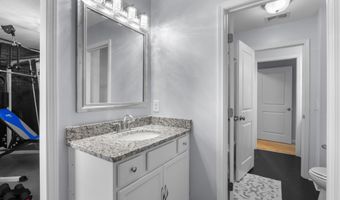
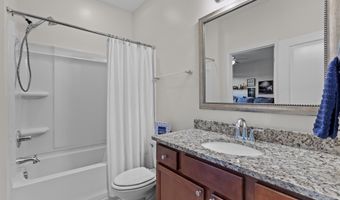
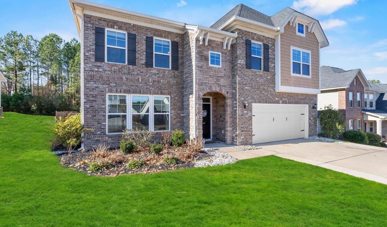
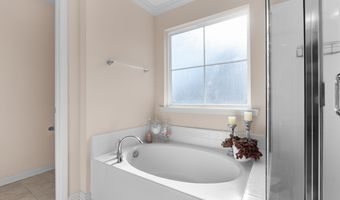
Welcome to this beautifully maintained open floor plan home located in the desirable Weston Woods Reserve community of Blythewood. Designed for both comfort and entertaining, this home features a spacious great room that opens to an extended patio-perfect for gatherings and outdoor living. The kitchen is a standout, offering stainless steel appliances, a gas cooktop, double ovens added in late 2024, granite countertops, a large island, dinette area, and a convenient butler's pantry. A coffered ceiling in the dining room adds an elegant touch. The home also boasts a huge media room wired for surround sound, along with a downstairs speaker system for enhanced entertaining. Recent updates include new flooring in all bathrooms except the primary, updated upstairs bathrooms, new flooring in the laundry room with added utility sink, and new carpet in the downstairs bedroom. Wood blinds throughout add warmth and style. The primary suite features a spa-like bath with double vanity, garden tub, and a freestanding shower. Additional improvements include a widened driveway, irrigation system, newly installed wood privacy fence, and full gutters. The neatly landscaped yard complements the home's quiet setting with minimal traffic. Enjoy neighborhood amenities including a community pool and clubhouse. This move-in-ready home combines thoughtful upgrades, modern conveniences, and a prime location-don't miss it! Disclaimer: CMLS has not reviewed and, therefore, does not endorse vendors who may appear in listings.
More Details

MLS Name
Consolidated MLS, SC
Source
ListHub
MLS Number
640186
MLS ID
CMLSSC
Virtual Tour
PARTICIPANT
Name
Ashlyn Ancone
Primary Phone
(803) 722-1900
Key
3YD-CMLSSC-13780
Email
klrw1128@kw.com
BROKER
Name
Keller Williams Palmetto
Phone
(803) 722-1900
OFFICE
Name
Keller Williams Palmetto
Phone
(803) 722-1900
Copyright © 2026 Consolidated MLS, SC. All rights reserved. All information provided by the listing agent/broker is deemed reliable but is not guaranteed and should be independently verified.

Features

Basement
Basement
Dock
Dock
Elevator
Elevator
Fireplace
Fireplace
Greenhouse
Greenhouse
Hot Tub Spa
Hot Tub Spa
New Construction
New Construction
Pool
Pool
Sauna
Sauna
Sports Court
Sports Court
Waterfront
Waterfront
Architectural Style
Other
Other
Cooling
Central Air
Central Air
Exterior
Patio
Patio
Sprinkler
Sprinkler
Gutters - Full
Gutters - Full
Heating
Natural Gas
Natural Gas
Patio and Porch
Patio
Patio
Rooms
Bathroom 1
Bathroom 1
Bedroom 4
Bedroom 4
 Basement
Basement
Bedroom 1
Bedroom 1
Laundry Room
Laundry Room
Bedroom 2
Bedroom 2
Bathroom 4
Bathroom 4
Bathroom 3
Bathroom 3
Bathroom 2
Bathroom 2
Bedroom 3
Bedroom 3
Bedroom 5
Bedroom 5

History

DateEventPrice$/SqftSource
Listed For Sale
Residential
$459,000$109Keller Williams Palmetto
Report issue with price history

Nearby Schools

High School

Blythewood High

2.9 miles away09 - 12

Elementary School

Bethel - Hanberry Elementary

3.7 miles awayPK - 05

Elementary School

Round Top Elementary

3.4 miles awayPK - 05
Show more
Get more info on 649 Upper Trl, Blythewood, SC 29016
Profile
Ashlyn Ancone
Listing Agent
(803) 722-1900
By pressing request info, you agree that Residential and real estate professionals may contact you via phone/text about your inquiry, which may involve the use of automated means.
Profile
Ashlyn Ancone
Listing Agent
(803) 722-1900
By pressing request info, you agree that Residential and real estate professionals may contact you via phone/text about your inquiry, which may involve the use of automated means.