645 WALKER St Aberdeen, MD 21001
Price
$374,900
Listed On
Type
For Sale
Status
Active
645 WALKER St, Aberdeen, MD 21001
3 Beds
2 Bath
2088 sqft
Asking  $374,900

Snapshot

Type
For Sale
Category
Purchase
Property Type
Residential
Property Subtype
Other
MLS Number
MDHR2057534
Parcel Number
Property Sqft
2,088 sqft
Lot Size
0.19 acres
Year Built
1960
Year Updated
Bedrooms
3
Bathrooms
2
Full Bathrooms
2
3/4 Bathrooms
0
Half Bathrooms
0
Quarter Bathrooms
0
Lot Size (in sqft)
8,258.98
Price Low
-
Room Count
-
Building Unit Count
-
Condo Floor Number
-
Number of Buildings
-
Number of Floors
2
Parking Spaces
0
Subdivision Name
ABERDEEN HILLS
Franchise Affiliation
None
Special Listing Conditions
Auction
Auction
Bankruptcy Property
Bankruptcy Property
HUD Owned
HUD Owned
In Foreclosure
In Foreclosure
Notice Of Default
Notice Of Default
Probate Listing
Probate Listing
Real Estate Owned
Real Estate Owned
Short Sale
Short Sale
Third Party Approval

Description

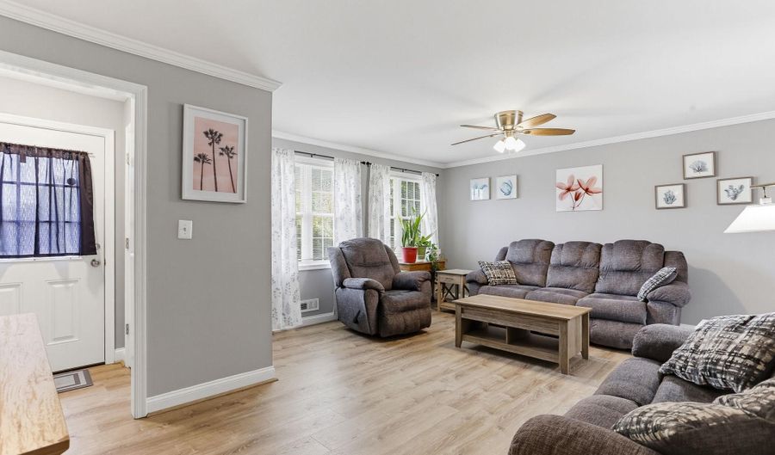
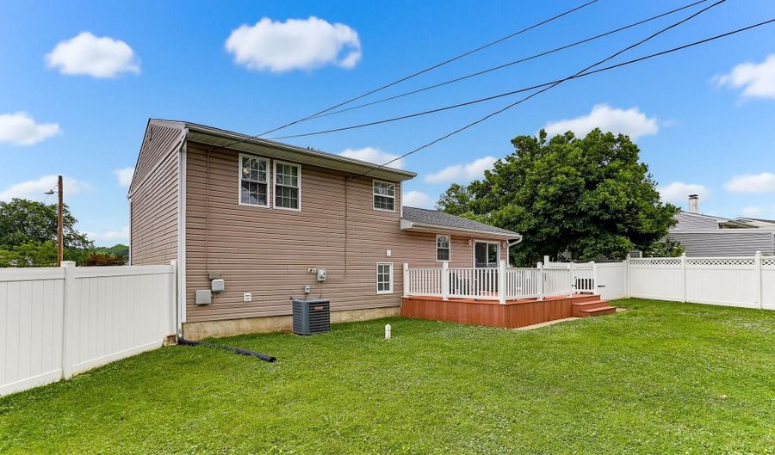
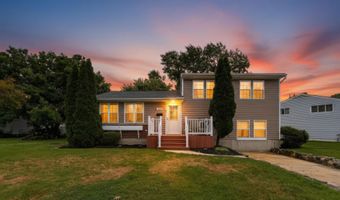
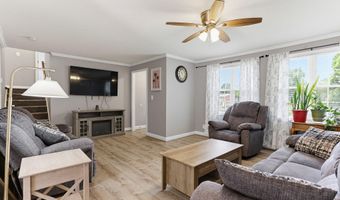
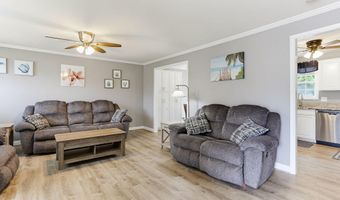
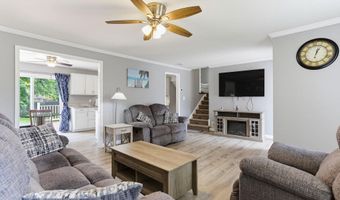
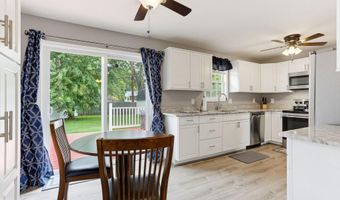
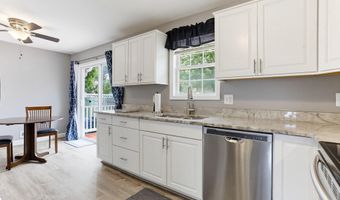
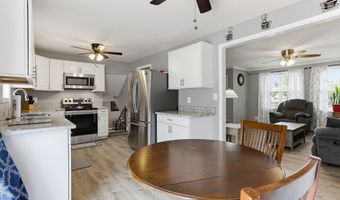
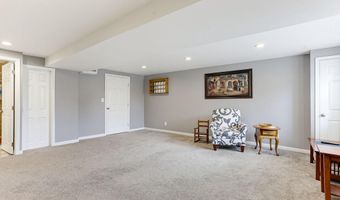
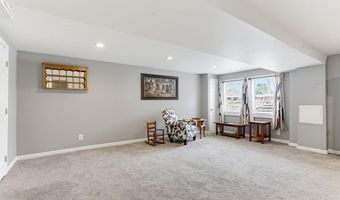
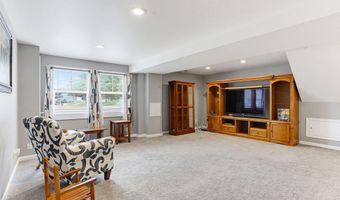
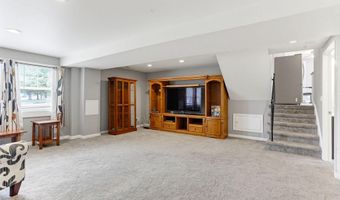
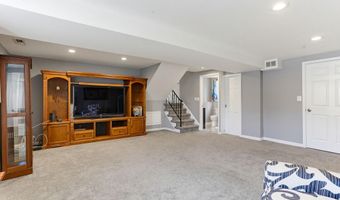
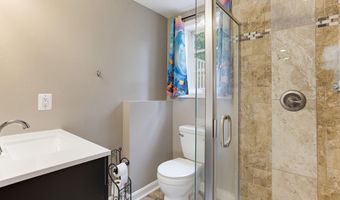
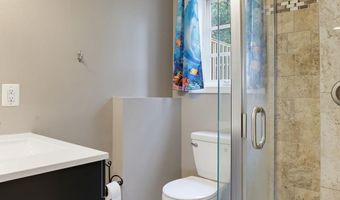
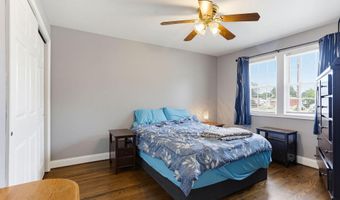
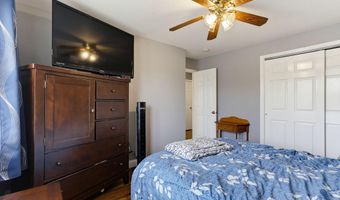
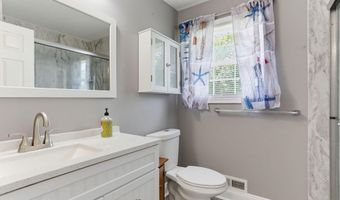
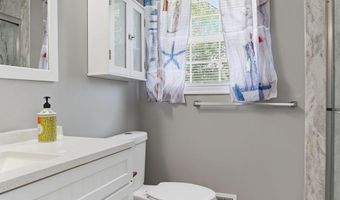
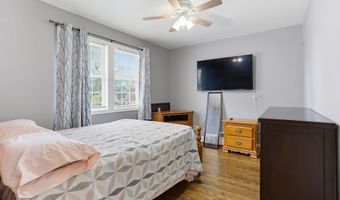
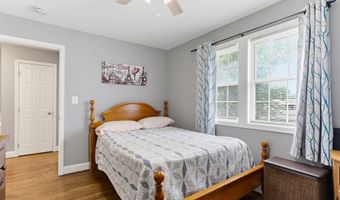
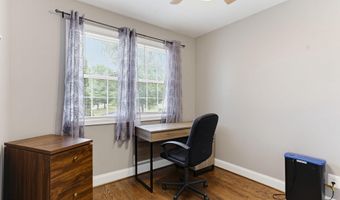
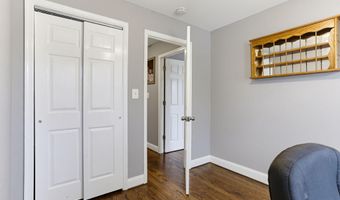
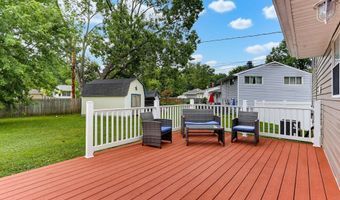
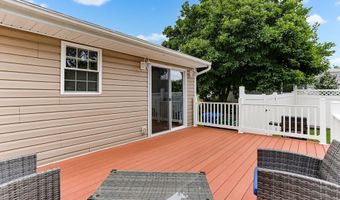
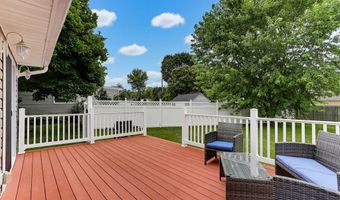
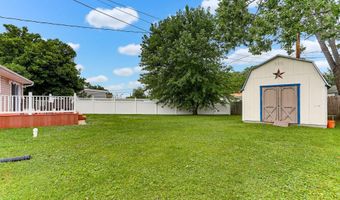
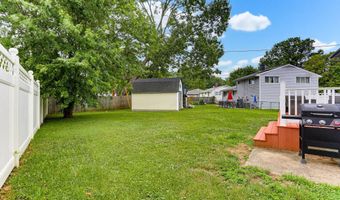
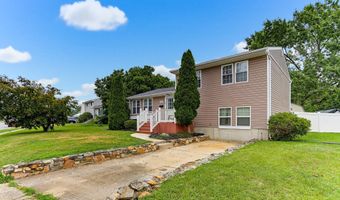
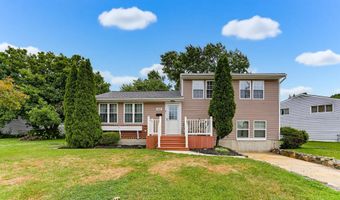
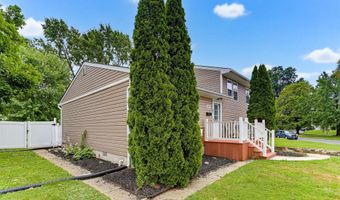
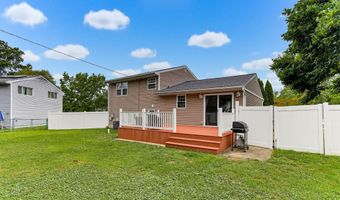
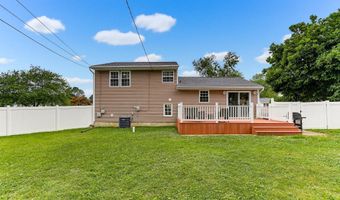
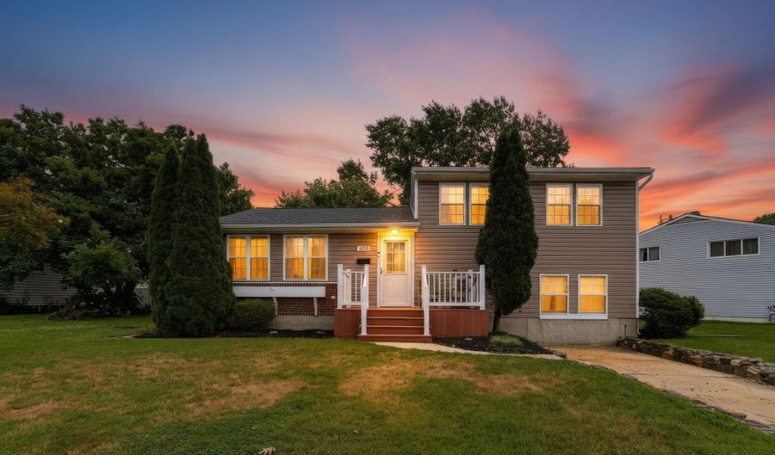
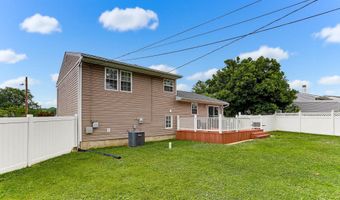
Welcome home to this beautifully updated split-level in the heart of Aberdeen. From the moment you step inside, you'll appreciate the bright, inviting foyer, fresh neutral paint, luxury vinyl plank flooring, and the move-in ready condition throughout. The spacious living room flows seamlessly into the remodeled kitchen featuring white cabinetry, granite countertops, stainless steel appliances, abundant workspace, and an adjoining dining area with direct access to the rear deck, making everyday living and entertaining effortless. Upstairs you'll find three generously sized bedrooms and a beautifully updated full bath highlighted by a custom tiled walk-in shower. The finished lower level offers a spacious family room filled with natural light, a second full bath, laundry/utility area, and additional storage, creating flexible living space for relaxing, working from home, or hosting guests. Outside, enjoy the large fenced backyard with plenty of room for play, pets, gardening, or summer gatherings, plus a sizable storage shed. Additional updates include professionally waterproofed crawl space with vapor barrier, providing added peace of mind. Conveniently located near shopping, restaurants, schools, parks, and commuter routes, this home offers the perfect combination of modern updates, functional living space, and everyday convenience. Simply unpack and start enjoying everything this exceptional home has to offer.

More Details

MLS Name
Bright MLS
Source
ListHub
MLS Number
MDHR2057534
MLS ID
TRENDPA
Virtual Tour
PARTICIPANT
Name
Mark M Novak
Primary Phone
(410) 449-7770
Key
3YD-TRENDPA-73433
Email
mark@markshometeam.com
BROKER
Name
Cummings & Co. Realtors
Phone
(410) 675-1550
OFFICE
Name
Cummings & Co Realtors
Phone
(410) 823-0033
Copyright © 2026 Bright MLS. All rights reserved. All information provided by the listing agent/broker is deemed reliable but is not guaranteed and should be independently verified.

Features

Basement
Basement
Dock
Dock
Elevator
Elevator
Fireplace
Fireplace
Greenhouse
Greenhouse
Hot Tub Spa
Hot Tub Spa
New Construction
New Construction
Pool
Pool
Sauna
Sauna
Sports Court
Sports Court
Waterfront
Waterfront
Appliances
Dishwasher
Dishwasher
Disposal
Disposal
Energy Efficient Appliances
Exhaust Fan
Exhaust Fan
Microwave
Microwave
Oven/Range - Electric
Refrigerator
Refrigerator
Stainless Steel Appliances
Stove
Stove
WaterHeater
WaterHeater
Architectural Style
Split Level
Split Level
Construction Materials
Concrete
Concrete
 Vinyl Siding
Vinyl Siding
Cooling
Central Air
Central Air
Heating
Forced Air
Forced Air
Interior
Bathroom - Soaking Tub
Bathroom - Stall Shower
Carpet
Carpet
Combination Kitchen/Dining
Floor Plan - Open
Floor Plan - Open
Recessed Lighting
Recessed Lighting
Upgraded Countertops
Wood Floors
Wood Floors
Parking
Driveway
Driveway
On Street
On Street
Rooms
Bedroom 1
Bedroom 1
Bathroom 1
Bathroom 1
Bedroom 3
Bedroom 3
Dining Room
Dining Room
 Basement
Basement
Bathroom 2
Bathroom 2
Bedroom 2
Bedroom 2

History

DateEventPrice$/SqftSource
Listed For Sale
Residential
$374,900$180Cummings & Co Realtors
Report issue with price history

Taxes

YearAnnual AmountDescription
$4,429

Nearby Schools

Elementary School

G. Lisby Elementary At Hillsdale

0.3 miles awayPK - 05

Elementary School

Bakerfield Elementary

0.8 miles awayPK - 05

High School

Aberdeen High

1 miles away09 - 12
Show more
Get more info on 645 WALKER St, Aberdeen, MD 21001
Profile
Mark M Novak
Listing Agent
(410) 449-7770
By pressing request info, you agree that Residential and real estate professionals may contact you via phone/text about your inquiry, which may involve the use of automated means.
Profile
Mark M Novak
Listing Agent
(410) 449-7770
By pressing request info, you agree that Residential and real estate professionals may contact you via phone/text about your inquiry, which may involve the use of automated means.