6410 WINNEPEG Rd Bethesda, MD 20817
Price
$1,399,900
Listed On
Type
For Sale
Status
Active
6410 WINNEPEG Rd, Bethesda, MD 20817
4 Beds
4 Bath
3024 sqft
Asking  $1,399,900

Snapshot

Type
For Sale
Category
Purchase
Property Type
Residential
Property Subtype
Other
MLS Number
MDMC2236586
Parcel Number
Property Sqft
3,024 sqft
Lot Size
0.13 acres
Year Built
1955
Year Updated
Bedrooms
4
Bathrooms
4
Full Bathrooms
3
3/4 Bathrooms
0
Half Bathrooms
1
Quarter Bathrooms
0
Lot Size (in sqft)
5,680.22
Price Low
-
Room Count
-
Building Unit Count
-
Condo Floor Number
-
Number of Buildings
-
Number of Floors
3
Parking Spaces
0
Subdivision Name
GEORGETOWN VILLAGE
Franchise Affiliation
Independent
Special Listing Conditions
Auction
Auction
Bankruptcy Property
Bankruptcy Property
HUD Owned
HUD Owned
In Foreclosure
In Foreclosure
Notice Of Default
Notice Of Default
Probate Listing
Probate Listing
Real Estate Owned
Real Estate Owned
Short Sale
Short Sale
Third Party Approval

Description

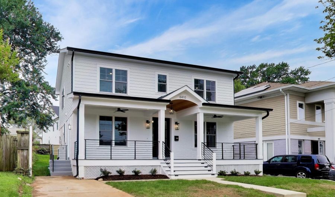
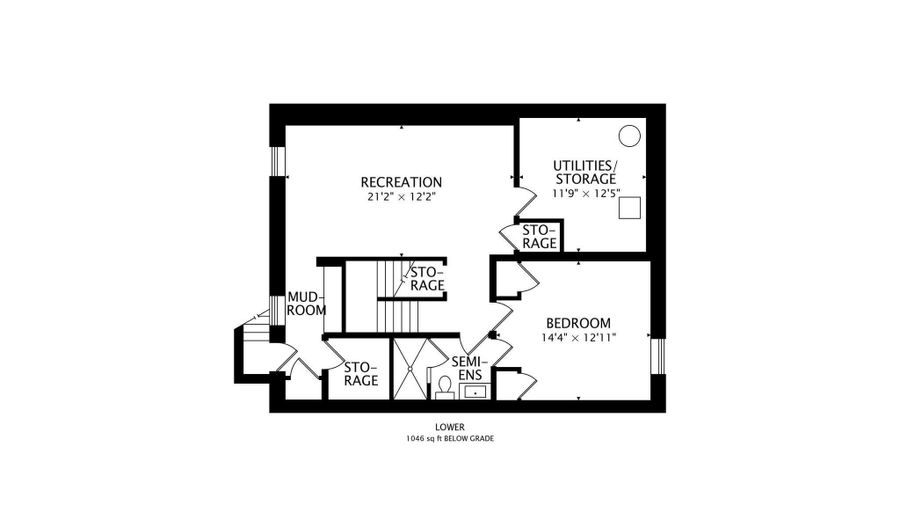
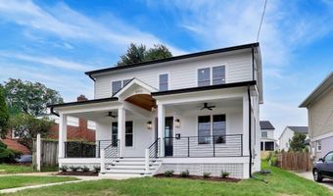
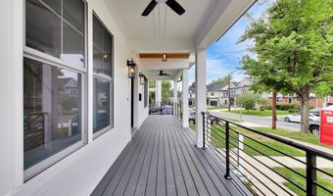
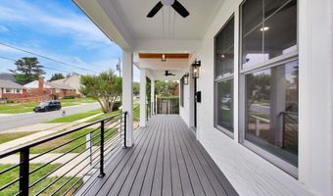
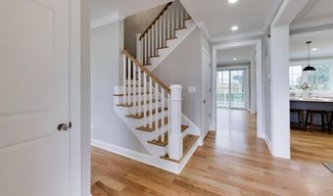
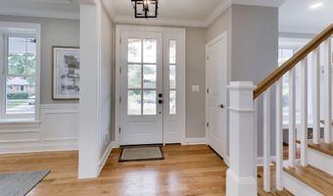
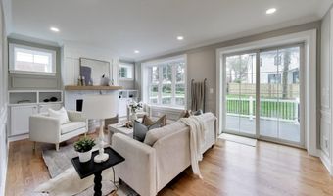
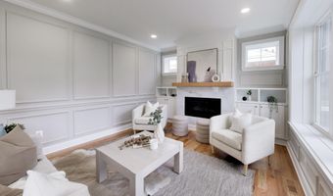
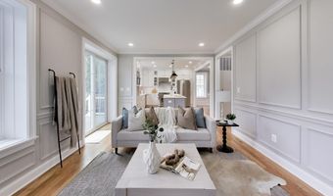
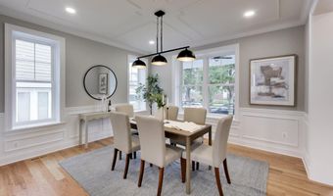
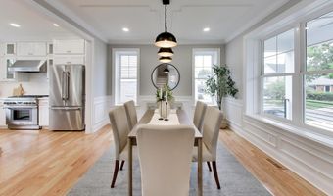
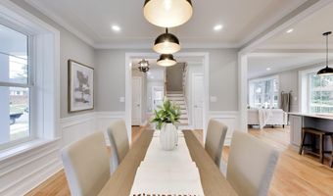
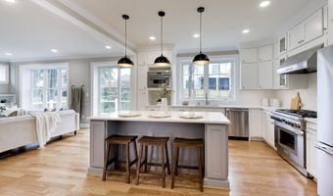
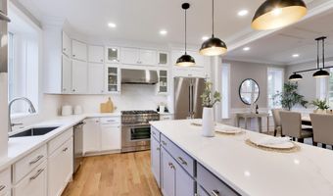
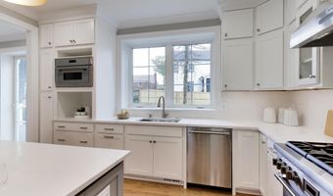
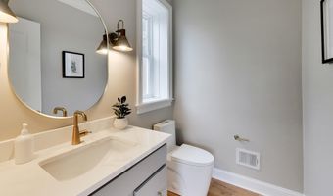
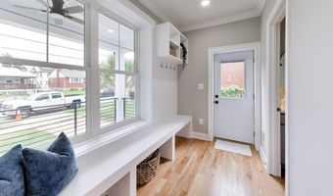
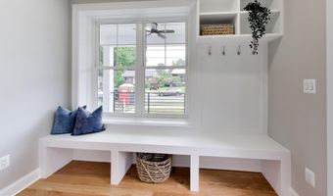
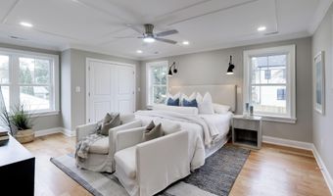
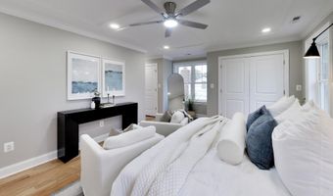
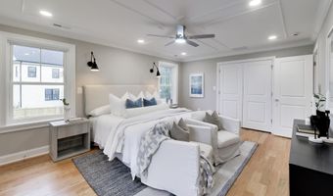
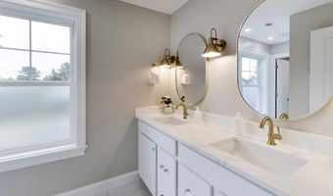
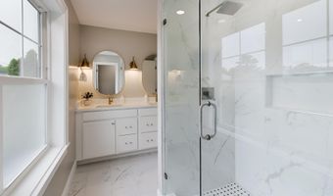
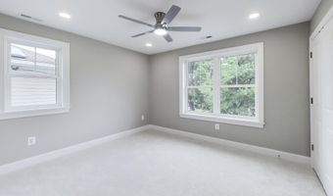
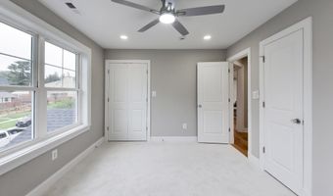
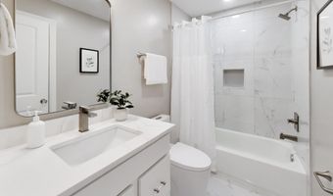
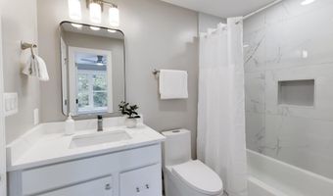
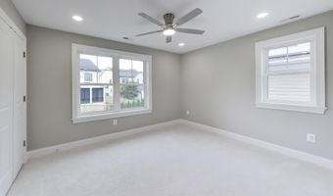
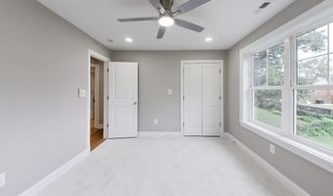
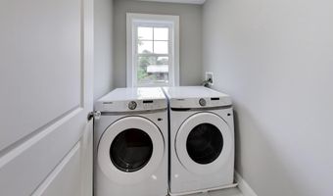
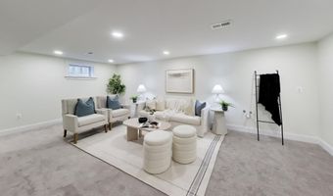
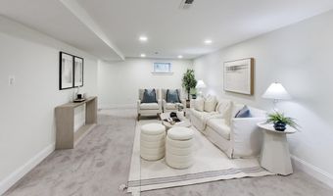
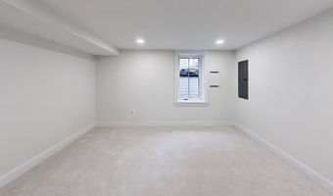
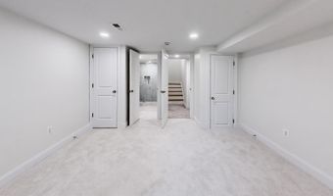
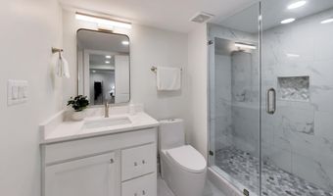
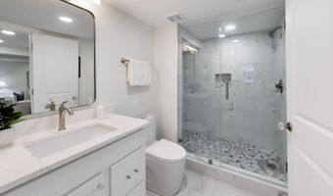
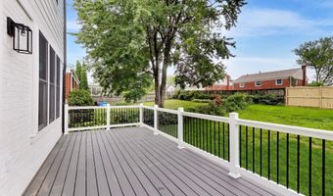
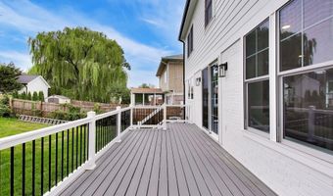
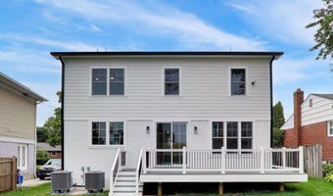
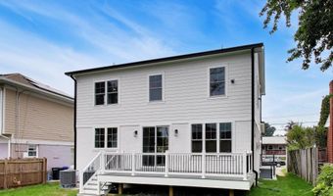
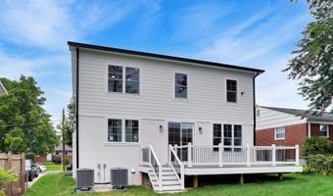
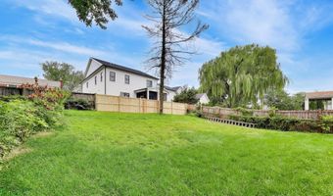
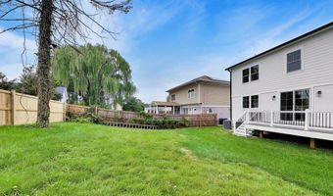
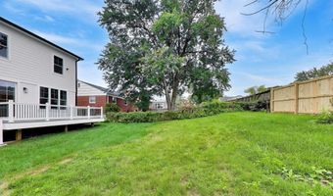
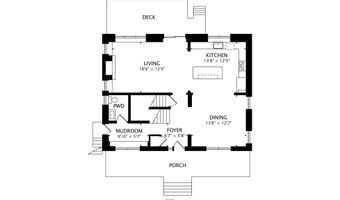
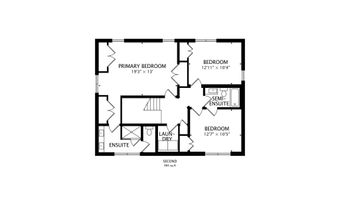
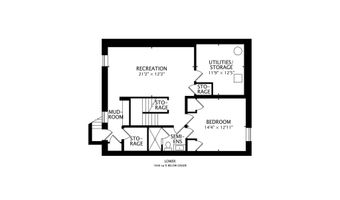
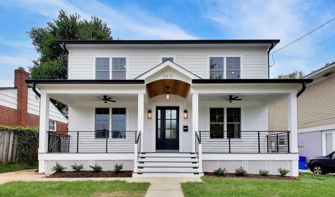
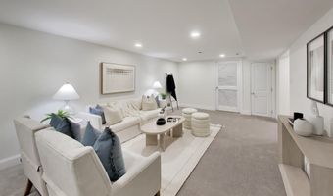
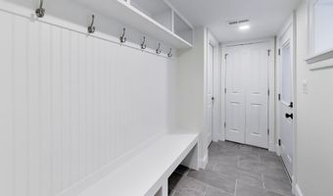
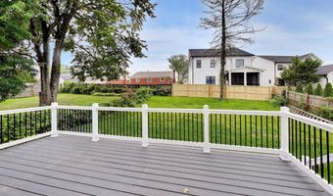
Experience the rare opportunity to own a "like-new" luxury home in the heart of Bethesda - without the premium price tag of new construction. Thoughtfully rebuilt and extensively renovated from top to bottom, this exceptional residence offers over 3,000 square feet of finished living space and the peace of mind today's buyers want, with virtually every major system updated, including plumbing, electrical, mechanical systems, roof, siding, windows, finishes, and more. Compared to many homes at this price point that may offer attractive cosmetic renovations while still retaining older infrastructure, this home underwent a far more comprehensive transformation, with quality craftsmanship and attention to detail throughout. The result is a home that lives and feels like new construction while offering significant value compared to many newly built homes in the area. Spanning three finished levels, the home features an open, functional floor plan designed for modern living, enhanced by high ceilings and abundant natural light throughout. The main level offers a bright and airy layout with a gourmet kitchen, designer finishes, premium Thermador appliances rarely found at this price point, spacious living and dining areas, and a welcoming family room perfect for everyday living and entertaining. Upstairs, the luxurious owner's suite is complemented by additional bedrooms, beautifully appointed bathrooms, and convenient upper-level laundry. The finished lower level provides versatile living space ideal for a recreation room, guest suite, gym, office, or media room. An inviting covered front porch creates a warm first impression and enhances the home's curb appeal, while the private driveway provides convenient off-street parking - a valuable feature in this sought-after Bethesda location. Ideally located just steps from Wildwood Shopping Center, with restaurants, grocery stores, shopping, and everyday conveniences, the home also offers exceptional commuter access. Strategically positioned near multiple Beltway access points, it provides easy connections to Washington, DC, Northern Virginia, downtown Bethesda, Pike & Rose, and upper Montgomery County. Davis Library and area schools are also nearby. This is modern Bethesda living with the feel of new construction - at an exceptional value.
More Details

MLS Name
Bright MLS
Source
ListHub
MLS Number
MDMC2236586
MLS ID
TRENDPA
Virtual Tour
PARTICIPANT
Name
Lan Yin
Primary Phone
(202) 210-2560
Key
3YD-TRENDPA-73392
Email
lanyinhomes@gmail.com
BROKER
Name
Luxmanor Real Estate, Inc
Phone
(301) 986-8000
OFFICE
Name
LuxManor Real Estate, Inc
Phone
(301) 986-8000
Copyright © 2026 Bright MLS. All rights reserved. All information provided by the listing agent/broker is deemed reliable but is not guaranteed and should be independently verified.

Features

Basement
Basement
Dock
Dock
Elevator
Elevator
Fireplace
Fireplace
Greenhouse
Greenhouse
Hot Tub Spa
Hot Tub Spa
New Construction
New Construction
Pool
Pool
Sauna
Sauna
Sports Court
Sports Court
Waterfront
Waterfront
Appliances
Built-In Microwave
Built-In Microwave
Dishwasher
Dishwasher
Dryer
Dryer
Exhaust Fan
Exhaust Fan
Oven/Range - Gas
Oven/Range - Gas
Range Hood
Range Hood
Washer
Washer
Refrigerator
Refrigerator
Architectural Style
Colonial
Colonial
Construction Materials
Brick
Brick
Heating
Forced Air
Forced Air
Interior
Floor Plan - Open
Floor Plan - Open
Kitchen - Island
Kitchen - Island
Kitchen - Gourmet
Kitchen - Gourmet
Parking
Driveway
Driveway
Rooms
Bedroom 3
Bedroom 3
Bedroom 4
Bedroom 4
Bathroom 1
Bathroom 1
Bathroom 4
Bathroom 4
Basement
Basement
Bathroom 3
Bathroom 3
Bathroom 2
Bathroom 2
Bedroom 2
Bedroom 2
Bedroom 1
Bedroom 1

History

DateEventPrice$/SqftSource
For Sale ~ Price Changed
Residential
$1,399,900
-3.5%
$463LuxManor Real Estate, Inc
Listed For Sale
Residential
$1,450,000$479LuxManor Real Estate, Inc
Report issue with price history

Taxes

YearAnnual AmountDescription
$8,118

Nearby Schools

High School

Walter Johnson High

0.2 miles away09 - 12

Elementary School

Ashburton Elementary

0.2 miles awayPK - 05

Elementary School

Wyngate Elementary

0.9 miles awayKG - 05
Show more
Get more info on 6410 WINNEPEG Rd, Bethesda, MD 20817
Profile
Lan Yin
Listing Agent
(202) 210-2560
By pressing request info, you agree that Residential and real estate professionals may contact you via phone/text about your inquiry, which may involve the use of automated means.
Profile
Lan Yin
Listing Agent
(202) 210-2560
By pressing request info, you agree that Residential and real estate professionals may contact you via phone/text about your inquiry, which may involve the use of automated means.