64 OAKTON Dr Atco, NJ 08004
Price
$359,900
Listed On
Type
For Sale
Status
Active
64 OAKTON Dr, Atco, NJ 08004
3 Beds
3 Bath
1408 sqft
Asking  $359,900

Snapshot

Type
For Sale
Category
Purchase
Property Type
Residential
Property Subtype
Other
MLS Number
NJCD2120838
Parcel Number
Property Sqft
1,408 sqft
Lot Size
0.14 acres
Year Built
1997
Year Updated
Bedrooms
3
Bathrooms
3
Full Bathrooms
2
3/4 Bathrooms
0
Half Bathrooms
1
Quarter Bathrooms
0
Lot Size (in sqft)
6,098.4
Price Low
-
Room Count
-
Building Unit Count
-
Condo Floor Number
-
Number of Buildings
-
Number of Floors
2
Parking Spaces
1
Subdivision Name
WOODSTREAM
Franchise Affiliation
RE/MAX International
Special Listing Conditions
Auction
Auction
Bankruptcy Property
Bankruptcy Property
HUD Owned
HUD Owned
In Foreclosure
In Foreclosure
Notice Of Default
Notice Of Default
Probate Listing
Probate Listing
Real Estate Owned
Real Estate Owned
Short Sale
Short Sale
Third Party Approval

Description

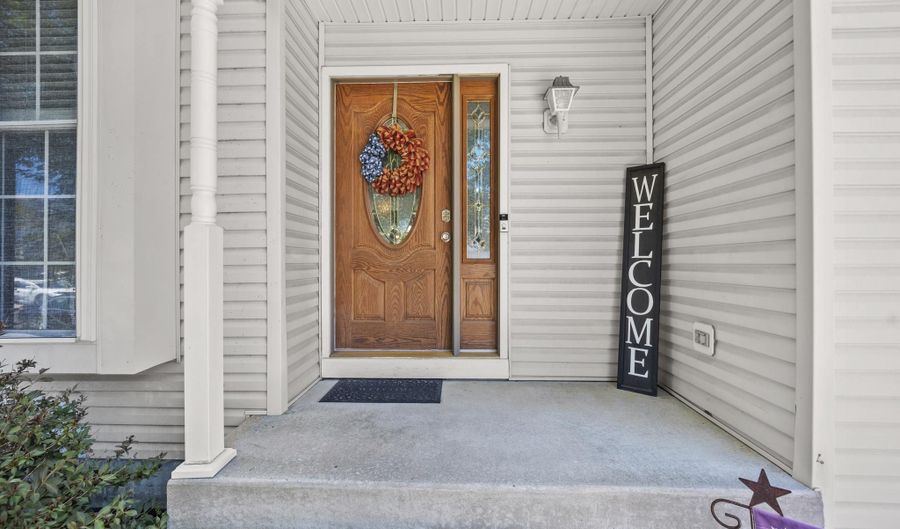
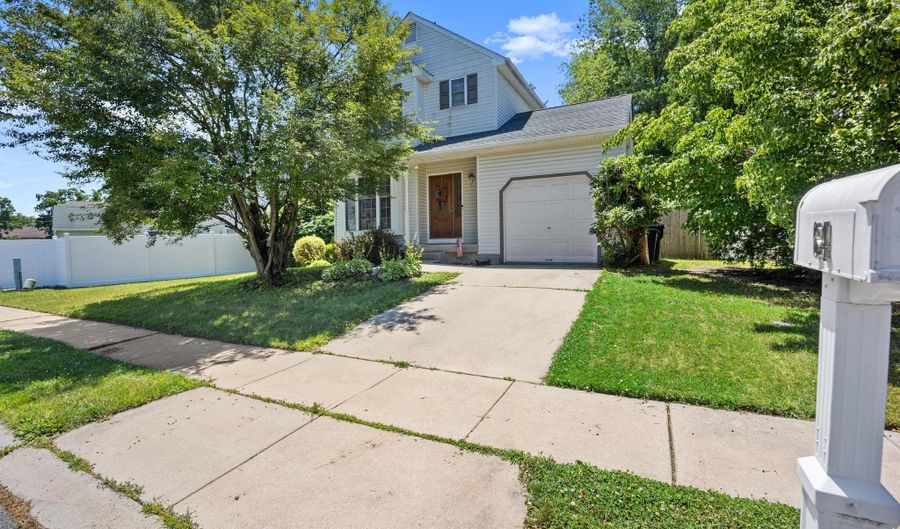
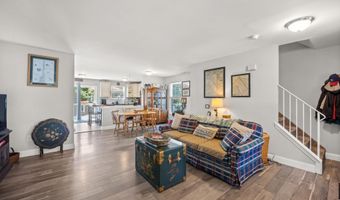
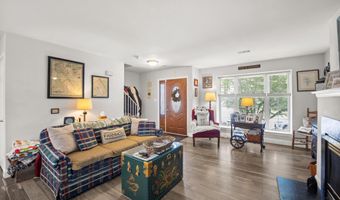
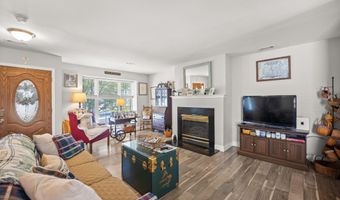
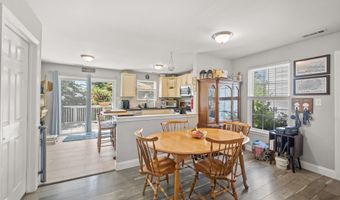
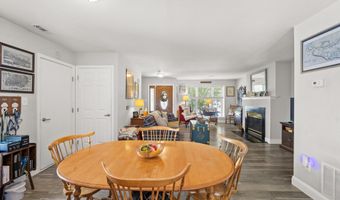
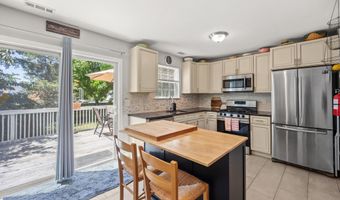
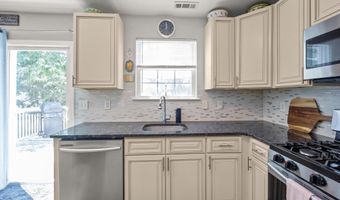
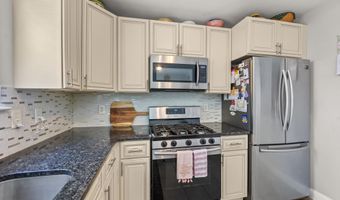
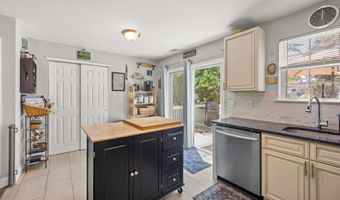
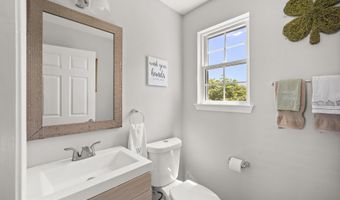
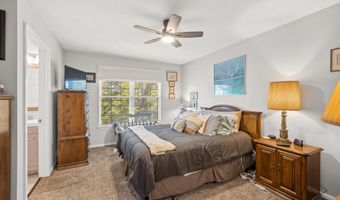
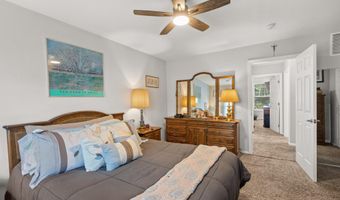
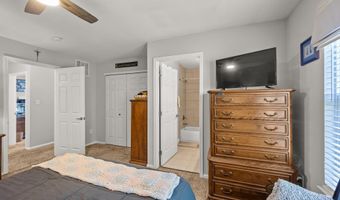
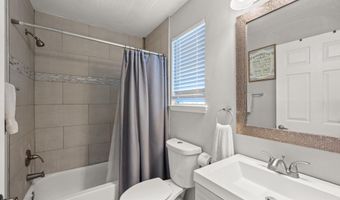
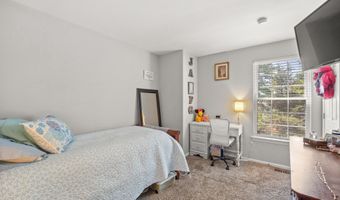
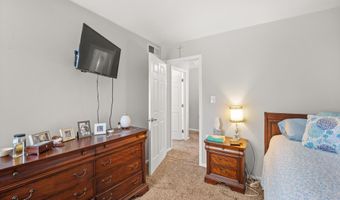
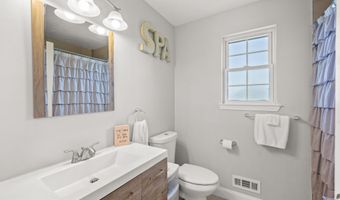
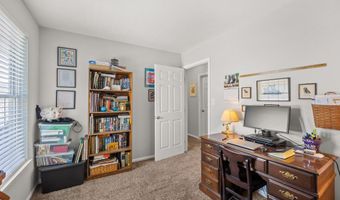
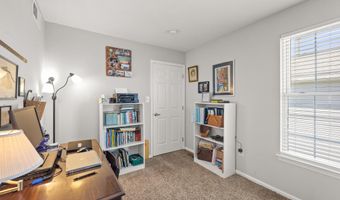
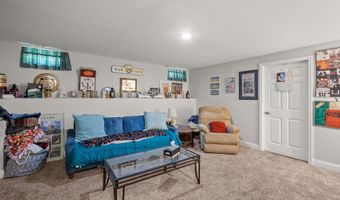
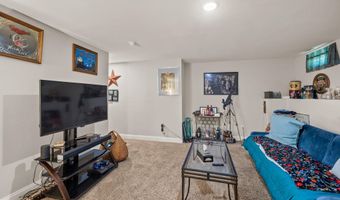
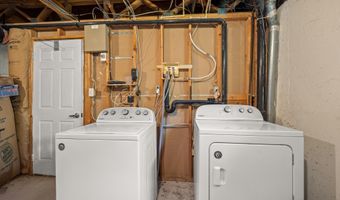
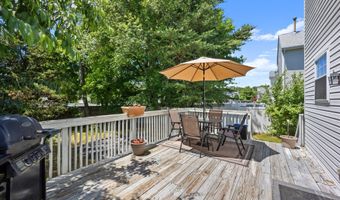
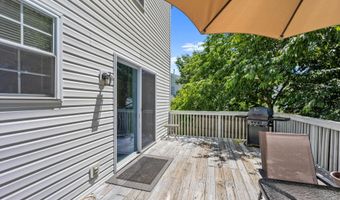
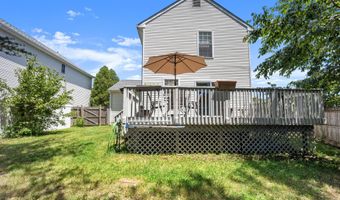
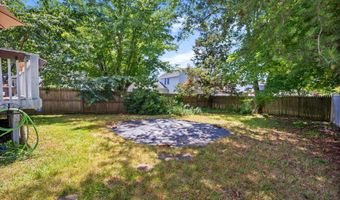
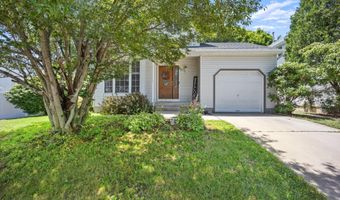
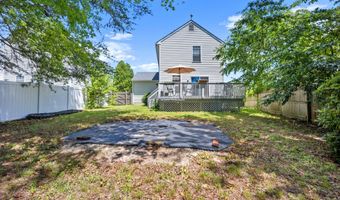
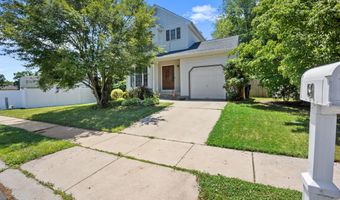
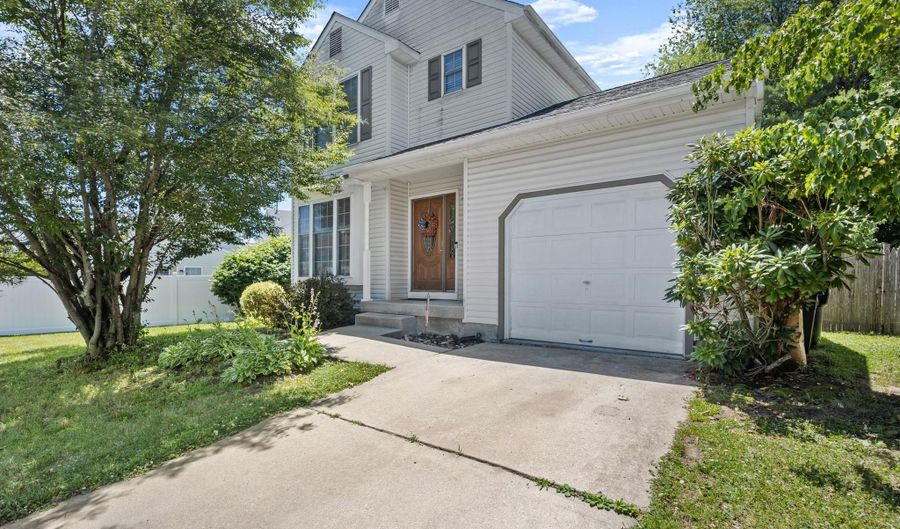
100% move-in ready 3-bedroom, 2.5-bath, 1,408 SQFT single-family home in Woodstream with a finished basement and a fully fenced, flat backyard! The large, bright living and dining area features stylish yet durable wood-grain flooring and a cozy gas fireplace. The spacious, modern eat-in kitchen offers white cabinets, a stylish glass mosaic backsplash, granite countertops, stainless steel appliances, gas cooking, a pantry closet, rectangular ceramic tile flooring, and a sliding door providing access to the deck and backyard. The updated first-floor half bath features a modern vanity and fixtures. The large primary bedroom includes a ceiling fan and double closets. The updated primary bath features a rectangular ceramic tile shower surround with glass mosaic accents, a modern vanity, and updated fixtures. Two additional bedrooms are generously sized and offer ample closet space. The entire home is painted in a modern neutral color palette that will easily complement any decor style. Additional updates include a newer roof and HVAC system. The finished basement, complete with recessed lighting, is ideal for a lower-level family room, home office, hobby or craft room, home gym, game room, movie room, children's play area, or man cave. The unfinished portion provides plenty of additional storage space. Outside, you'll enjoy a large deck off the kitchen, a fully fenced flat backyard, a covered front porch, a one-car garage, and a two-car driveway. This 100% move-in ready 3-bedroom, 2.5 bath, 1,408 SQFT single-family home in Woodstream, complete with a finished basement and fully fenced flat backyard, deserves a reservation at the top of your must-see list!

More Details

MLS Name
Bright MLS
Source
ListHub
MLS Number
NJCD2120838
MLS ID
TRENDPA
Virtual Tour
PARTICIPANT
Name
Catherine A Boytos
Primary Phone
(215) 892-4335
Key
3YD-TRENDPA-3195176
Email
kboytos@gmail.com
BROKER
Name
RE/MAX Properties, Ltd.
Phone
(215) 968-7400
OFFICE
Name
RE/MAX Properties
Phone
(215) 968-7400
Copyright © 2026 Bright MLS. All rights reserved. All information provided by the listing agent/broker is deemed reliable but is not guaranteed and should be independently verified.

Features

Basement
Basement
Dock
Dock
Elevator
Elevator
Fireplace
Fireplace
Greenhouse
Greenhouse
Hot Tub Spa
Hot Tub Spa
New Construction
New Construction
Pool
Pool
Sauna
Sauna
Sports Court
Sports Court
Waterfront
Waterfront
Architectural Style
Other
Other
Construction Materials
Frame
Frame
Cooling
Central Air
Central Air
Heating
Central
Central
Parking
Garage - Attached
Garage - Attached
Rooms
Bathroom 1
Bathroom 1
Basement
Basement
Bedroom 3
Bedroom 3
Bedroom 1
Bedroom 1
Bedroom 2
Bedroom 2
Bathroom 2
Bathroom 2
Bathroom 3
Bathroom 3

History

DateEventPrice$/SqftSource
For Sale ~ Price Changed
Residential
$359,900
-4%
$256RE/MAX Properties
Listed For Sale
Residential
$375,000$266RE/MAX Properties
Report issue with price history

Taxes

YearAnnual AmountDescription
$7,923

Nearby Schools

High School

Winslow Twp High School

0.2 miles away09 - 12

Middle School

Winslow Twp Middle School

0.2 miles away06 - 08

Undergraduate School

N J Reg Day - Winslow

0.2 miles awayUG - UG
Show more
Get more info on 64 OAKTON Dr, Atco, NJ 08004
Profile
Catherine A Boytos
Listing Agent
(215) 892-4335
By pressing request info, you agree that Residential and real estate professionals may contact you via phone/text about your inquiry, which may involve the use of automated means.
Profile
Catherine A Boytos
Listing Agent
(215) 892-4335
By pressing request info, you agree that Residential and real estate professionals may contact you via phone/text about your inquiry, which may involve the use of automated means.