64 Hamilton St Amityville, NY 11701
Price
$624,900
Listed On
Type
For Sale
Status
Pending
64 Hamilton St, Amityville, NY 11701
2 Beds
1 Bath
1377 sqft
Asking  $624,900

Snapshot

Type
For Sale
Category
Purchase
Property Type
Residential
Property Subtype
Single Family Residence
MLS Number
1016916
Parcel Number
47200025140
Property Sqft
1,377 sqft
Lot Size
0.13 acres
Year Built
1922
Year Updated
Bedrooms
2
Bathrooms
1
Full Bathrooms
1
3/4 Bathrooms
0
Half Bathrooms
0
Quarter Bathrooms
0
Lot Size (in sqft)
5,450
Price Low
-
Room Count
6
Building Unit Count
-
Condo Floor Number
-
Number of Buildings
-
Number of Floors
0
Parking Spaces
0
Location Directions
South of Merrick Rd on S Ketcham Ave turn Left on Hamilton house on right #64
Franchise Affiliation
None
Special Listing Conditions
Auction
Auction
Bankruptcy Property
Bankruptcy Property
HUD Owned
HUD Owned
In Foreclosure
In Foreclosure
Notice Of Default
Notice Of Default
Probate Listing
Probate Listing
Real Estate Owned
Real Estate Owned
Short Sale
Short Sale
Third Party Approval

Description

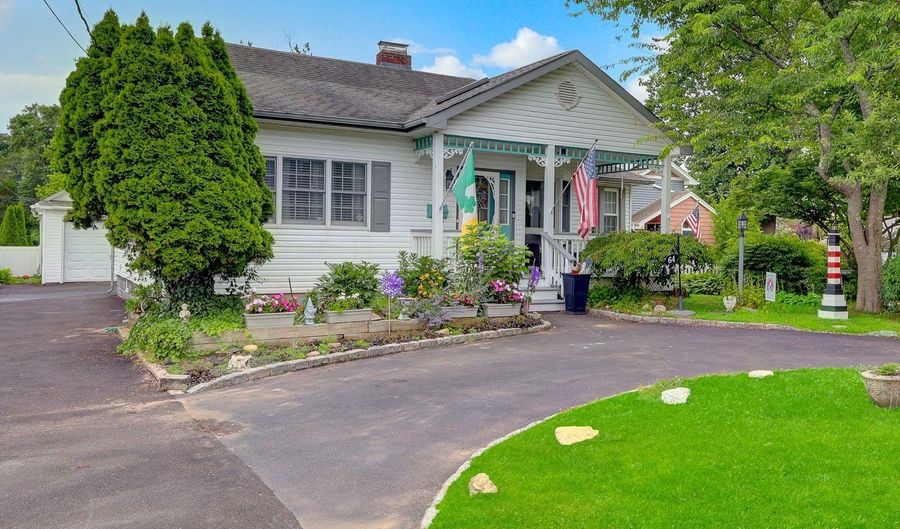
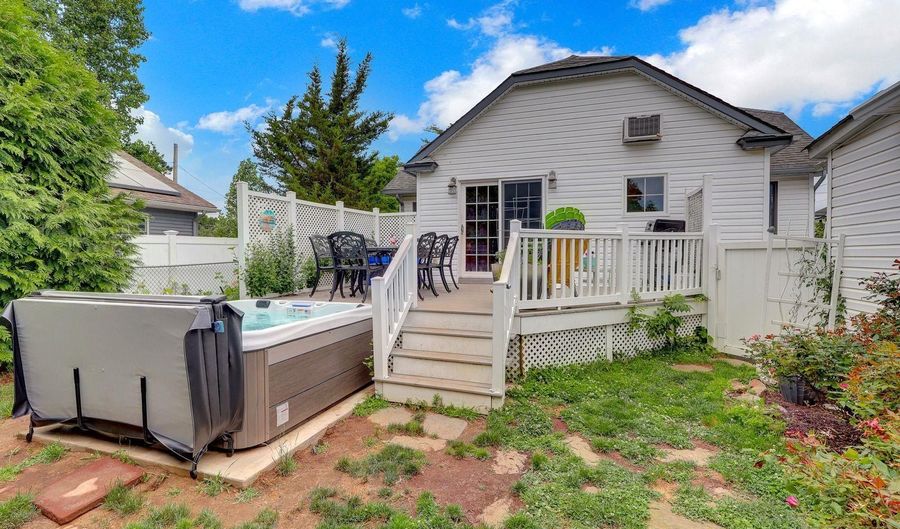
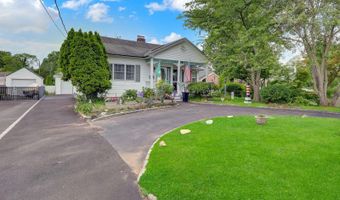
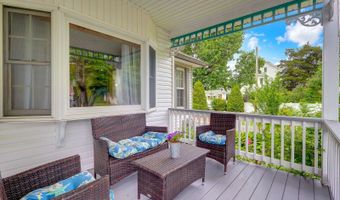
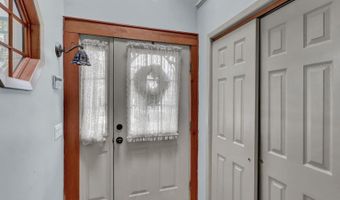
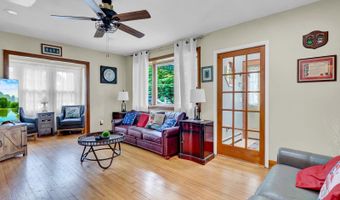
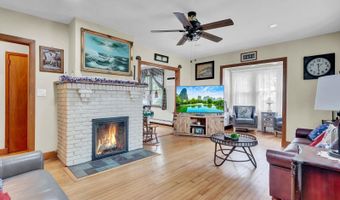
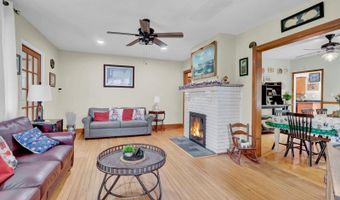
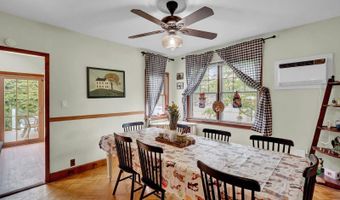
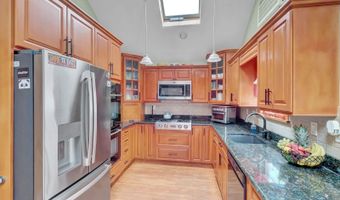
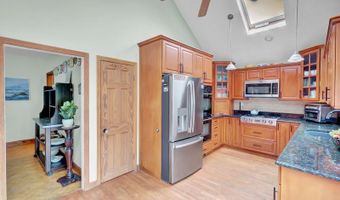
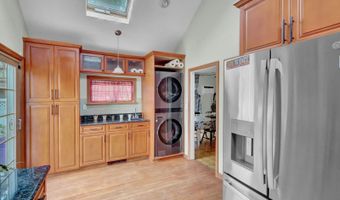
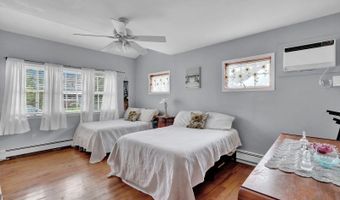
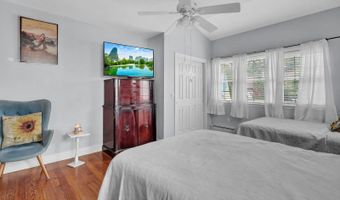
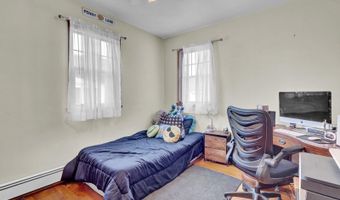
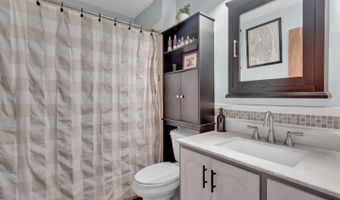
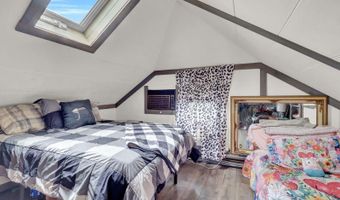
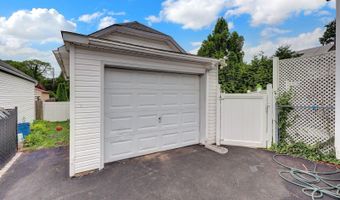
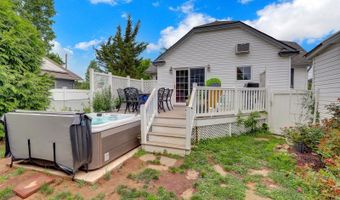
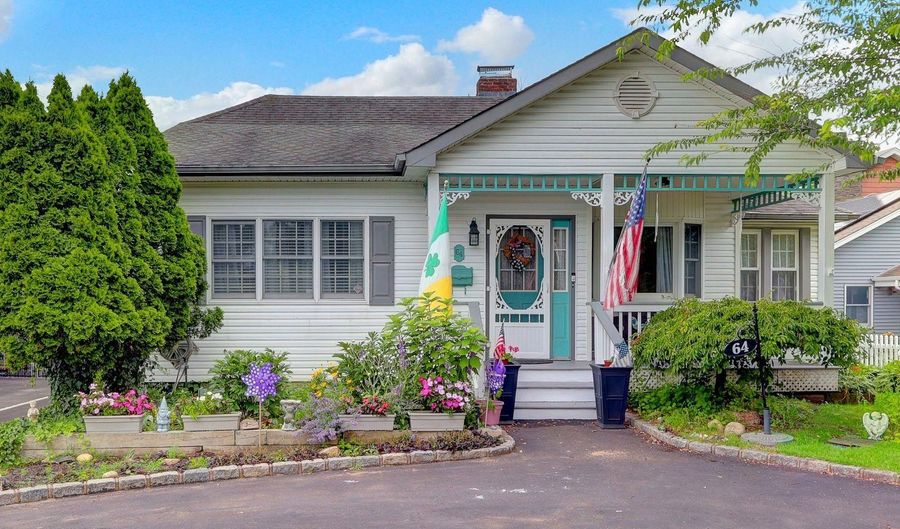
Welcome home to 64 Hamilton Street, located in the heart of South Amityville Village, Prime South Of Merrick Road Location-Where Your Next Chapter Begins! This deceptively spacious 2 bedroom home offers a surprisingly generous layout with abundant living space and storage throughout. Beautiful curb appeal is enhanced by lush landscaping, a new driveway, and a sweeping circular driveway providing ample parking. Relax on the covered front porch, the perfect spot for morning coffee or evening relaxation. A sun-filled entry foyer with a glass-paned pocket door welcomes you into the spacious living room featuring a wood-burning fireplace , hardwood floors. The inviting sunroom with a built-in bookcase, Formal Dining Room provide ideal spaces for entertaining. The expanded updated eat-in kitchen boasts beautiful cabinetry, granite countertops, SS appliances, cooktop, double wall oven, bar/pantry area with a second sink, vaulted ceilings, two skylights, A new stackable washer and dryer, and an abundance of natural light. Formal Dining Room, The first floor also features a spacious primary bedroom with a partially vaulted ceiling and two closets, a second bedroom, and a full bath. The second level offers a versatile loft with skylight-perfect as a potential third bedroom/home office, playroom or storage Step outside to your private backyard featuring a spacious Trex deck, New hot tub, and a private fenced yard. Additional updates include three new air-conditioning units. The home is situated on a generous 50' x 109' property and includes a detached 1-car garage and a full unfinished basement with walkout access to the backyard. 200 Amp Electric Conveniently located near shops, restaurants, music venues, and the Great South Bay. Village Amenities include private beach rights, a fishing pier, boat ramp, dog park, and a nearby private yacht club. Flood Zone X - flood insurance is not required. Total Taxes: $ 12,345.26 includes the Village Taxes $2779.64 SUMMERTIME LIVIN 'IS EASY...DON'T MISS THIS OPPORTUNITY!

Open House Showings

Start TimeEnd TimeAppointment Required?
No
No

More Details

MLS Name
OneKey MLS
Source
ListHub
MLS Number
1016916
MLS ID
MLSLINY
Virtual Tour
PARTICIPANT
Name
Linda A. Lazio
Primary Phone
(516) 353-2095
Key
3YD-MLSLINY-9005262
Email
lazsold@aol.com
Fax
(516) 744-6799
BROKER
Name
Realty Connect USA
Phone
(516) 714-4100
OFFICE
Name
Realty Connect USA LLC
Phone
(516) 714-3606
Copyright © 2026 OneKey MLS. All rights reserved. All information provided by the listing agent/broker is deemed reliable but is not guaranteed and should be independently verified.

Features

Basement
Basement
Dock
Dock
Elevator
Elevator
Fireplace
Fireplace
Greenhouse
Greenhouse
Hot Tub Spa
Hot Tub Spa
New Construction
New Construction
Pool
Pool
Sauna
Sauna
Sports Court
Sports Court
Waterfront
Waterfront
Appliances
Cooktop
Cooktop
Dishwasher
Dishwasher
Dryer
Dryer
Microwave
Microwave
Oven
Oven
Refrigerator
Refrigerator
Washer
Washer
Gas Water Heater
Gas Water Heater
Architectural Style
Ranch
Ranch
Construction Materials
Shake Siding
Shake Siding
Cooling
Window Unit(s)
Window Unit(s)
Wall/Window Unit(s)
Wall/Window Unit(s)
Fencing
Fenced
Fenced
Heating
Natural Gas
Natural Gas
Hot Water(Heating)
Hot Water(Heating)
Interior
First Floor Bedroom
First Floor Bedroom
First Floor Full Bath
Cathedral Ceiling(s)
Eat-in Kitchen
Eat-in Kitchen
Entrance Foyer
Entrance Foyer
Formal Dining
Formal Dining
Granite Counters
Granite Counters
Master Downstairs
Master Downstairs
Walk-In Closet(s)
Walk-In Closet(s)
Washer/Dryer Hookup
Washer/Dryer Hookup
Parking
Driveway
Driveway
Garage
Garage
Patio and Porch
Porch
Porch
Deck
Deck
Rooms
Bathroom 1
Bathroom 1
 Basement
Basement
Dining Room
Dining Room
Bedroom 1
Bedroom 1
Kitchen
Kitchen
Bedroom 2
Bedroom 2

History

DateEventPrice$/SqftSource
For Sale ~ Price Changed
Residential
$624,900
-3.7%
$454Realty Connect USA LLC
For Sale ~ Price Changed
Residential
$649,000
-7.2%
$471Realty Connect USA LLC
Listed For Sale
Residential
$699,000$508Realty Connect USA LLC
Report issue with price history

Taxes

YearAnnual AmountDescription
2026$12,345

Nearby Schools

High School

Amityville Memorial High School

0.6 miles away09 - 12

Elementary School

Park Avenue School

0.8 miles away03 - 05

Middle School

Edmund W Miles Middle School

0.8 miles away06 - 08
Show more
Get more info on 64 Hamilton St, Amityville, NY 11701
Profile
Linda A. Lazio
Listing Agent
(516) 353-2095
By pressing request info, you agree that Residential and real estate professionals may contact you via phone/text about your inquiry, which may involve the use of automated means.
Profile
Linda A. Lazio
Listing Agent
(516) 353-2095
By pressing request info, you agree that Residential and real estate professionals may contact you via phone/text about your inquiry, which may involve the use of automated means.