64-613 PUUOHU Pl Kamuela, HI 96743

Price
$1,795,000
Listed On
Type
For Sale
Status
Active
64-613 PUUOHU Pl, Kamuela, HI 96743
6 Beds
5 Bath
3746 sqft
Asking  $1,795,000

Snapshot

Type
For Sale
Category
Purchase
Property Type
Residential
Property Subtype
Single Family Residence
MLS Number
731228
Parcel Number
3640260430000
Property Sqft
3,746 sqft
Lot Size
0.34 acres
Year Built
2005
Year Updated
Bedrooms
6
Bathrooms
5
Full Bathrooms
5
3/4 Bathrooms
0
Half Bathrooms
0
Quarter Bathrooms
0
Lot Size (in sqft)
15,015.13
Price Low
-
Room Count
-
Building Unit Count
-
Condo Floor Number
-
Number of Buildings
-
Number of Floors
2
Parking Spaces
0
Subdivision Name
PUU NANI SUBDIVISION
Franchise Affiliation
None
Special Listing Conditions
Auction
Auction
Bankruptcy Property
Bankruptcy Property
HUD Owned
HUD Owned
In Foreclosure
In Foreclosure
Notice Of Default
Notice Of Default
Probate Listing
Probate Listing
Real Estate Owned
Real Estate Owned
Short Sale
Short Sale
Third Party Approval

Description

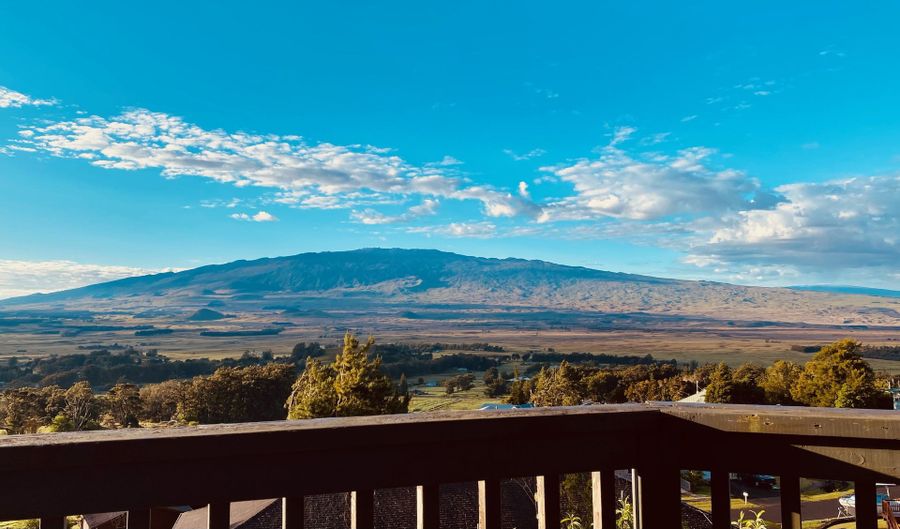
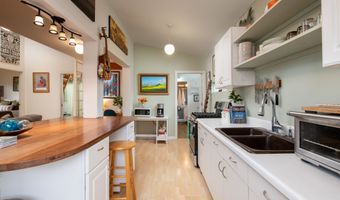
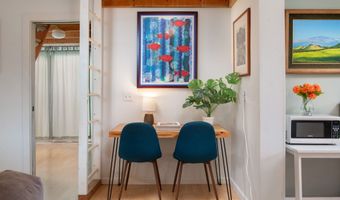
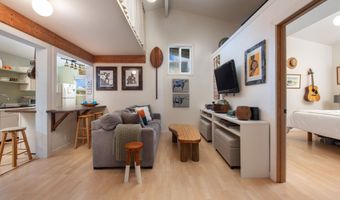
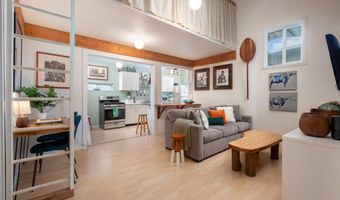
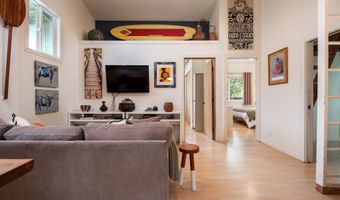
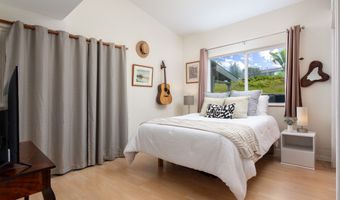
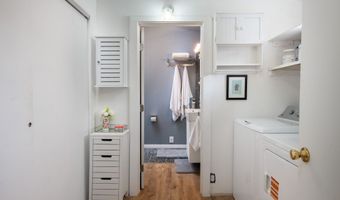
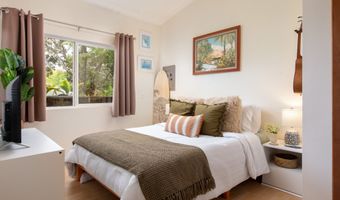
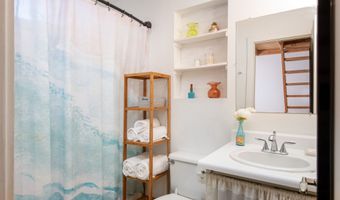
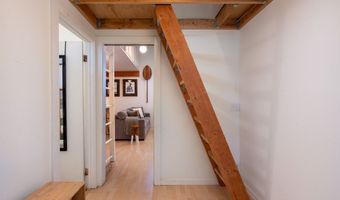
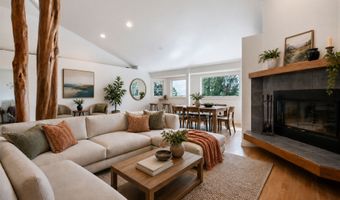
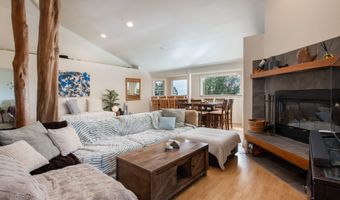
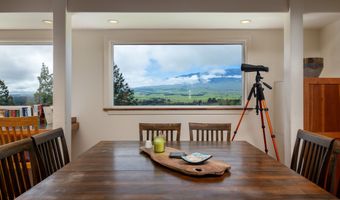
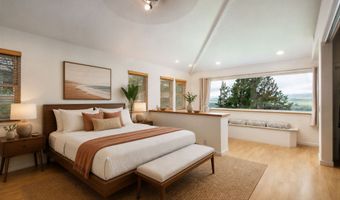
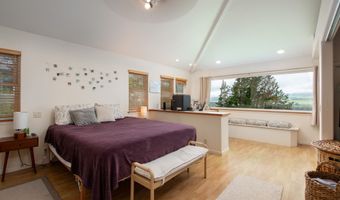
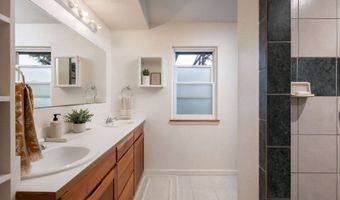
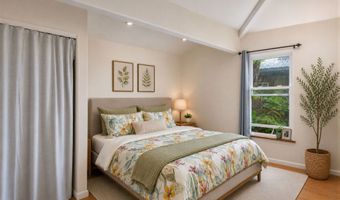
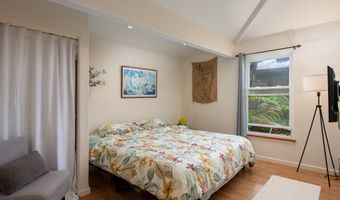
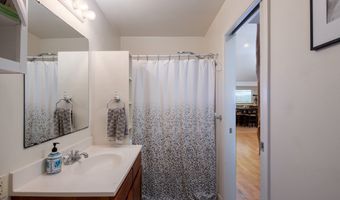
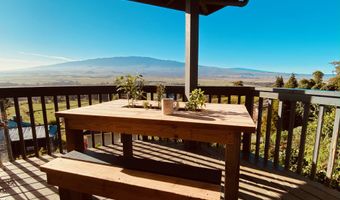
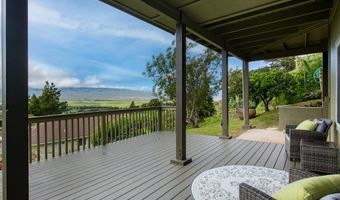
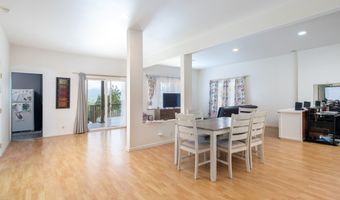
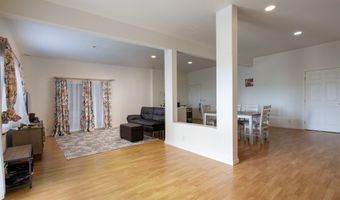
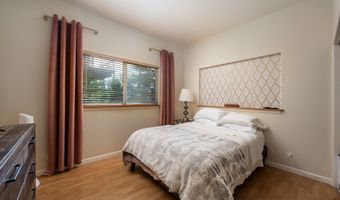
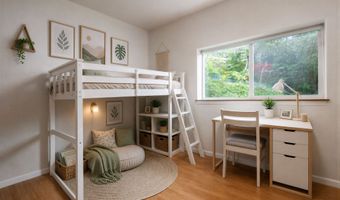
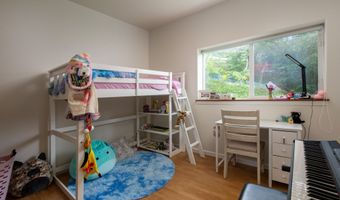
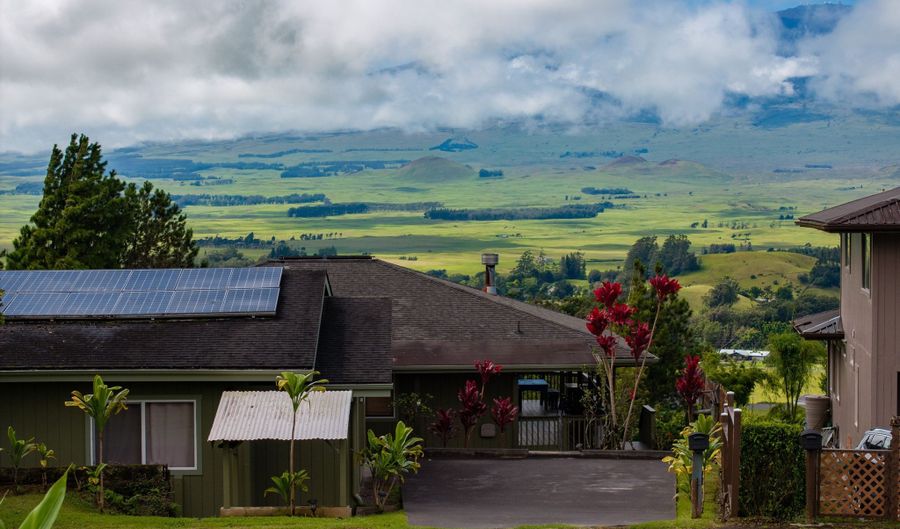
Currently configured as 3 separate living areas, this expansive home in Waimea's desirable Green Side neighborhood offers exceptional flexibility for those seeking rental income, the ability to offset ownership expenses, or abundant space for multiple uses. The configuration accommodates multiple living arrangements while maintaining privacy between spaces. Arguably one of the finest vantage points for Mauna Kea views in Waimea, breathtaking mountain vistas are showcased through large windows in both the upper & lower levels of the main residence. All units have private and separate entrances and are configured as follows: Detached Cottage A private 2 bedroom + loft, 2 bath with laundry, kitchen, & ground entrance. Upper Level Main Home 2 bedroom/2 bath; this bright living space offers vaulted ceilings, a full kitchen, open living and dining areas, oversized windows with amazing views, & a covered lanai. Lower Level Main Home A separate 2 bedroom/1 bath living area with kitchen space, open living and dining, a covered lanai, interior and exterior storage. While currently arranged as 3 distinct living spaces, the home can easily be returned to its original layout by restoring interior access between the upper & lower levels of the main residence, creating a spacious 4 bed/3 bath home totaling ~2,850 SF, complemented by the detached ~900 SF cottage. A new septic system was installed 2017/18. Entire exterior repainted April 2026. Properties offering this level of flexibility and income potential are increasingly rare in Waimea. With substantial interior square footage & multiple living areas, the property represents an exceptional value, particularly on a price per square foot basis. Whether utilized for multigenerational living, extended family & guests, or rental income-the possibilities are significant, making this a compelling offering in today's market.
Open House Showings

Start TimeEnd TimeAppointment Required?
No

More Details

MLS Name
Hawaii Information Service
Source
ListHub
MLS Number
731228
MLS ID
HISHI
Virtual Tour
PARTICIPANT
Name
Rebecca J. Hirsch-Keliihoomalu
Primary Phone
(808) 895-1156
Key
3YD-HISHI-62380
Email
rebeccak@compass.com
BROKER
Name
Compass
Phone
(808) 762-1796
OFFICE
Name
COMPASS
Phone
(808) 378-5447
Copyright © 2026 Hawaii Information Service. All rights reserved. All information provided by the listing agent/broker is deemed reliable but is not guaranteed and should be independently verified.

Features

Basement
Basement
Dock
Dock
Elevator
Elevator
Fireplace
Fireplace
Greenhouse
Greenhouse
Hot Tub Spa
Hot Tub Spa
New Construction
New Construction
Pool
Pool
Sauna
Sauna
Sports Court
Sports Court
Waterfront
Waterfront
Appliances
Dryer
Dryer
Gas Cooktop
Gas Cooktop
Oven
Oven
Range
Range
Refrigerator
Refrigerator
Washer
Washer
Flooring
Vinyl
Vinyl
Interior
Dry Bar
Dry Bar
High Ceilings
High Ceilings
Vaulted Ceiling(s)
Vaulted Ceiling(s)
Parking
Assigned
Assigned
Rooms
Bathroom 4
Bathroom 4
Bathroom 1
Bathroom 1
Bedroom 1
Bedroom 1
Bedroom 4
Bedroom 4
Bedroom 6
Bedroom 6
Bathroom 5
Bathroom 5
Bedroom 3
Bedroom 3
Bathroom 2
Bathroom 2
Bedroom 5
Bedroom 5
Bedroom 2
Bedroom 2
Bathroom 3
Bathroom 3
Utilities
Cable Available
Cable Available

History

DateEventPrice$/SqftSource
Listed For Sale
Residential
$1,795,000$479COMPASS
Report issue with price history

Taxes

YearAnnual AmountDescription
2025$4,264

Nearby Schools

Elementary School

Waimea Elementary School

9.6 miles awayPK - 05
Get more info on 64-613 PUUOHU Pl, Kamuela, HI 96743
Profile
Rebecca J. Hirsch-Keliihoomalu
Listing Agent
(808) 895-1156
By pressing request info, you agree that Residential and real estate professionals may contact you via phone/text about your inquiry, which may involve the use of automated means.
Profile
Rebecca J. Hirsch-Keliihoomalu
Listing Agent
(808) 895-1156
By pressing request info, you agree that Residential and real estate professionals may contact you via phone/text about your inquiry, which may involve the use of automated means.