638 Oak Springs Trail Dr Ballwin, MO 63021
Price
$384,900
Listed On
Type
For Sale
Status
Pending
638 Oak Springs Trail Dr, Ballwin, MO 63021
3 Beds
3 Bath
2546 sqft
Asking  $384,900

Snapshot

Type
For Sale
Category
Purchase
Property Type
Residential
Property Subtype
Single Family Residence
MLS Number
26047694
Parcel Number
25R-62-0424
Property Sqft
2,546 sqft
Lot Size
0.16 acres
Year Built
1994
Year Updated
Bedrooms
3
Bathrooms
3
Full Bathrooms
3
3/4 Bathrooms
0
Half Bathrooms
0
Quarter Bathrooms
0
Lot Size (in sqft)
6,969.6
Price Low
-
Room Count
8
Building Unit Count
-
Condo Floor Number
-
Number of Buildings
-
Number of Floors
1
Parking Spaces
2
Location Directions
GPS Friendly. Hwy 141 to west on Big Bend. South on Sulphur Spring Rd., to left on street.
Subdivision Name
Oak Springs
Franchise Affiliation
RE/MAX International
Special Listing Conditions
Auction
Auction
Bankruptcy Property
Bankruptcy Property
HUD Owned
HUD Owned
In Foreclosure
In Foreclosure
Notice Of Default
Notice Of Default
Probate Listing
Probate Listing
Real Estate Owned
Real Estate Owned
Short Sale
Short Sale
Third Party Approval

Description

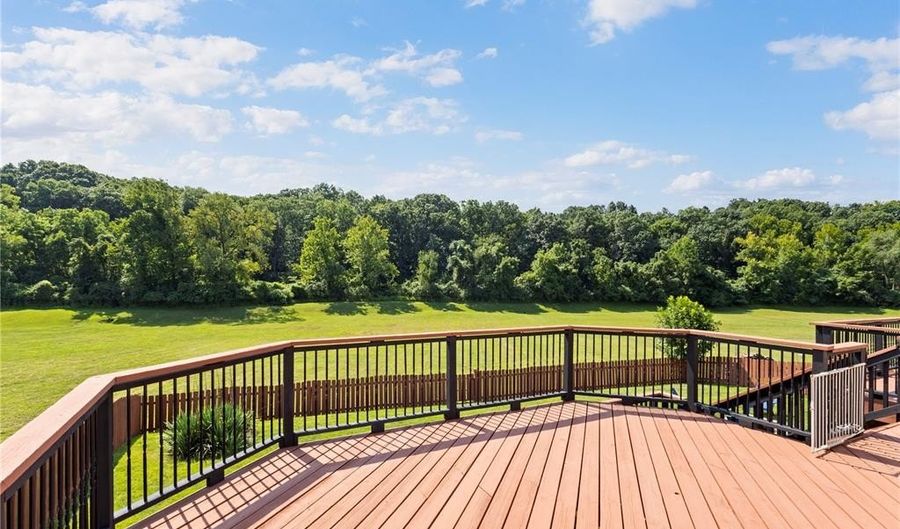
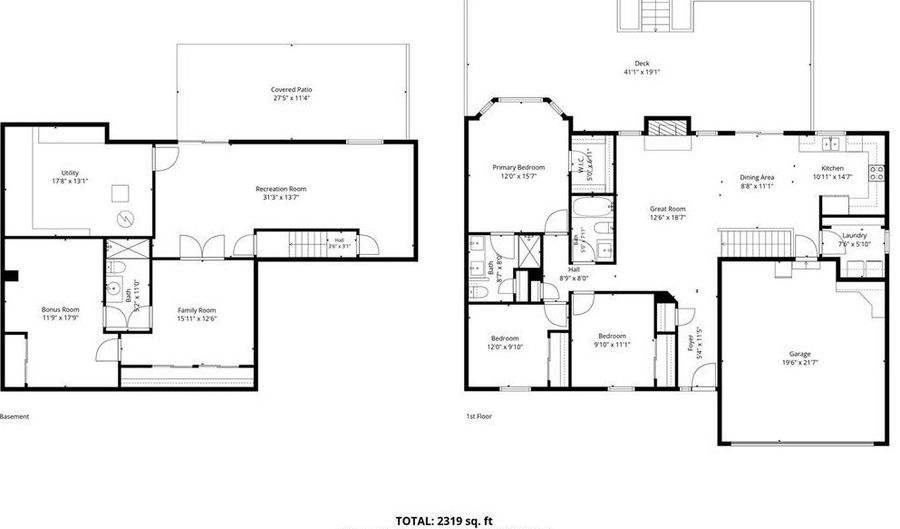
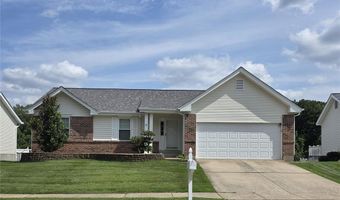
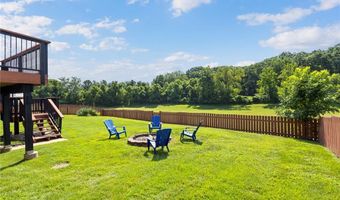
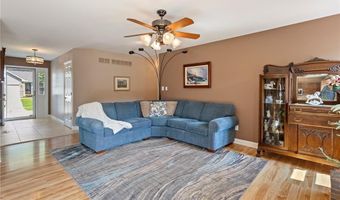
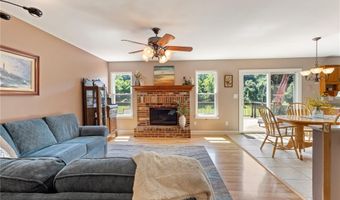
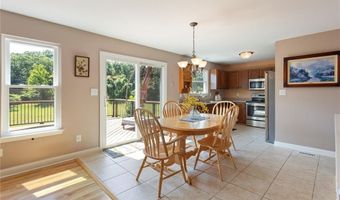
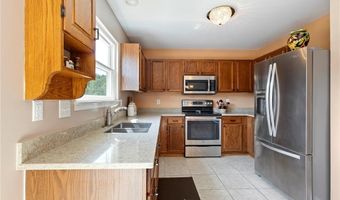
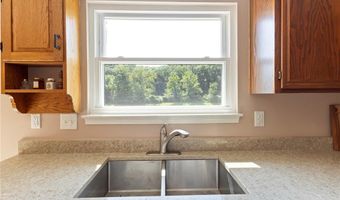
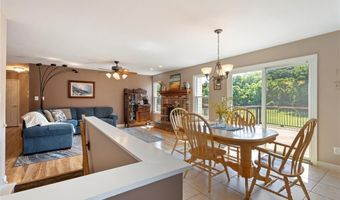
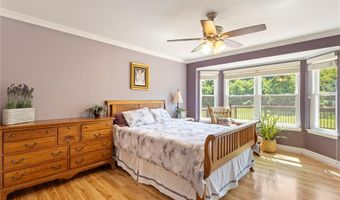
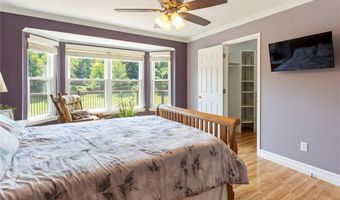
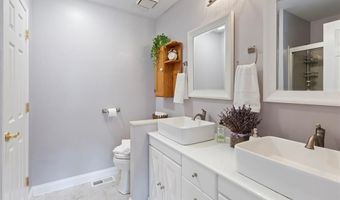
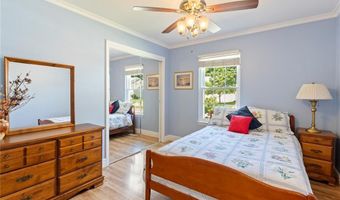
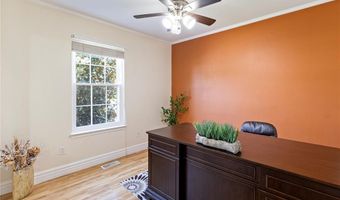
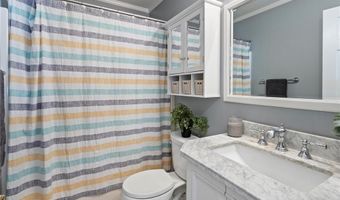
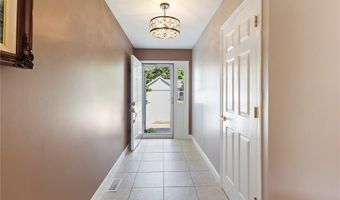
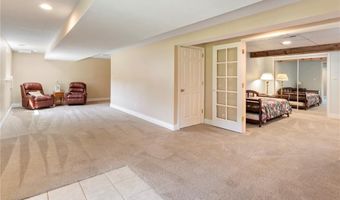
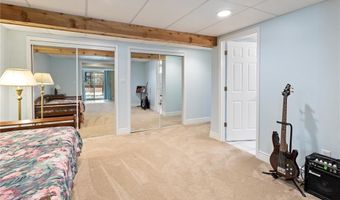
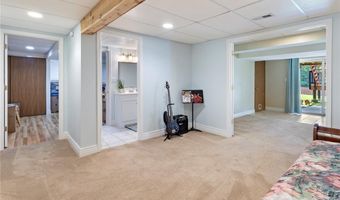
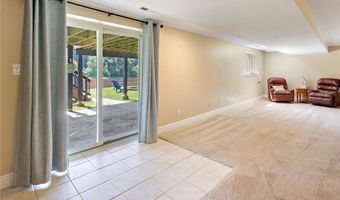
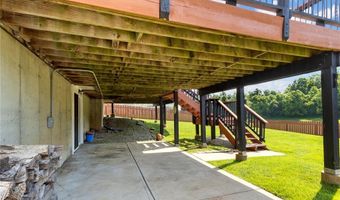
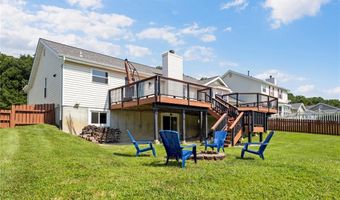
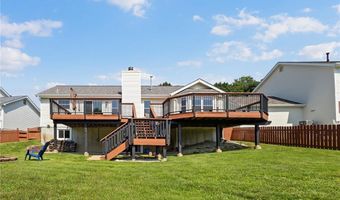
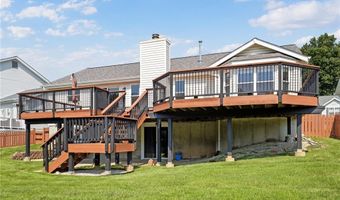
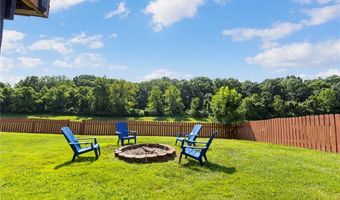
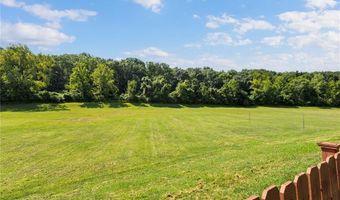
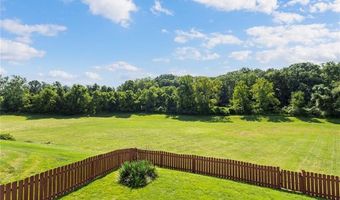
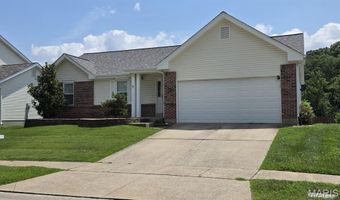
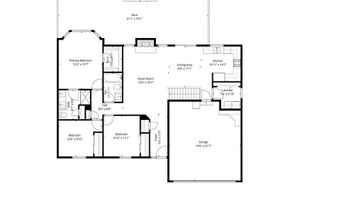
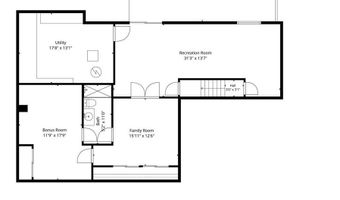
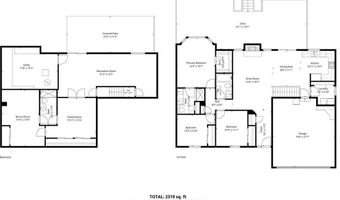
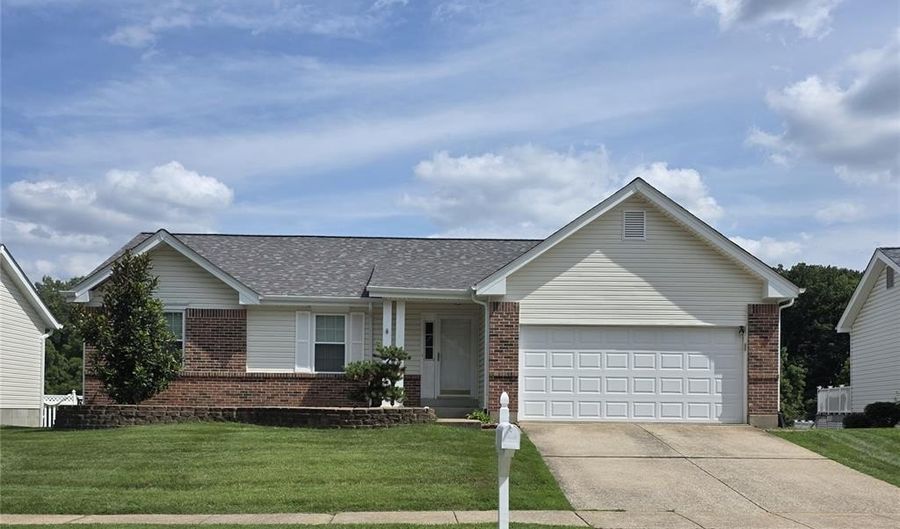
Welcome home to this beautifully updated, 3 bedroom, 3 full bath ranch offering an open floor plan, main floor laundry, a finished walkout lower level, and breathtaking views. Nestled on a quiet cul-de-sac street, this home combines comfort, style, and an exceptional setting. Step inside to a spacious, light-filled living room featuring a cozy wood-burning fireplace that flows seamlessly into the dining area and updated kitchen with wood cabinets, granite countertops, stainless steel appliances, and a walk-in pantry. A walkout to the oversized deck showcase peaceful views of 12 acres of scenic common ground and mature trees, creating the perfect backdrop for relaxing or entertaining. The main floor primary suite offers a sunny bay window, walk-in closet with custom built-in shelving, and an updated private bath with dual vanities and a walk-in shower. Two additional bedrooms and an updated full hall bath complete the main level. The finished walkout lower level provides incredible flexibility with a large recreation/family room, office or den space, and a bonus room ideal for crafts or hobbies, a full bath with shower, and direct access to the covered patio. Outside, the level fenced backyard is perfect for pets, yard games, and evenings around the fire pit. Whether you're hosting barbecues on the deck or enjoying the peaceful natural surroundings, this home is designed for indoor and outdoor living. Major updates completed within the last eight years include the roof, gutters, most windows and exterior doors, HVAC system, water heater, fencing, rebuilt deck, and more. Conveniently located near Parkway South schools, parks, shopping, and easy access to Highways 141 and 44. This move-in-ready home has passed StL County Occupancy Inspection and is one you won't want to miss!

Open House Showings

Start TimeEnd TimeAppointment Required?
No

More Details

MLS Name
Mid America Regional Information Systems, Inc.
Source
ListHub
MLS Number
26047694
MLS ID
MARISMO
Virtual Tour
PARTICIPANT
Name
Sheila Janssen
Primary Phone
(314) 781-7777
Key
3YD-MARISMO-SSHUDSO
Email
info@remax-results.com
BROKER
Name
RE/MAX Results
Phone
(314) 781-7777
OFFICE
Name
RE/MAX Results
Phone
(636) 812-4400
Copyright © 2026 Mid America Regional Information Systems, Inc. All rights reserved. All information provided by the listing agent/broker is deemed reliable but is not guaranteed and should be independently verified.

Features

Basement
Basement
Dock
Dock
Elevator
Elevator
Fireplace
Fireplace
Greenhouse
Greenhouse
Hot Tub Spa
Hot Tub Spa
New Construction
New Construction
Pool
Pool
Sauna
Sauna
Sports Court
Sports Court
Waterfront
Waterfront
Architectural Style
Ranch
Ranch
Construction Materials
Brick Veneer
Brick Veneer
 Frame
Frame
 Vinyl Siding
Vinyl Siding
Cooling
Attic Fan
Attic Fan
Central Air
Central Air
Ceiling Fan(s)
Ceiling Fan(s)
Exterior
Fire Pit
Fire Pit
Heating
Forced Air
Forced Air
Parking
Driveway
Driveway
Off Street
Off Street
Open
Open
Patio and Porch
Patio
Patio
Porch
Porch
Deck
Deck
Rooms
Bathroom 3
Bathroom 3
 Game Room
Game Room
Bonus Room
Bonus Room
 Basement
Basement
Bedroom 1
Bedroom 1
 Laundry Room
Laundry Room
Bathroom 2
Bathroom 2
Bedroom 3
Bedroom 3
 Family Room
Family Room
Bedroom 2
Bedroom 2
Dining Room
Dining Room
Bathroom 1
Bathroom 1
Utilities
Cable Available
Cable Available

History

DateEventPrice$/SqftSource
Listed For Sale
Residential
$384,900$151RE/MAX Results
Report issue with price history

Taxes

YearAnnual AmountDescription
2025$4,080

Nearby Schools

Elementary School

Wren Hollow Elementary

1.1 miles awayKG - 05

Middle School

Southwest Middle

1.1 miles away06 - 08

Elementary School

Sorrento Springs Elementary

1 miles awayKG - 05
Show more
Get more info on 638 Oak Springs Trail Dr, Ballwin, MO 63021
Profile
Sheila Janssen
Listing Agent
(314) 781-7777
By pressing request info, you agree that Residential and real estate professionals may contact you via phone/text about your inquiry, which may involve the use of automated means.
Profile
Sheila Janssen
Listing Agent
(314) 781-7777
By pressing request info, you agree that Residential and real estate professionals may contact you via phone/text about your inquiry, which may involve the use of automated means.