6375 NINE FOOT Rd Greenwood, DE 19950

Price
$640,000
Listed On
Type
For Sale
Status
Active
6375 NINE FOOT Rd, Greenwood, DE 19950
3 Beds
3 Bath
2200 sqft
Asking  $640,000

Snapshot

Type
For Sale
Category
Purchase
Property Type
Residential
Property Subtype
Other
MLS Number
DESU2117518
Parcel Number
Property Sqft
2,200 sqft
Lot Size
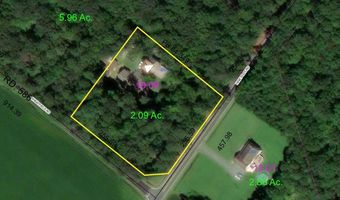
2.09 acres
Year Built
2008
Year Updated
Bedrooms
3
Bathrooms
3
Full Bathrooms
2
3/4 Bathrooms
0
Half Bathrooms
1
Quarter Bathrooms
0
Lot Size (in sqft)
91,040.4
Price Low
-
Room Count
-
Building Unit Count
-
Condo Floor Number
-
Number of Buildings
-
Number of Floors
3
Parking Spaces
9
Subdivision Name
NONE AVAILABLE
Franchise Affiliation
Keller Williams Realty
Special Listing Conditions
Auction
Auction
Bankruptcy Property
Bankruptcy Property
HUD Owned
HUD Owned
In Foreclosure
In Foreclosure
Notice Of Default
Notice Of Default
Probate Listing
Probate Listing
Real Estate Owned
Real Estate Owned
Short Sale
Short Sale
Third Party Approval

Description

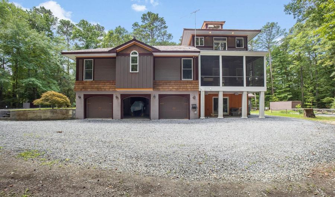
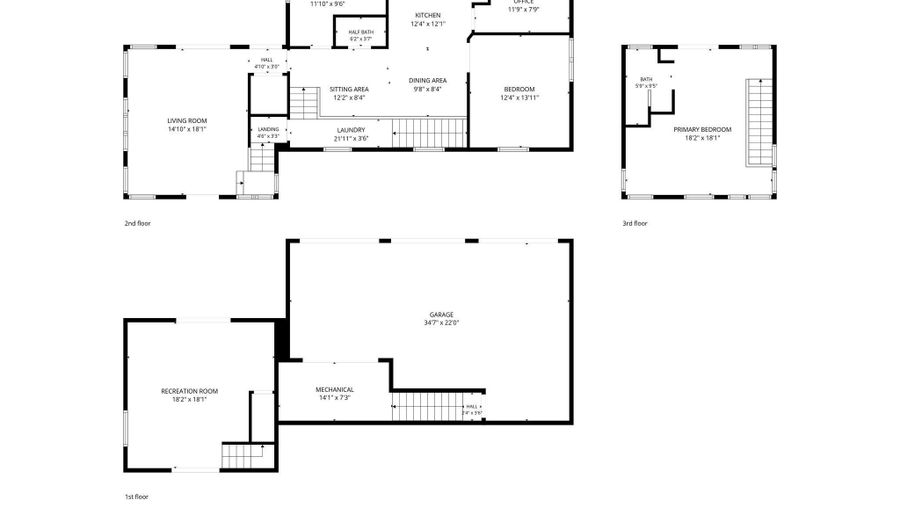
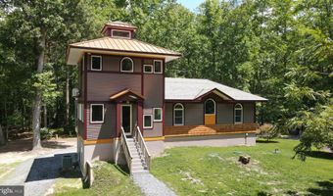
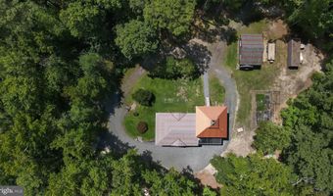
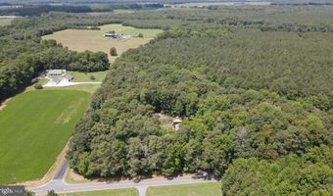
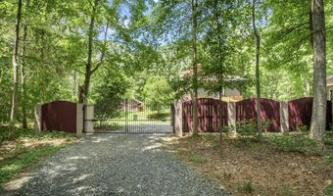
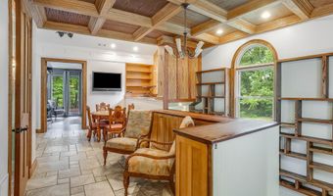
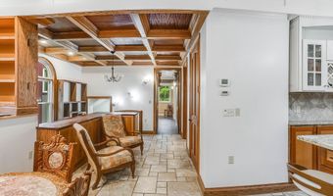
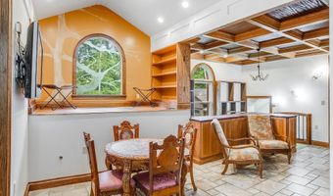
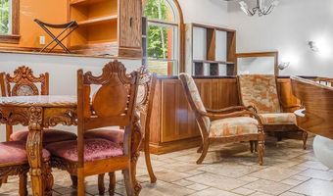
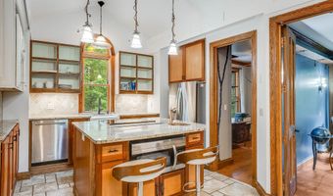
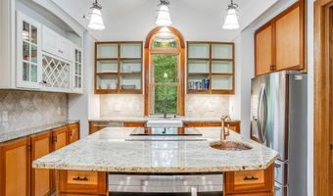
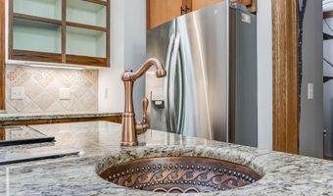
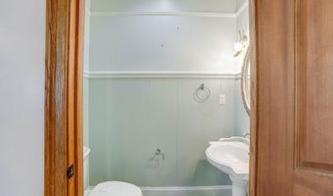
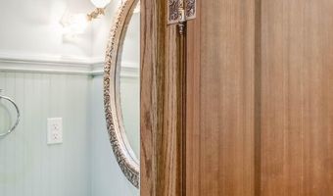
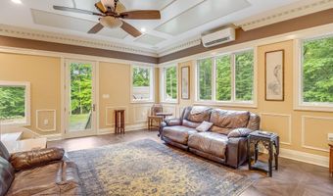
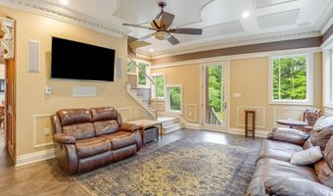
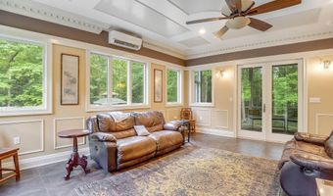

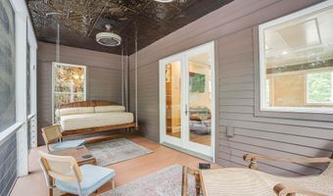
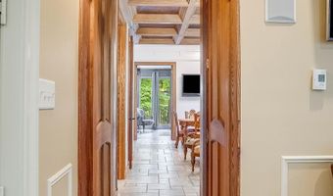
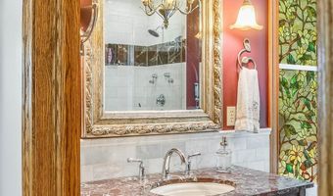
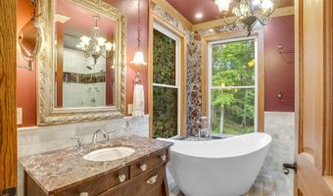
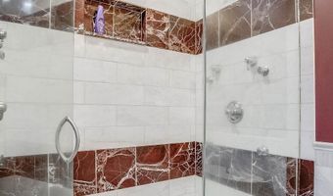
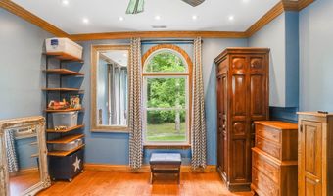
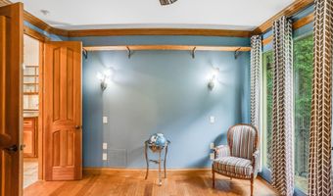
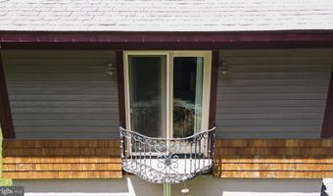
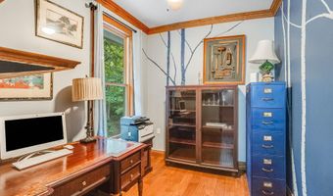
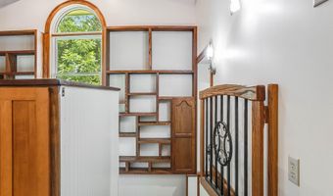
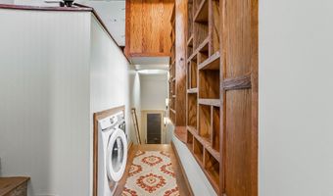
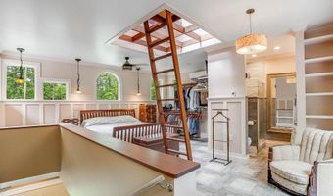
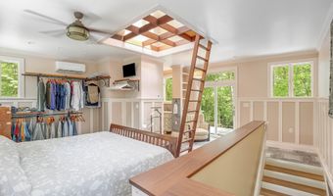
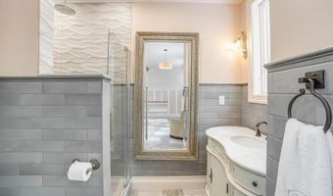
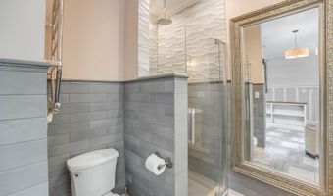
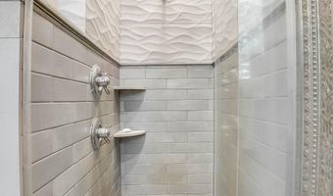
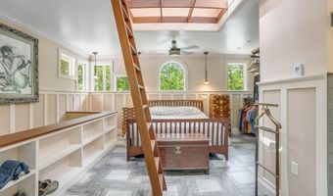
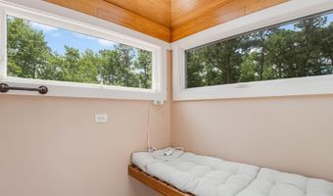
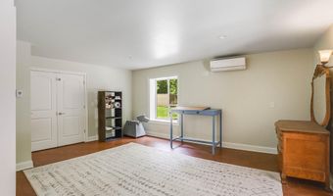
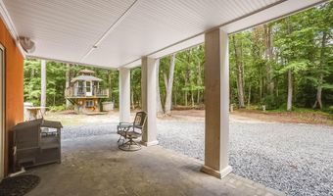
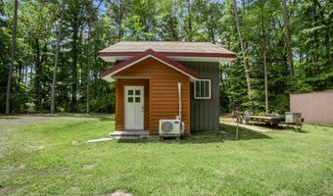
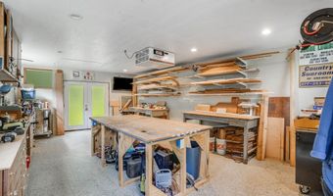
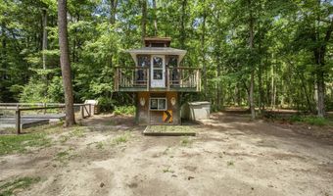
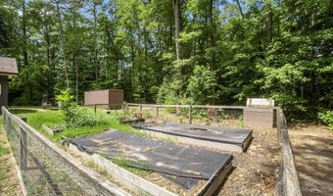
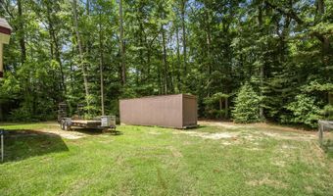
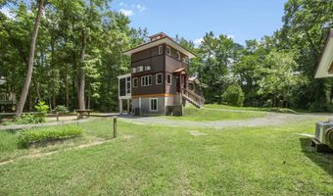
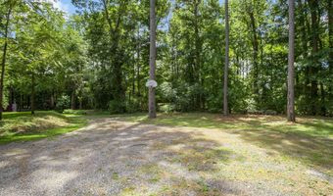
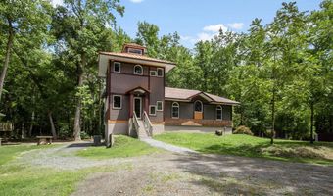
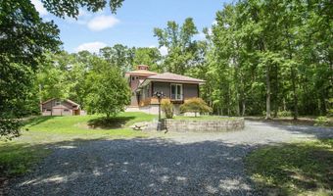
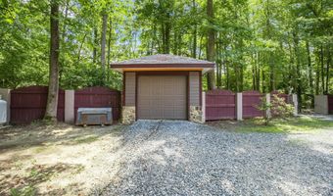
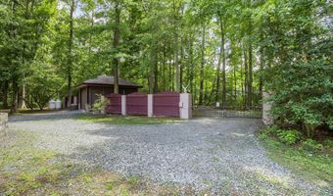
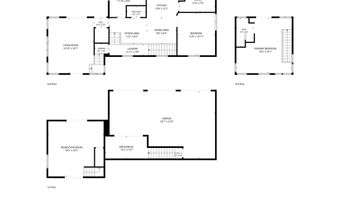
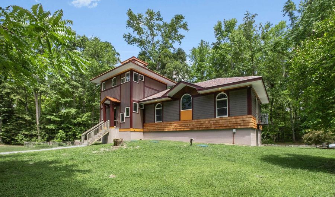
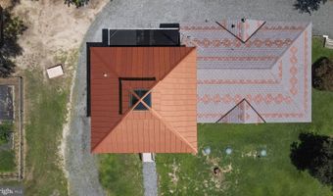
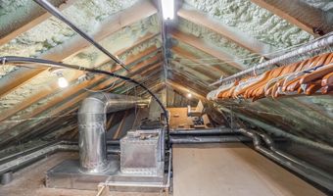
Discover a one-of-a-kind custom-built retreat where exceptional craftsmanship, timeless design, and complete privacy come together on a beautifully wooded, gated setting. Built in 2008 with a thoughtfully designed addition completed in 2015, this 2,200-square-foot home offers four bedrooms, 2.5 baths, and distinctive architectural details throughout. The exterior showcases premium fiber cement siding accented by cedar shake and PVC trim, all topped by a striking decorative synthetic slate roof. An attached three-car garage with an electric vehicle charging port provides ample space for vehicles and storage. The floor plan features four distinct levels, including a versatile entry-level recreation room with a Murphy bed, closet, and direct access to the covered paver patio, making it ideal as a fourth bedroom, home office, or guest retreat. The attached garage and mechanical space occupy the lower level, while the intermediate landing offers a convenient laundry area with built-in shelving. The main living level is designed for both everyday comfort and entertaining, featuring heated tile flooring, an elegant living room, coffered ceilings, crown molding, wainscoting, and access to a spacious screened in porch complete with a built-in swing. The beautifully appointed kitchen boasts granite countertops, a large island, built-in microwave, copper prep sink, and a second sink for added convenience. A sitting area, dining area, raised seating nook, dedicated office, additional bedroom with hardwood flooring and private balcony, powder room, and a luxurious full bath featuring marble countertops, a marble-tiled shower, soaking tub, heated floors, and designer lighting complete this impressive level. Occupying the upper level, the private primary suite serves as a peaceful retreat with tile flooring, custom board-and-batten detailing, a hidden conditioned attic space seamlessly integrated into the design, and a spa-inspired ensuite bath featuring heated tile floors, a heated towel rack, and a beautifully tiled walk-in shower. The outdoor spaces are equally impressive, offering a covered paver patio and a custom-built treehouse. A 16' x 24' detached building provides exceptional flexibility as a workshop, hobby space, or studio, complete with a loft, mini-split heating and cooling system, Andersen windows, fiberglass doors, built-in storage, and work tables. An additional 400 Amp service with generator transfer switch installed to combat power disruption, providing added peace of mind. Surrounded by mature woods and secured behind a gated entrance, this remarkable property offers the perfect blend of privacy, luxury, and functionality while showcasing exceptional custom craftsmanship throughout.
Open House Showings

Start TimeEnd TimeAppointment Required?
No

More Details

MLS Name
Bright MLS
Source
ListHub
MLS Number
DESU2117518
MLS ID
TRENDPA
Virtual Tour
PARTICIPANT
Name
Russell G Griffin
Primary Phone
(302) 856-1458
Key
3YD-TRENDPA-3260047
Email
russell@griffinhigginsteam.com
BROKER
Name
Keller Williams Realty
Phone
(302) 228-5143
OFFICE
Name
Keller Williams Realty
Phone
(302) 856-1458
Copyright © 2026 Bright MLS. All rights reserved. All information provided by the listing agent/broker is deemed reliable but is not guaranteed and should be independently verified.

Features

Basement
Basement
Dock
Dock
Elevator
Elevator
Fireplace
Fireplace
Greenhouse
Greenhouse
Hot Tub Spa
Hot Tub Spa
New Construction
New Construction
Pool
Pool
Sauna
Sauna
Sports Court
Sports Court
Waterfront
Waterfront
Appliances
Dishwasher
Dishwasher
Microwave
Microwave
Washer
Washer
Dryer
Dryer
Stainless Steel Appliances
Oven/Range - Electric
Refrigerator
Refrigerator
Icemaker
Icemaker
WaterHeater
WaterHeater
Architectural Style
Contemporary
Contemporary
Construction Materials
Shake Siding
Shake Siding
 Fiber Cement
Fiber Cement
Cooling
Central Air
Central Air
Heating
Other (Heating)
Other (Heating)
Heat Pump (Heating)
Heat Pump (Heating)
Interior
Window Treatments
Window Treatments
Ceiling Fan(s)
Ceiling Fan(s)
Sound System
Sound System
Parking
Garage - Attached
Garage - Attached
Driveway
Driveway
Rooms
Basement
Basement
Bathroom 1
Bathroom 1
Bathroom 3
Bathroom 3
Bathroom 2
Bathroom 2
Bedroom 2
Bedroom 2
Bedroom 1
Bedroom 1
Bedroom 3
Bedroom 3

History

DateEventPrice$/SqftSource
Listed For Sale
Residential
$640,000$291Keller Williams Realty
Report issue with price history
Taxes

YearAnnual AmountDescription
$1,292

Nearby Schools

Elementary School

Woodbridge Elementary School

9.3 miles awayPK - 04
Get more info on 6375 NINE FOOT Rd, Greenwood, DE 19950
Profile
Russell G Griffin
Listing Agent
(302) 856-1458
By pressing request info, you agree that Residential and real estate professionals may contact you via phone/text about your inquiry, which may involve the use of automated means.
Profile
Russell G Griffin
Listing Agent
(302) 856-1458
By pressing request info, you agree that Residential and real estate professionals may contact you via phone/text about your inquiry, which may involve the use of automated means.