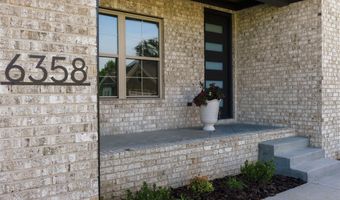
6358 Autumn Breeze Ct Alvaton, KY 42122
Price
$545,000
Listed On
Type
For Sale
Status
Active
6358 Autumn Breeze Ct, Alvaton, KY 42122
4 Beds
3 Bath
2726 sqft
Asking  $545,000

Snapshot

Type
For Sale
Category
Purchase
Property Type
Residential
Property Subtype
Other
MLS Number
RA20263816
Parcel Number
Property Sqft
2,726 sqft
Lot Size
0.68 acres
Year Built
2026
Year Updated
Bedrooms
4
Bathrooms
3
Full Bathrooms
3
3/4 Bathrooms
0
Half Bathrooms
0
Quarter Bathrooms
0
Lot Size (in sqft)
29,620.8
Price Low
-
Room Count
-
Building Unit Count
-
Condo Floor Number
-
Number of Buildings
-
Number of Floors
2
Parking Spaces
0
Location Directions
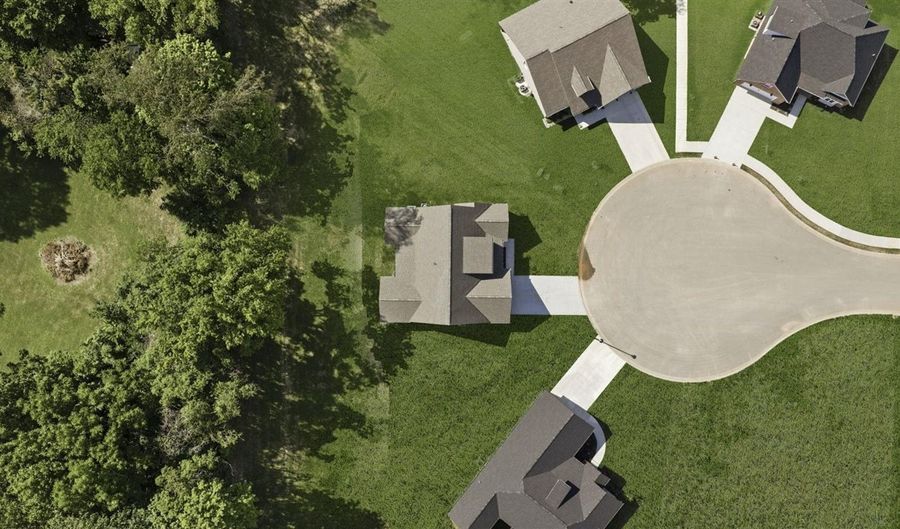
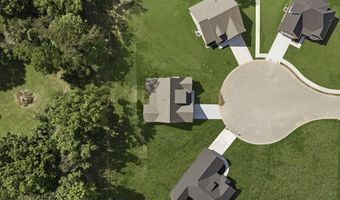
Take Old Scottsville Rd towards Alvaton. Take a turn at the Alvaton Express and follow it to E Haven Way. Then take a left onto Summer Shade Dr. The another left onto Autumn Breeze Ct. Home is in the cup-de-sac.
Subdivision Name
Breckenridge Estates
Franchise Affiliation
Crye-Leike
Special Listing Conditions
Auction
Auction
Bankruptcy Property
Bankruptcy Property
HUD Owned
HUD Owned
In Foreclosure
In Foreclosure
Notice Of Default
Notice Of Default
Probate Listing
Probate Listing
Real Estate Owned
Real Estate Owned
Short Sale
Short Sale
Third Party Approval

Description

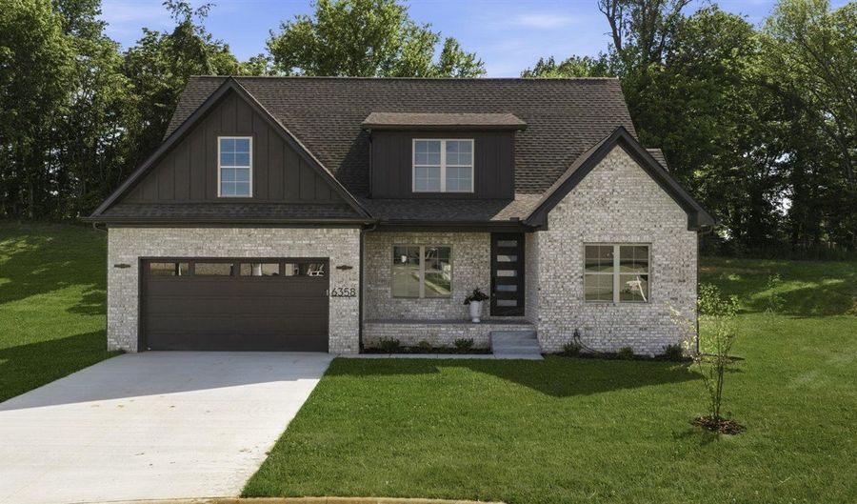
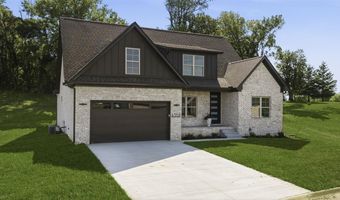
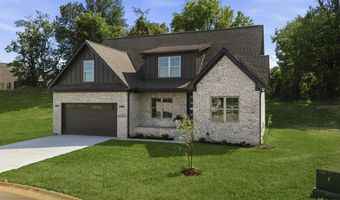
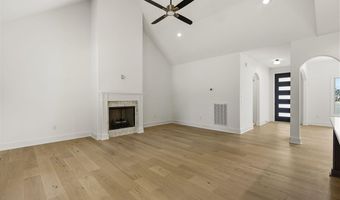
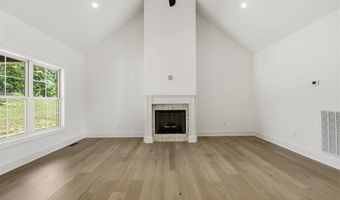
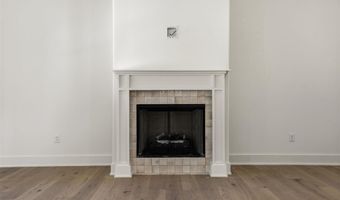
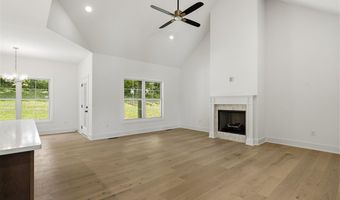
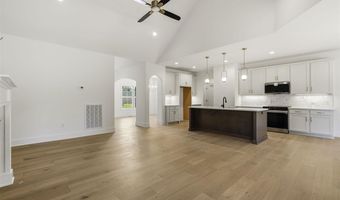
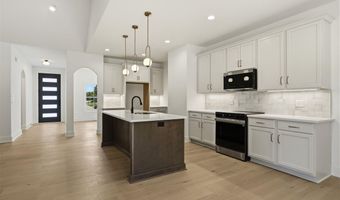
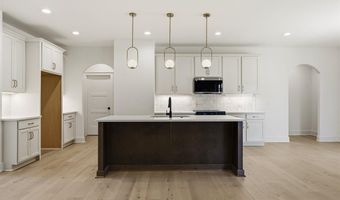
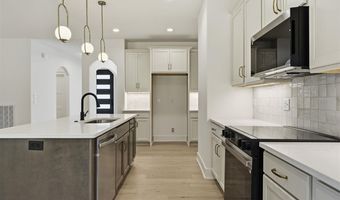
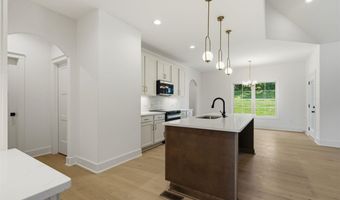
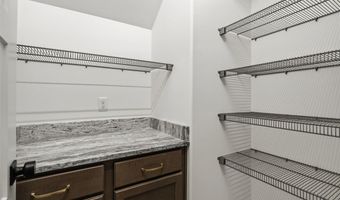
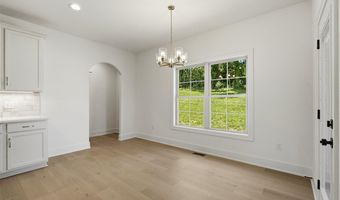
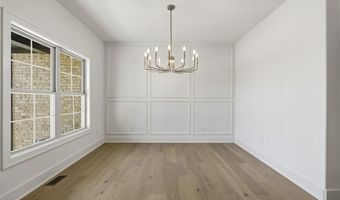
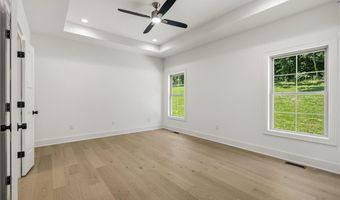
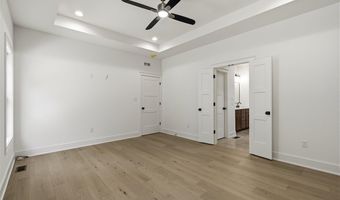
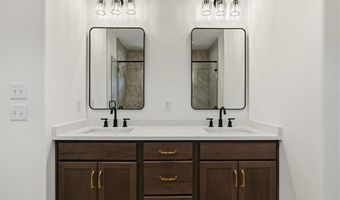
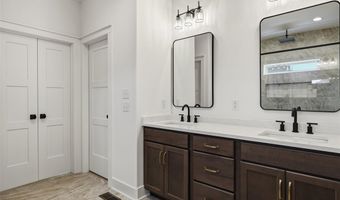
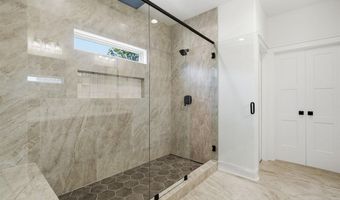
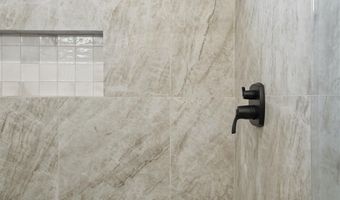
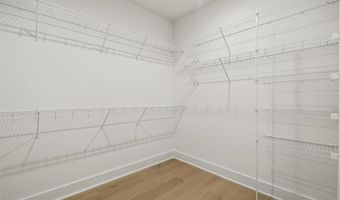
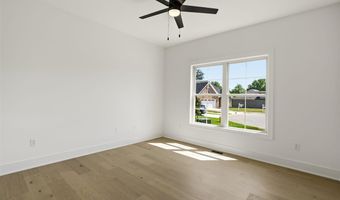
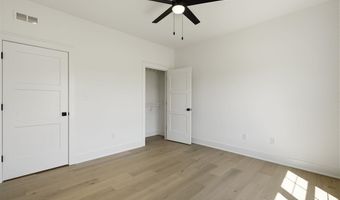
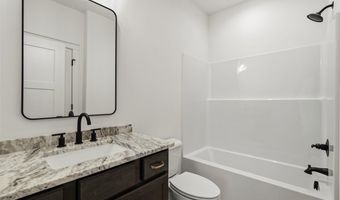
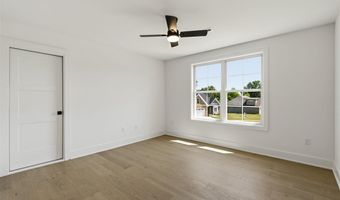
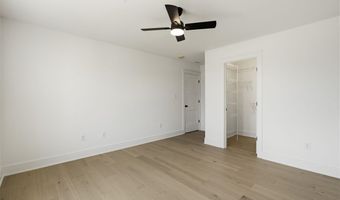
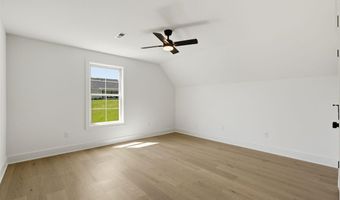
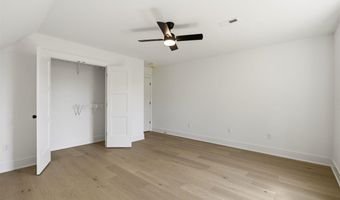
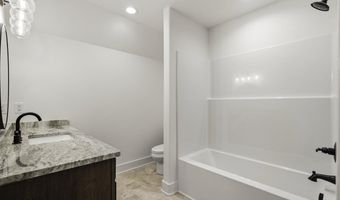
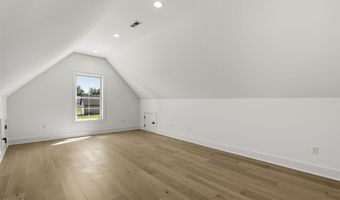
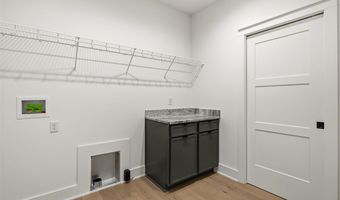
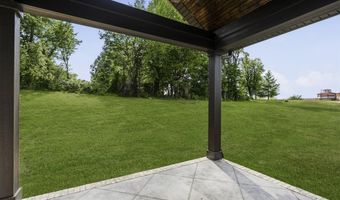
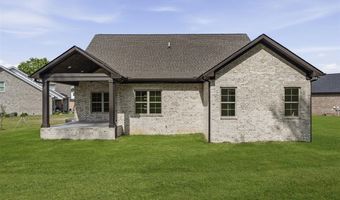
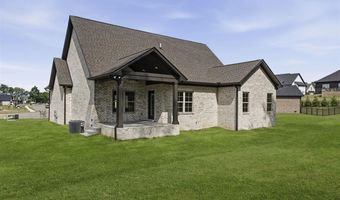
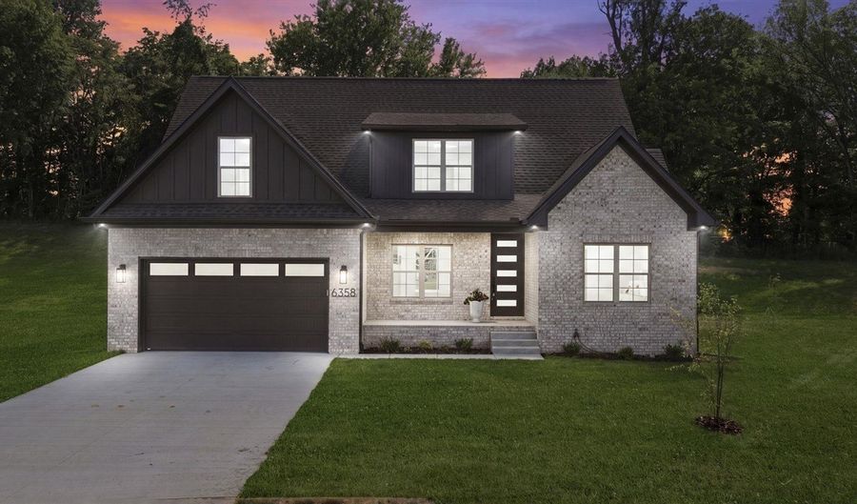
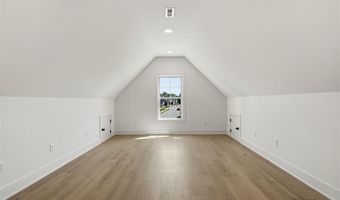
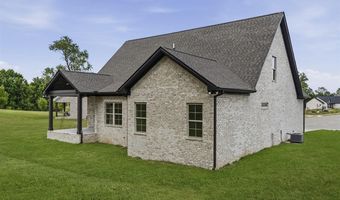
This stunning home is tucked away on a quiet cul-de-sac in the heart of Alvaton. Situated on a spacious 0.68-acre lot, this exceptional property offers 4 bedrooms, 3 full bathrooms, a versatile bonus room, and a formal dining room that can easily double as a private home office. From the moment you step inside, you'll appreciate the incredible craftsmanship and designer finishes throughout. Featuring gorgeous hardwood and tile flooring, custom feature walls, stylish lighting, and thoughtfully selected details, every space has been designed to impress. The open-concept living area is highlighted by soaring vaulted ceilings and a beautiful fireplace, creating the perfect space for gathering with family and friends. The chef-inspired kitchen is equally impressive with a large center island, quartz countertops, custom cabinetry, stainless steel appliances, and a spacious walk-in pantry offering abundant storage. Retreat to the luxurious primary suite, complete with a stunning tray ceiling and a spa-like en-suite featuring an oversized custom tile shower unlike anything you've seen. The additional bedrooms are generously sized, while the bonus room offers endless possibilities for a media room, playroom, or extra bedroom. Convenience continues with a thoughtfully designed laundry room that connects to one of the walk-in closets and provides additional cabinetry. Step outside to your private covered back patio offering plenty of space for relaxing or entertaining while enjoying the peaceful surroundings. Schedule your showing today! One or more photos have been digitally altered.

More Details

MLS Name
REALTOR® Association of Southern Kentucky, Inc.
Source
ListHub
MLS Number
RA20263816
MLS ID
RASKKY
Virtual Tour
PARTICIPANT
Name
Amanda West
Primary Phone
(270) 776-6566
Key
3YD-RASKKY-27287
Email
ajowest85@gmail.com
BROKER
Name
Crye-Leike Executive Realty
Phone
(270) 781-3377
OFFICE
Name
Crye-Leike Executive Realty
Phone
(270) 781-3377
Copyright © 2026 REALTOR® Association of Southern Kentucky, Inc. All rights reserved. All information provided by the listing agent/broker is deemed reliable but is not guaranteed and should be independently verified.

Features

Basement
Basement
Dock
Dock
Elevator
Elevator
Fireplace
Fireplace
Greenhouse
Greenhouse
Hot Tub Spa
Hot Tub Spa
New Construction
New Construction
Pool
Pool
Sauna
Sauna
Sports Court
Sports Court
Waterfront
Waterfront
Appliances
Smoke Detector(s)
Smoke Detector(s)
Architectural Style
Other
Other
Cooling
Central Air
Central Air
Exterior
Covered Front Porch
Covered Front Porch
Covered Patio
Covered Patio
Exterior Lights
Exterior Lights
Landscaping
Landscaping
Trees
Trees
Flooring
Hardwood
Hardwood
Tile
Tile
Heating
Heat Pump (Heating)
Heat Pump (Heating)
Interior
Attic Storage
Attic Storage
Ceiling Fan(s)
Ceiling Fan(s)
Chandeliers
Chandeliers
Closet Light(s)
Closet Light(s)
Tray Ceiling(s)
Tray Ceiling(s)
Vaulted Ceiling(s)
Vaulted Ceiling(s)
Walk-in Closet(s)
Walk-in Closet(s)
Other Structures
Storage
Storage
Patio and Porch
Patio
Patio
Porch
Porch
Property Condition
Under Construction
Under Construction
Roof
Shingle
Shingle
Rooms
Bedroom 4
Bedroom 4
Bedroom 2
Bedroom 2
Bathroom 1
Bathroom 1
Bathroom 2
Bathroom 2
Bedroom 1
Bedroom 1
Dining Room
Dining Room
Bonus Room
Bonus Room
Bathroom 3
Bathroom 3
Bedroom 3
Bedroom 3

History

DateEventPrice$/SqftSource
Listed For Sale
Residential
$545,000$200Crye-Leike Executive Realty
Report issue with price history

Nearby Schools

Elementary School

Alvaton Elementary School

1.4 miles awayPK - 06
Get more info on 6358 Autumn Breeze Ct, Alvaton, KY 42122
Profile
Amanda West
Listing Agent
(270) 776-6566
By pressing request info, you agree that Residential and real estate professionals may contact you via phone/text about your inquiry, which may involve the use of automated means.
Profile
Amanda West
Listing Agent
(270) 776-6566
By pressing request info, you agree that Residential and real estate professionals may contact you via phone/text about your inquiry, which may involve the use of automated means.