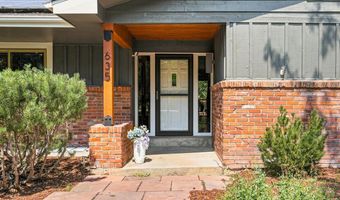
635 Ord Dr Boulder, CO 80303
Price
$2,300,000
Listed On
Type
For Sale
Status
Active
635 Ord Dr, Boulder, CO 80303
4 Beds
3 Bath
4193 sqft
Asking  $2,300,000

Snapshot

Type
For Sale
Category
Purchase
Property Type
Residential
Property Subtype
Other
MLS Number
1063598
Parcel Number
R0035118
Property Sqft
4,193 sqft
Lot Size
2.02 acres
Year Built
1966
Year Updated
Bedrooms
4
Bathrooms
3
Full Bathrooms
1
3/4 Bathrooms
2
Half Bathrooms
0
Quarter Bathrooms
0
Lot Size (in sqft)
87,991.2
Price Low
-
Room Count
-
Building Unit Count
-
Condo Floor Number
-
Number of Buildings
-
Number of Floors
1
Parking Spaces
0
Location Directions
GPS
Subdivision Name
Fairview Estates
Franchise Affiliation
None
Special Listing Conditions
Auction
Auction
Bankruptcy Property
Bankruptcy Property
HUD Owned
HUD Owned
In Foreclosure
In Foreclosure
Notice Of Default
Notice Of Default
Probate Listing
Probate Listing
Real Estate Owned
Real Estate Owned
Short Sale
Short Sale
Third Party Approval

Description

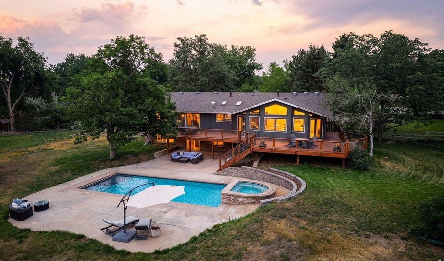
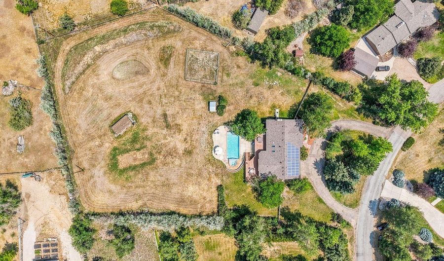
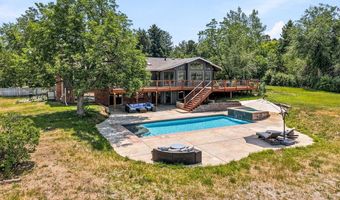
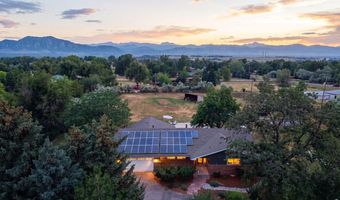
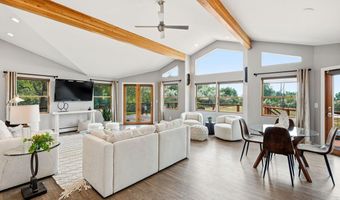
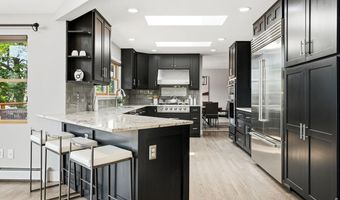
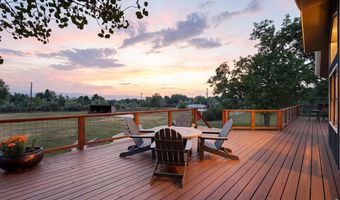
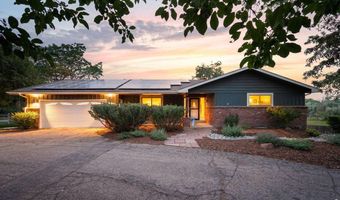

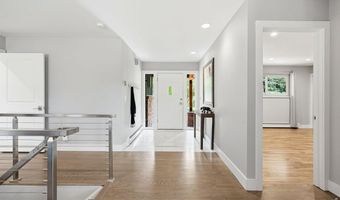
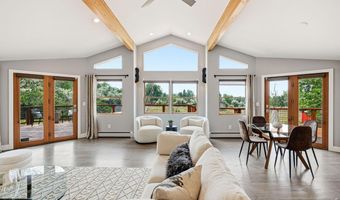
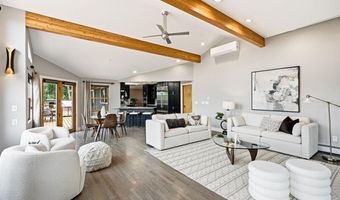
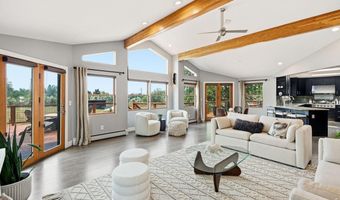
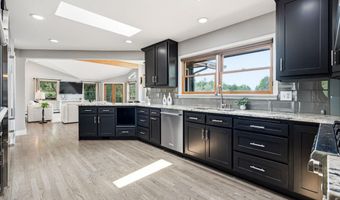
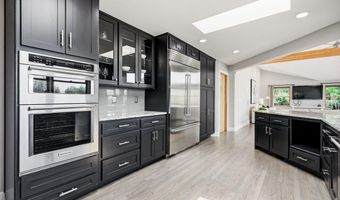
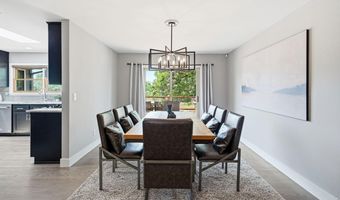
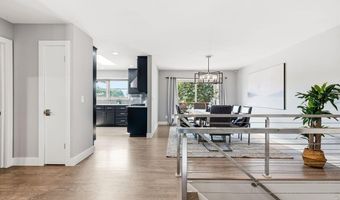
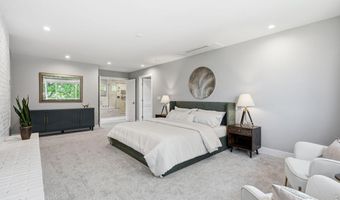
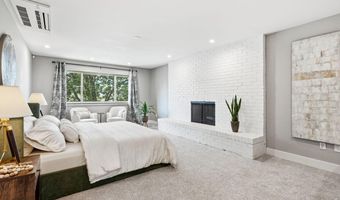
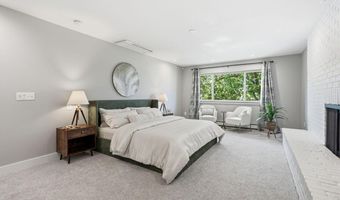
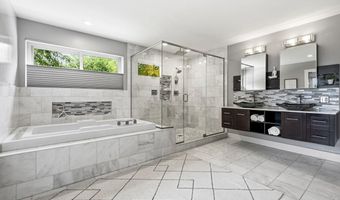
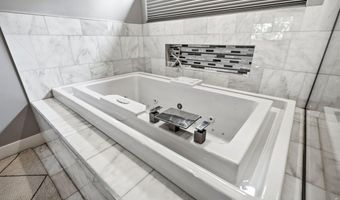
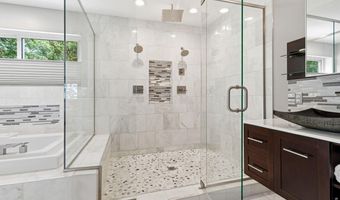
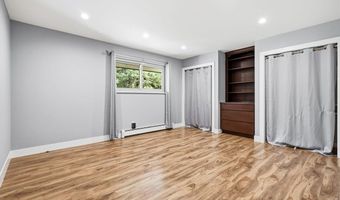
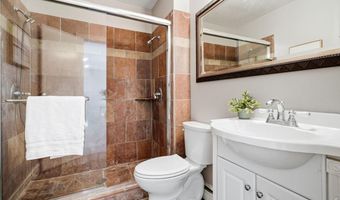
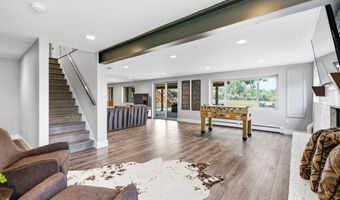
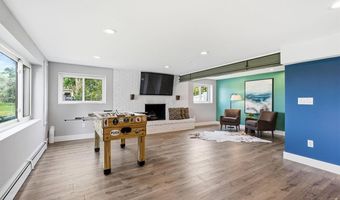
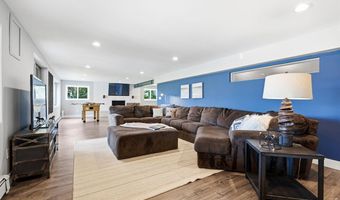
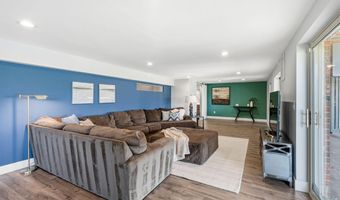
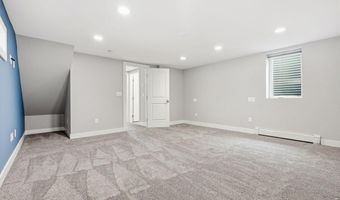
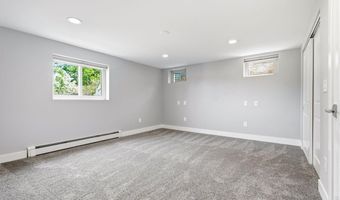
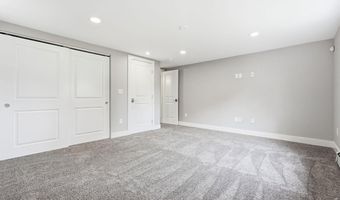
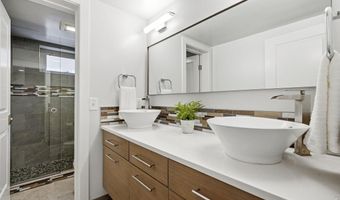
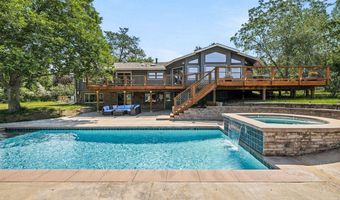
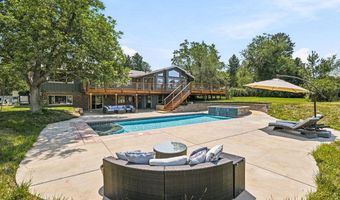
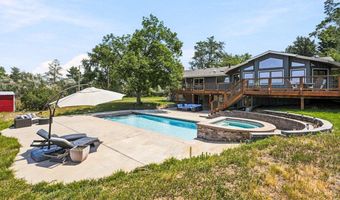
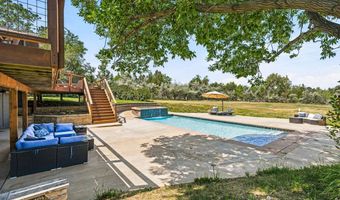
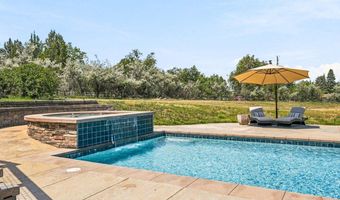
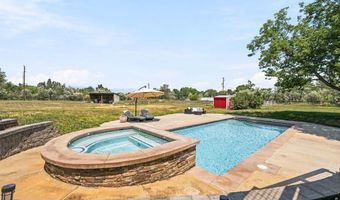

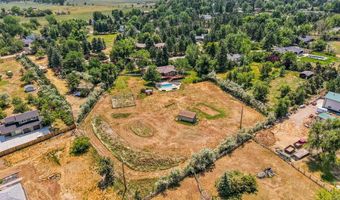
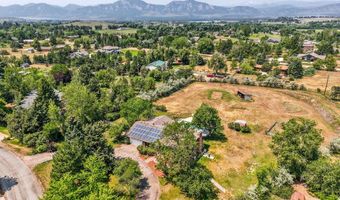
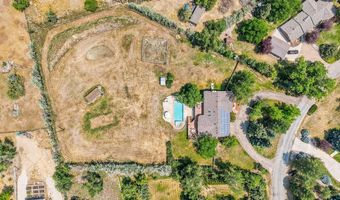
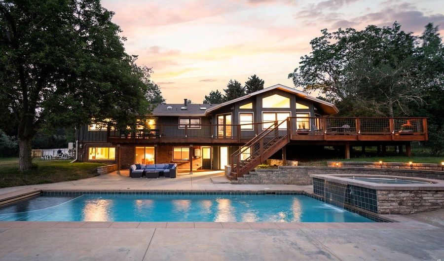
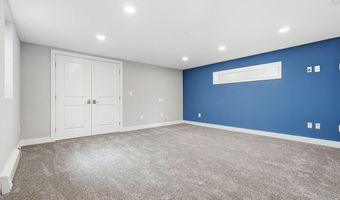
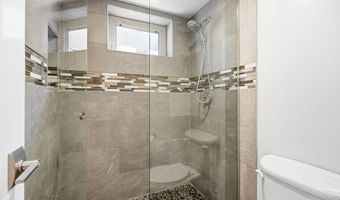
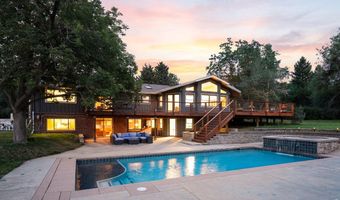
Set on 2 quiet acres with salt water pool and sweeping mountain views, this private 4-bed/3-bath retreat delivers the rare combination of refined indoor living and unforgettable outdoor space. The setting feels peaceful and tucked away, yet the home is designed for gathering, relaxing, and taking full advantage of its natural surroundings. A newly stained spacious deck connects effortlessly to a lower-level walk-out patio, where a glistening pool and hot tub create the perfect place to spend sunny afternoons and enjoy time entertaining friends and family. Inside, the home has been extensively remodeled with a polished, modern feel and thoughtful updates throughout, including new paint and a new mini-split air conditioning system for added comfort. The lower level is open and ready for your personal touch, whether it's a game room or a spacious lounge. The main floor primary suite offers a true escape, with a generously sized bedroom and an expansive spa-inspired bath that blends comfort, function, and style. Outdoor enthusiasts will appreciate the close proximity to walking trails, while the property's elevated views provide a front-row seat to vivid sunsets and dramatic mountain scenery. With its secluded atmosphere, large lot, upgraded interior, impressive entertaining areas, fully paid solar, pool, hot tub, newly stained deck, and remarkable views, this home offers a distinctive opportunity to enjoy private living with comfort, space, and everyday luxury.
More Details

MLS Name
IRES MLS
Source
ListHub
MLS Number
1063598
MLS ID
IRESCO
Virtual Tour
PARTICIPANT
Name
Nick Rota
Primary Phone
(720) 431-7872
Key
3YD-IRESCO-P17099
Email
nick@livewestrealty.com
Fax
(303) 443-1440
BROKER
Name
Live West Realty
Phone
(303) 440-8200
OFFICE
Name
Live West Realty
Phone
(303) 800-9601
Copyright © 2026 IRES MLS. All rights reserved. All information provided by the listing agent/broker is deemed reliable but is not guaranteed and should be independently verified.

Features

Basement
Basement
Dock
Dock
Elevator
Elevator
Fireplace
Fireplace
Greenhouse
Greenhouse
Hot Tub Spa
Hot Tub Spa
New Construction
New Construction
Pool
Pool
Sauna
Sauna
Sports Court
Sports Court
Waterfront
Waterfront
Appliances
Gas Range
Gas Range
Dishwasher
Dishwasher
Refrigerator
Refrigerator
Washer
Washer
Dryer
Dryer
Microwave
Microwave
Gas Bar-B-Q
Gas Bar-B-Q
Some Furniture
Some Furniture
Architectural Style
Contemporary
Contemporary
Construction Materials
Frame
Frame
 Brick
Brick
Cooling
Wall/Window Unit(s)
Wall/Window Unit(s)
Window Unit(s)
Window Unit(s)
Ductless
Ductless
Whole House Fan
Whole House Fan
Exterior
Sprinkler System
Sprinkler System
Hot Tub
Hot Tub
Oversized Garage
Oversized Garage
Flooring
Wood
Wood
Heating
Baseboard
Baseboard
Interior
Eat-in Kitchen
Eat-in Kitchen
Separate Dining Room
Cathedral Ceiling(s)
Open Floorplan
Open Floorplan
Pantry
Pantry
Wood Windows
Wood Windows
Walk-In Closet(s)
Walk-In Closet(s)
Washer/Dryer Hookup
Washer/Dryer Hookup
Skylights
Skylights
Beamed Ceilings
Beamed Ceilings
Other Structures
Storage
Storage
Parking
RV
RV
Open
Open
Patio and Porch
Deck
Deck
Patio
Patio
Roof
Composition
Composition
Rooms
Bedroom 4
Bedroom 4
 Laundry Room
Laundry Room
 Basement
Basement
Bathroom 2
Bathroom 2
Bedroom 2
Bedroom 2
Bedroom 1
Bedroom 1
 Family Room
Family Room
Bathroom 1
Bathroom 1
Bathroom 3
Bathroom 3
Dining Room
Dining Room
 Game Room
Game Room
Laundry Room
Laundry Room
Bedroom 3
Bedroom 3
Utilities
Natural Gas Available
View
Hills
Hills
Window
Window Coverings
Window Coverings
Skylight(s)
Skylight(s)

History

DateEventPrice$/SqftSource
For Sale ~ Price Changed
Residential
$2,300,000
-4.2%
$549Live West Realty
Listed For Sale
Residential
$2,400,000$572Live West Realty
Report issue with price history

Taxes

YearAnnual AmountDescription
2025$11,405

Nearby Schools

Elementary School

Douglass Elementary School

0.5 miles awayKG - 05

High School

Arapahoe Ridge High School

1.9 miles away06 - 12

Middle School

Nevin Platt Middle School

2.1 miles away06 - 08
Show more
Get more info on 635 Ord Dr, Boulder, CO 80303
Profile
Nick Rota
Listing Agent
(720) 431-7872
By pressing request info, you agree that Residential and real estate professionals may contact you via phone/text about your inquiry, which may involve the use of automated means.
Profile
Nick Rota
Listing Agent
(720) 431-7872
By pressing request info, you agree that Residential and real estate professionals may contact you via phone/text about your inquiry, which may involve the use of automated means.