6312 Woodstock Rd Acworth, GA 30102
Price
$3,000/mo
Listed On
Type
For Rent
Status
Pending
6312 Woodstock Rd, Acworth, GA 30102
3 Beds
4 Bath

2551 sqft
For Rent  $3,000/mo

Snapshot

Type
For Sale
Category
Rent
Property Type
Residential
Property Subtype
Single Family Residence
MLS Number
7808599
Parcel Number
Property Sqft
2,551 sqft
Lot Size
0.63 acres
Year Built
2025
Year Updated
Bedrooms
3
Bathrooms
4
Full Bathrooms
3
3/4 Bathrooms
0
Half Bathrooms
1
Quarter Bathrooms
0
Lot Size (in sqft)
27,442.8
Price Low
-
Room Count
-
Building Unit Count
-
Condo Floor Number
-
Number of Buildings
-
Number of Floors
2
Parking Spaces
0
Location Directions
GPS
Franchise Affiliation
None
Special Listing Conditions
Auction
Auction
Bankruptcy Property
Bankruptcy Property
HUD Owned
HUD Owned
In Foreclosure
In Foreclosure
Notice Of Default
Notice Of Default
Probate Listing
Probate Listing
Real Estate Owned
Real Estate Owned
Short Sale
Short Sale
Third Party Approval

Description

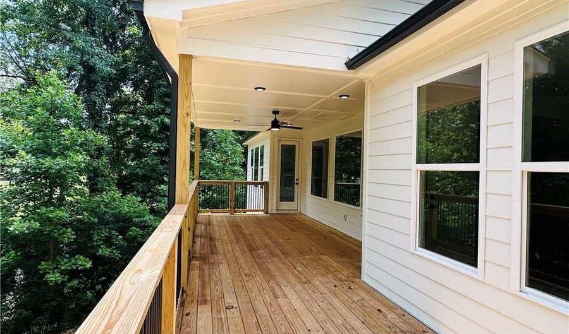
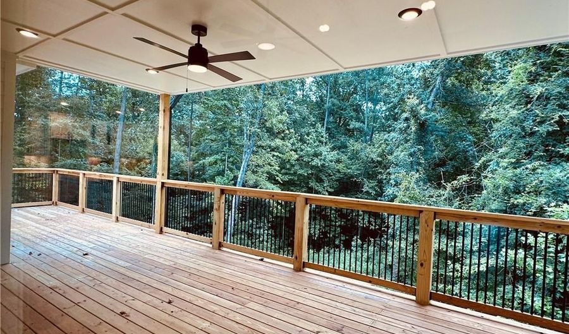
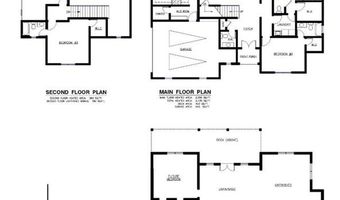
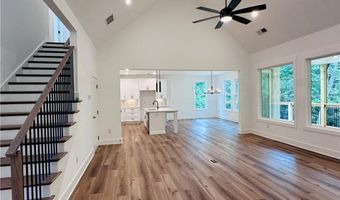
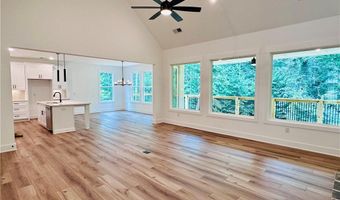
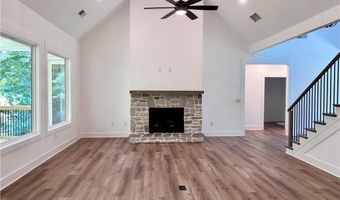
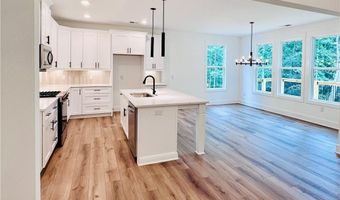
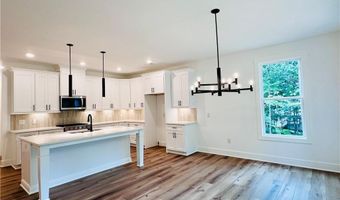
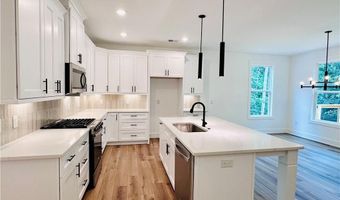
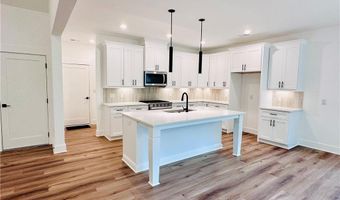
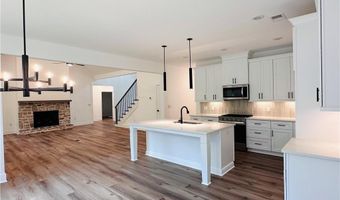
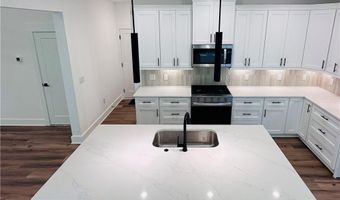
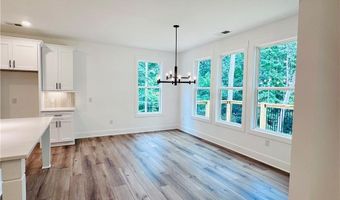
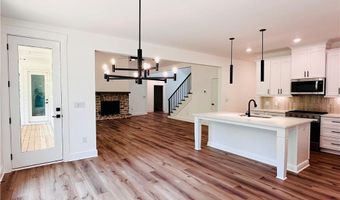
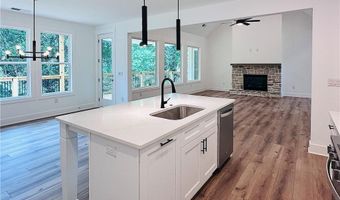
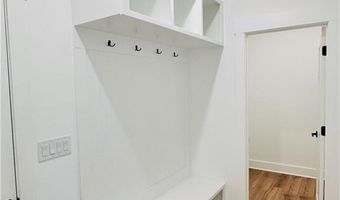
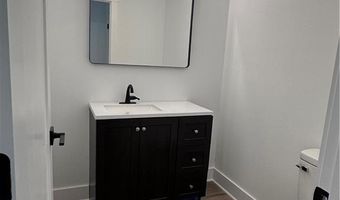
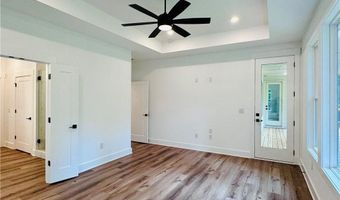
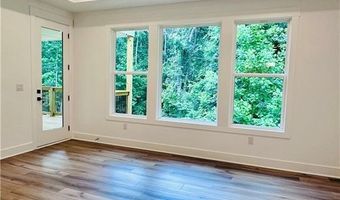
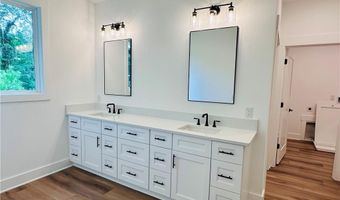
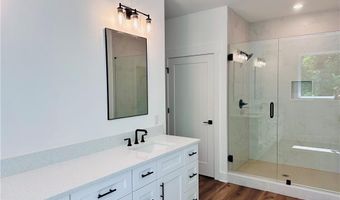
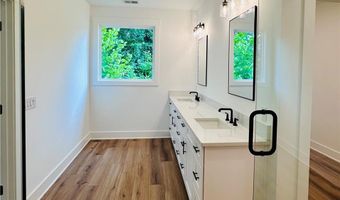
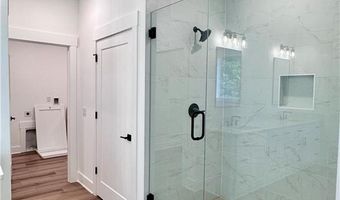
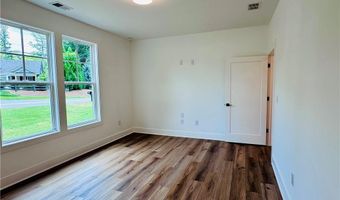
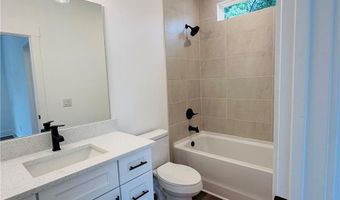
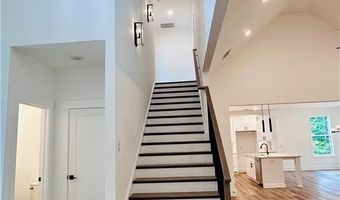
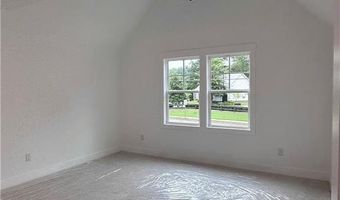
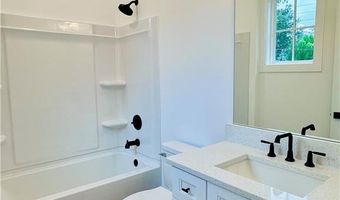
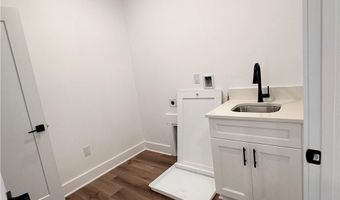
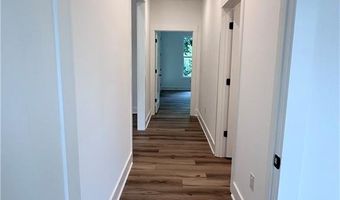
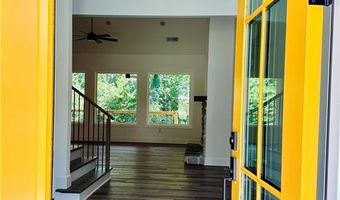
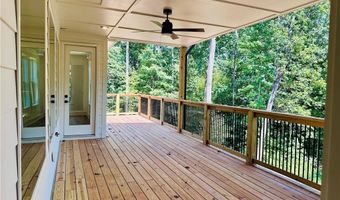
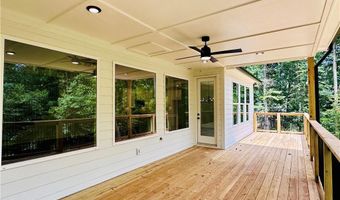
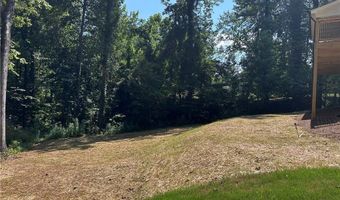
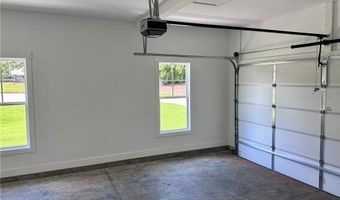
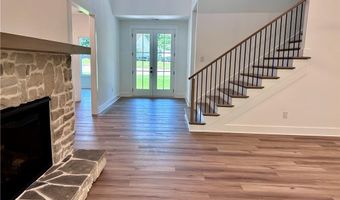
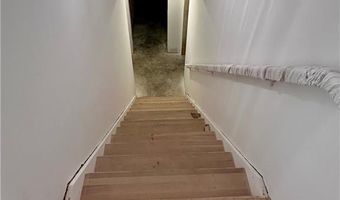
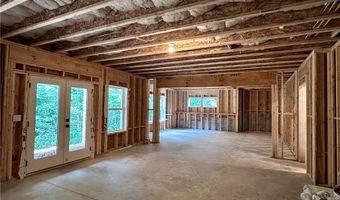
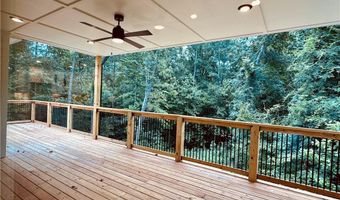
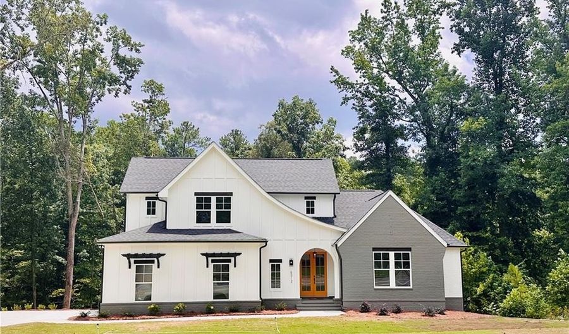
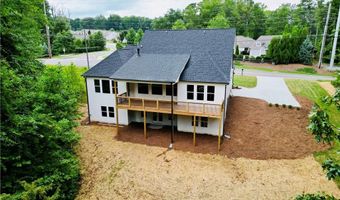
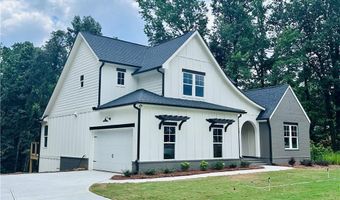
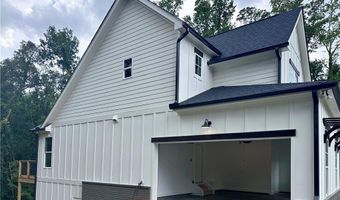
Luxury custom-built home for lease near Lake Allatoona! Located on a spacious 0.63-acre lot just 10 minutes from Little River Marina, this beautifully designed home offers the perfect combination of luxury, comfort, and privacy. The thoughtfully designed floor plan features three spacious 3 bedrooms, each with its own private bathroom and walk-in closet. Two bedrooms, including the primary suite, are conveniently located on the main level, along with a powder room for guests. The third bedroom with its own private bath is located upstairs, providing an ideal private retreat for guests or family members. A large UNFINISHED bonus room on the second floor offers additional STORAGE SPACE. The impressive two-story foyer opens to a stunning family room with soaring cathedral ceilings, a floor-to-ceiling stone fireplace, and a wall of windows that fills the home with natural light. Luxury vinyl plank flooring and designer light fixtures add elegance throughout the home. The chef-inspired kitchen features 42-inch cabinetry, quartz countertops, stainless steel appliances, a large center island with seating, and an oversized walk-in pantry. A spacious laundry room with utility sink and additional storage, along with a separate mudroom, adds everyday convenience. The luxurious primary suite offers peaceful backyard views, private access to a large covered deck, and a beautifully appointed spa-like bathroom. Enjoy both covered and uncovered outdoor living areas, perfect for relaxing or entertaining. The full daylight unfinished basement provides abundant storage space. The oversized driveway easily accommodates multiple vehicles, a boat, or an RV. The home also offers an easy option for accessibility with the addition of a ramp if needed. Conveniently located near Lake Allatoona, parks, shopping, dining, and major highways, this exceptional home offers luxury living in a peaceful setting. Schedule your private showing today if you match with requirements. REQUIREMENTS: Credit score more than 625, Income 3 times the rent amount & been w/the same employer at least 6 months. No previous landlord debt/evictions. Deposit & 1st month rent due at the time of the contract.
More Details

MLS Name
First Multiple Listing Service, Inc.
Source
ListHub
MLS Number
7808599
MLS ID
FMLSGA
Virtual Tour
PARTICIPANT
Name
Niloofar Jafary
Primary Phone
(770) 639-1153
Key
3YD-FMLSGA-JAFARY
Email
niloofar19@yahoo.com
BROKER
Name
Sellect Realty.
Phone
(770) 509-0265
OFFICE
Name
Sellect Realty of Georgia, LLC.
Phone
(770) 509-0265
Copyright © 2026 First Multiple Listing Service, Inc. All rights reserved. All information provided by the listing agent/broker is deemed reliable but is not guaranteed and should be independently verified.

Features

Basement
Basement
Dock
Dock
Elevator
Elevator
Fireplace
Fireplace
Greenhouse
Greenhouse
Hot Tub Spa
Hot Tub Spa
New Construction
New Construction
Pool
Pool
Sauna
Sauna
Sports Court
Sports Court
Waterfront
Waterfront
Appliances
Disposal
Disposal
Electric Water Heater
ENERGY STAR Qualified Appliances
Gas Range
Gas Range
Microwave
Microwave
Architectural Style
Ranch
Ranch
Modern
Modern
Construction Materials
Brick Front
Brick Front
 HardiPlank Type
HardiPlank Type
Cooling
Ceiling Fan(s)
Ceiling Fan(s)
Central Air
Central Air
Zoned
Zoned
Flooring
Vinyl
Vinyl
Heating
Central
Central
Natural Gas
Natural Gas
Interior
Entrance Foyer 2 Story
High Ceilings 10 ft Main
High Ceilings 10 ft Upper
Recessed Lighting
Recessed Lighting
Walk-In Closet(s)
Walk-In Closet(s)
Parking
Covered
Covered
Garage
Garage
Driveway
Driveway
RV
RV
Patio and Porch
Deck
Deck
Porch
Porch
Property Condition
Under Construction
Under Construction
Roof
Shingle
Shingle
Rooms
Bedroom 2
Bedroom 2
Bathroom 4
Bathroom 4
Bathroom 1
Bathroom 1
Bedroom 1
Bedroom 1
Bedroom 3
Bedroom 3
Bathroom 3
Bathroom 3
Laundry Room
Laundry Room
 Basement
Basement
Bathroom 2
Bathroom 2
Bonus Room
Bonus Room
Utilities
Cable Available
Cable Available
Window
Double Pane Windows
Double Pane Windows
ENERGY STAR Qualified WIndows

History

DateEventPrice$/SqftSource
Listed For Rent
Residential
$3,000$1Sellect Realty of Georgia, LLC.
Report issue with price history

Nearby Schools

Elementary School

Oak Grove Elementary School

0.5 miles awayPK - 04

Elementary School

Pitner Elementary School

2.7 miles awayPK - 05

Elementary School

Baker Elementary School

3.2 miles awayPK - 05
Show more
Get more info on 6312 Woodstock Rd, Acworth, GA 30102
Profile
Niloofar Jafary
Leasing Agent
(770) 639-1153
By pressing request info, you agree that Residential and real estate professionals may contact you via phone/text about your inquiry, which may involve the use of automated means.
Profile
Niloofar Jafary
Leasing Agent
(770) 639-1153
By pressing request info, you agree that Residential and real estate professionals may contact you via phone/text about your inquiry, which may involve the use of automated means.