630 Oceola Dr Algonquin, IL 60102
Price
$429,900
Listed On
Type
For Sale
Status
Active
630 Oceola Dr, Algonquin, IL 60102
4 Beds
3 Bath
2605 sqft
Asking  $429,900

Snapshot

Type
For Sale
Category
Purchase
Property Type
Residential
Property Subtype
Other
MLS Number
12709000
Parcel Number
1934310018
Property Sqft
2,605 sqft
Lot Size
0.26 acres
Year Built
1978
Year Updated
Bedrooms
4
Bathrooms
3
Full Bathrooms
2
3/4 Bathrooms
0
Half Bathrooms
1
Quarter Bathrooms
0
Lot Size (in sqft)
11,325.6
Price Low
-
Room Count
9
Building Unit Count
-
Condo Floor Number
-
Number of Buildings
-
Number of Floors
2
Parking Spaces
2
Location Directions
Route 62 to Hubbard St To Osceola
Subdivision Name
Indian Grove
Franchise Affiliation
None
Special Listing Conditions
Auction
Auction
Bankruptcy Property
Bankruptcy Property
HUD Owned
HUD Owned
In Foreclosure
In Foreclosure
Notice Of Default
Notice Of Default
Probate Listing
Probate Listing
Real Estate Owned
Real Estate Owned
Short Sale
Short Sale
Third Party Approval

Description

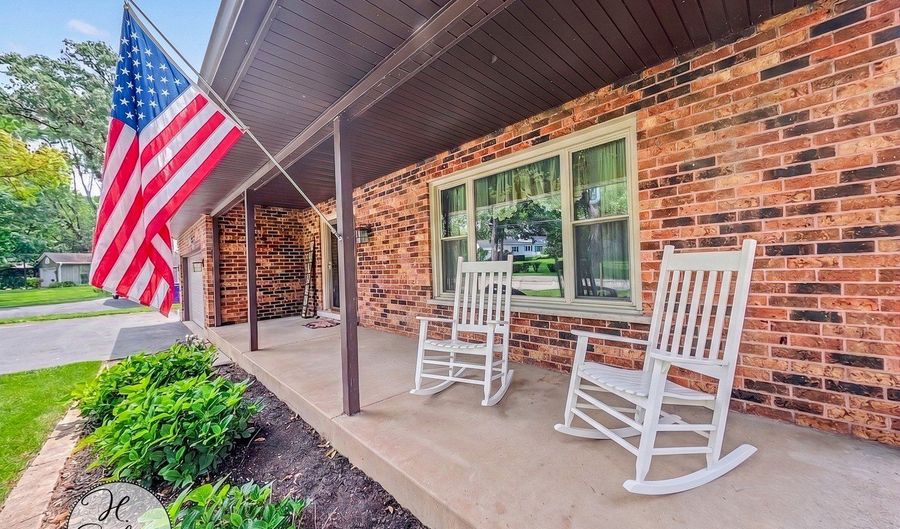
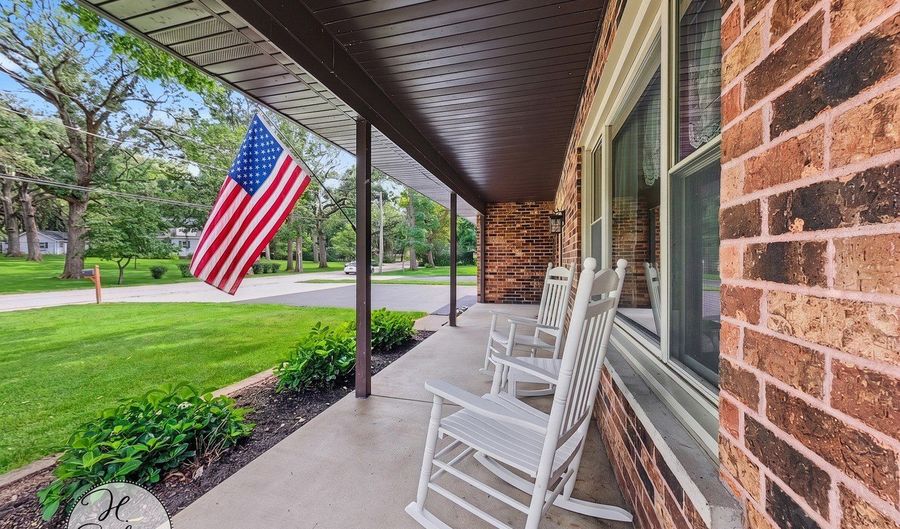
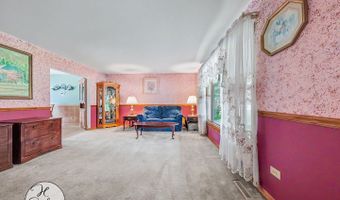
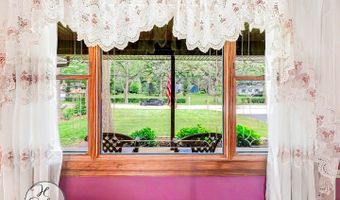
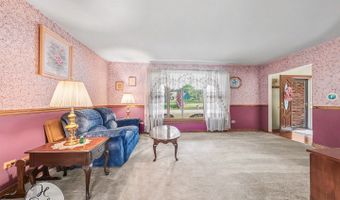
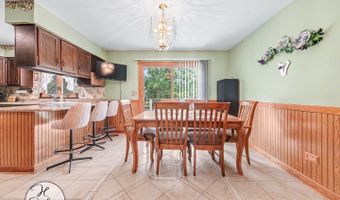
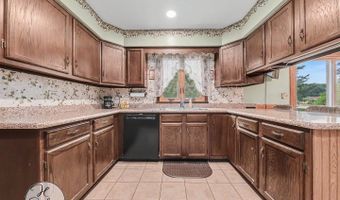
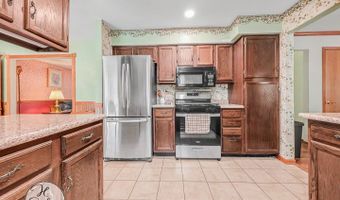
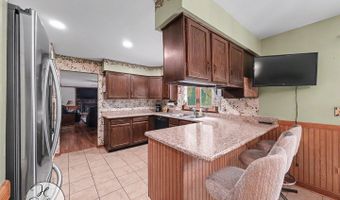
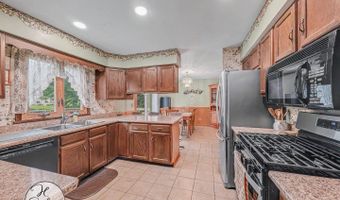
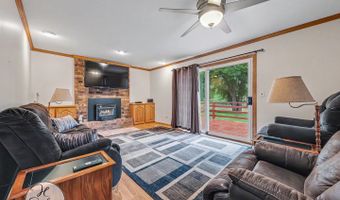
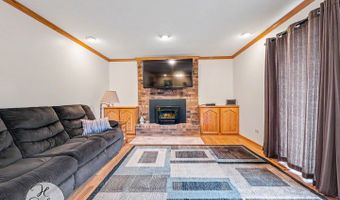
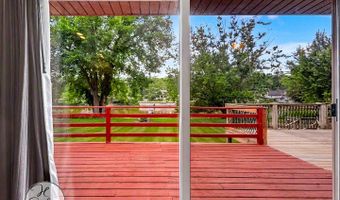
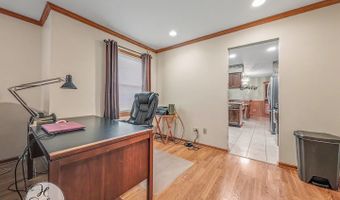
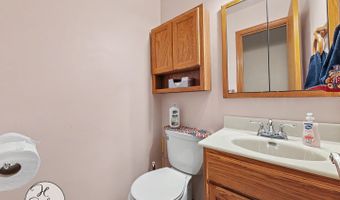
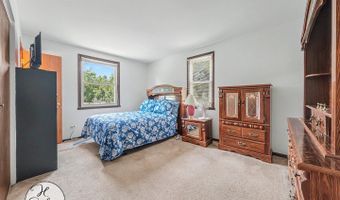
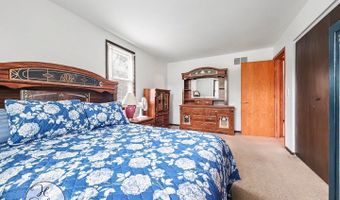
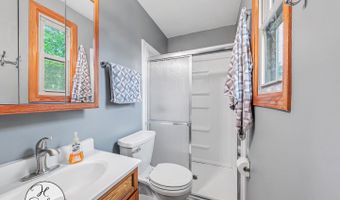
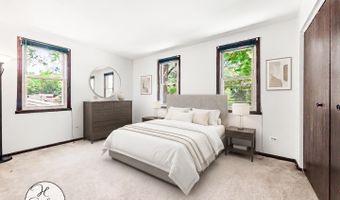
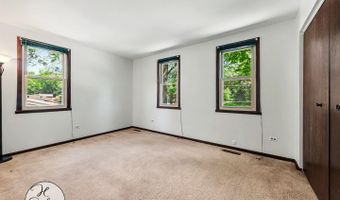
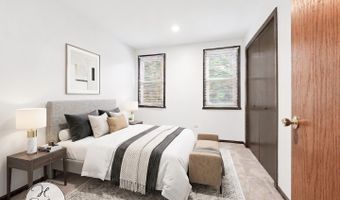
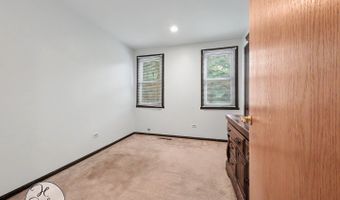
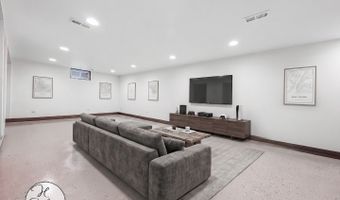
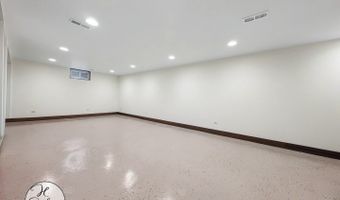
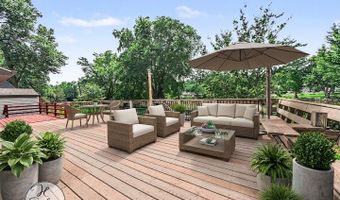
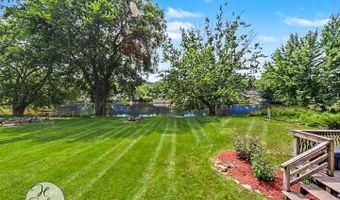
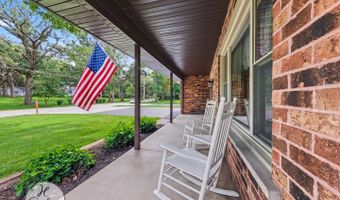
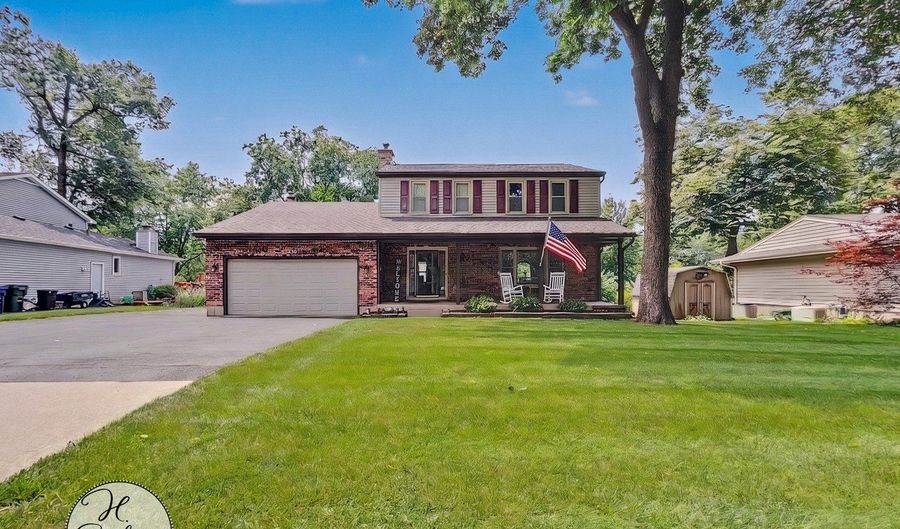
Set Along The Fox River With Sweeping Water Views From The Backyard, This 4 Bedroom, 2.5 Bath Home Offers The Kind Of Setting That Is Hard To Find. A Covered Front Porch Welcomes You In, While The Back Of The Home Opens To A Spacious Deck, Level Lawn, And A Brick Fire Pit At The Water's Edge - Perfect For Summer Evenings And Fall Bonfires. Inside, The Family Room Features A Brick Fireplace With Insert, Hardwood Flooring, Crown Molding, And Sliding Doors To The Deck, With Room To Carve Out A Work-From-Home Space. The Kitchen Offers Abundant Cabinetry, A Breakfast Bar, Center Island, Stainless Steel Refrigerator And Gas Range, And Opens To A Sunny Eating Area With Sliders To The Backyard. A Separate Living Room With Large Picture Window Overlooking The Front Yard And A Powder Room Complete The Main Level. Upstairs You Will Find Four Bedrooms, Including A Generously Sized Primary, Along With Updated Full Baths Featuring Newer Vanities And A Walk-In Shower. The Partially Finished Basement Adds Excellent Bonus Space With Recessed Lighting And Fresh Finishes - Ready For A Rec Room, Home Gym, Or Media Area. Attached 2 Car Garage, Wide Concrete Driveway, And Mature Trees Throughout. Bring Your Boat, Your Kayak, Or Just Your Morning Coffee. Homes On The River Do Not Come Along Often

More Details

MLS Name
Midwest Real Estate Data, LLC
Source
ListHub
MLS Number
12709000
MLS ID
MREDIL
Virtual Tour
PARTICIPANT
Name
Jaime Silva
Primary Phone
(847) 791-5843
Key
3YD-MREDIL-70383
Email
jim@calljimsilva.com
BROKER
Name
Five Star Realty and Management Company INC
Phone
(847) 791-5843
OFFICE
Name
Five Star Realty, Inc
Phone
(847) 658-6556
Copyright © 2026 Midwest Real Estate Data, LLC. All rights reserved. All information provided by the listing agent/broker is deemed reliable but is not guaranteed and should be independently verified.

Features

Basement
Basement
Dock
Dock
Elevator
Elevator
Fireplace
Fireplace
Greenhouse
Greenhouse
Hot Tub Spa
Hot Tub Spa
New Construction
New Construction
Pool
Pool
Sauna
Sauna
Sports Court
Sports Court
Waterfront
Waterfront
Appliances
Range
Range
Microwave
Microwave
Dishwasher
Dishwasher
Refrigerator
Refrigerator
Washer
Washer
Dryer
Dryer
Humidifier
Humidifier
Architectural Style
Other
Other
Construction Materials
Vinyl Siding
Vinyl Siding
 Brick
Brick
Cooling
Central Air
Central Air
Exterior
Fire Pit
Fire Pit
Flooring
Hardwood
Hardwood
Heating
Natural Gas
Natural Gas
Parking
Open
Open
Driveway
Driveway
Garage
Garage
Patio and Porch
Deck
Deck
Roof
Asphalt
Asphalt
Rooms
Bedroom 4
Bedroom 4
 Basement
Basement
Bathroom 3
Bathroom 3
Dining Room
Dining Room
Bathroom 1
Bathroom 1
Bathroom 2
Bathroom 2
 Family Room
Family Room
 Laundry Room
Laundry Room
Bedroom 3
Bedroom 3
Family Room
Family Room
Bedroom 2
Bedroom 2
Bedroom 1
Bedroom 1
View
Water
Water
Waterfront
River Front
River Front
Window
ENERGY STAR Qualified WIndows

History

DateEventPrice$/SqftSource
Listed For Sale
Residential
$429,900$165Five Star Realty, Inc
Report issue with price history

Taxes

YearAnnual AmountDescription
2025$8,274

Nearby Schools

Elementary School

Eastview Elementary School

0.6 miles awayKG - 05

Middle School

Algonquin Middle School

0.6 miles away06 - 08

Elementary School

Kenneth E Neubert Elementary School

1 miles awayKG - 05
Show more
Get more info on 630 Oceola Dr, Algonquin, IL 60102
Profile
Jaime Silva
Listing Agent
(847) 791-5843
By pressing request info, you agree that Residential and real estate professionals may contact you via phone/text about your inquiry, which may involve the use of automated means.
Profile
Jaime Silva
Listing Agent
(847) 791-5843
By pressing request info, you agree that Residential and real estate professionals may contact you via phone/text about your inquiry, which may involve the use of automated means.