630 Cable Ct Apex, NC 27523
Price
$516,000
Listed On
Type
For Sale
Status
Active
630 Cable Ct, Apex, NC 27523
3 Beds
4 Bath
2152 sqft
Asking  $516,000

Snapshot

Type
For Sale
Category
Purchase
Property Type
Residential
Property Subtype
Townhouse
MLS Number
10183279
Parcel Number
566375
Property Sqft
2,152 sqft
Lot Size
0.05 acres
Year Built
2026
Year Updated
Bedrooms
3
Bathrooms
4
Full Bathrooms
3
3/4 Bathrooms
0
Half Bathrooms
1
Quarter Bathrooms
0
Lot Size (in sqft)
2,178
Price Low
-
Room Count
6
Building Unit Count
-
Condo Floor Number
-
Number of Buildings
-
Number of Floors
3
Parking Spaces
2
Legal Description
PARC At Bradley Farm Lot 17
Subdivision Name
Parc at Bradley Farm
Franchise Affiliation
None
Special Listing Conditions
Auction
Auction
Bankruptcy Property
Bankruptcy Property
HUD Owned
HUD Owned
In Foreclosure
In Foreclosure
Notice Of Default
Notice Of Default
Probate Listing
Probate Listing
Real Estate Owned
Real Estate Owned
Short Sale
Short Sale
Third Party Approval

Description

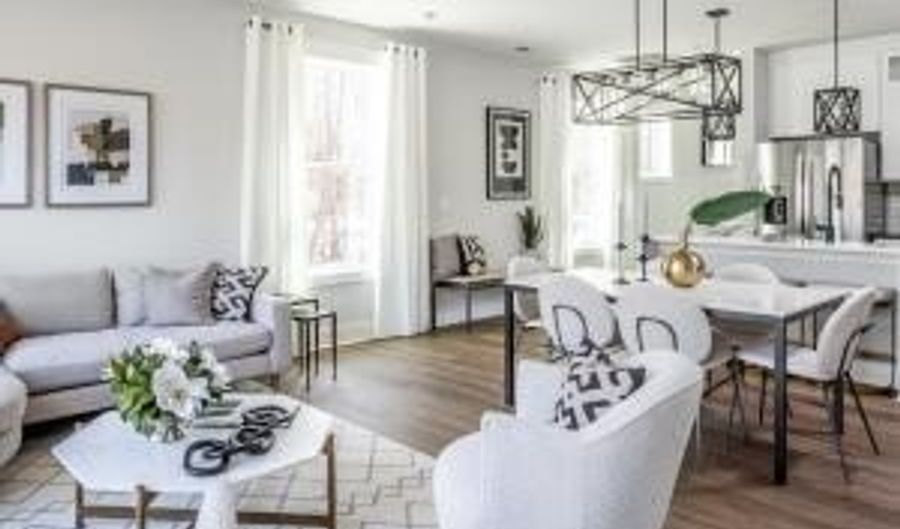
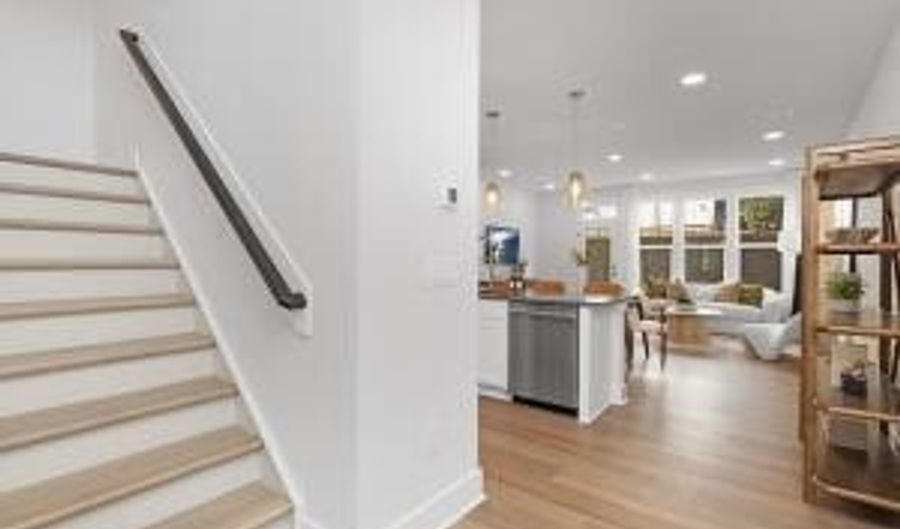
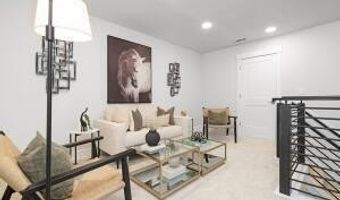
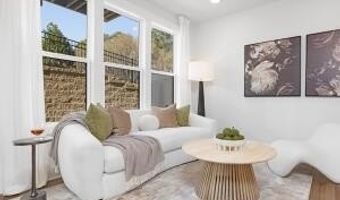
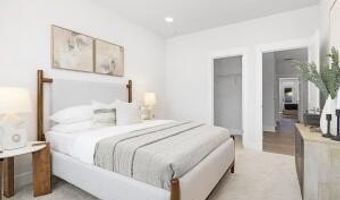
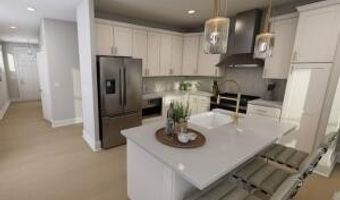
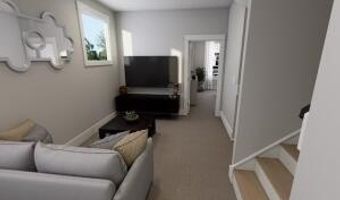
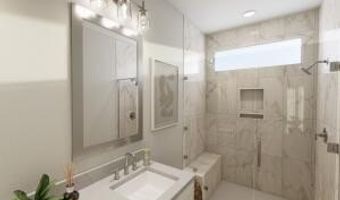
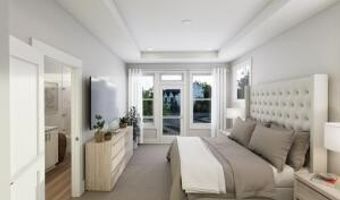
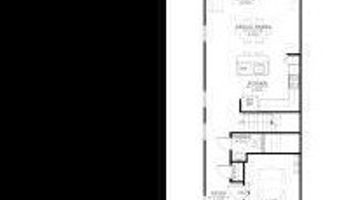
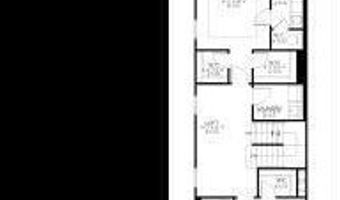
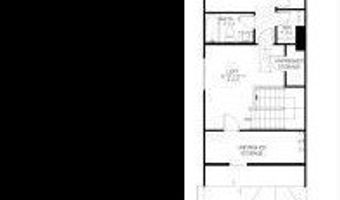
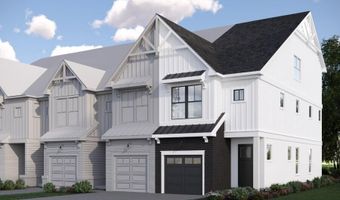
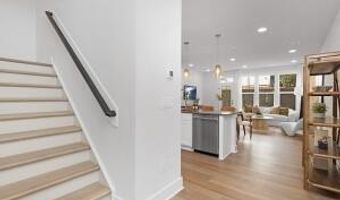
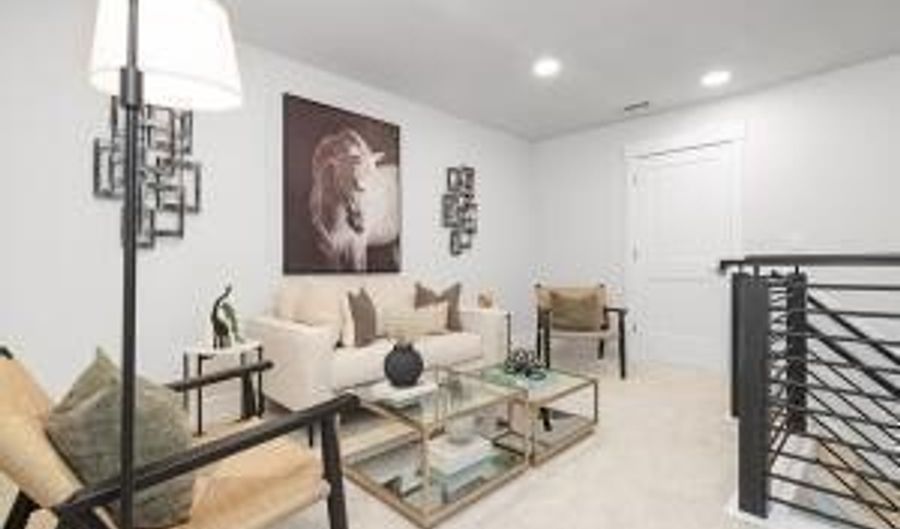
New Construction - Weston End Unit townhome in Parc at Bradley Farm, a boutique community of just 37 homesites located off North Salem Street less than one mile from Davis Drive near the Cary border and minutes from Downtown Apex. The home is currently assigned to Green Hope High School; school assignments should be verified by buyer. This homesite offers buyers the opportunity to personalize interior selections at the Design Center prior to construction beginning. Construction on this building is scheduled to start soon, providing an early opportunity to select finishes. Estimated completion October 2026. Designed for convenient main-level living, the Weston allows easy access from the garage directly into the kitchen and main gathering spaces with no interior stairs required. The open layout features 9' ceilings, oversized windows, and abundant natural light throughout. The Gourmet Kitchen features a large island, Quartz countertops, soft-close cabinetry, and generous storage ideal for cooking, entertaining, and everyday living. The second floor includes a primary suite with tray ceiling, two walk-in closets, and a large walk-in shower with built-in bench. Enjoy a quiet evening on the privacy of a walk out deck off the Primary bedroom. This level also includes a second bedroom with ensuite bath , large walk in laundry room, and an oversized loft space suitable for a home office, media area, or lounge. The third floor adds additional flexibility with another large bedroom, full bath, and an expansive loft area that may be used for recreation, workspace, or guest accommodations. A standout feature of this home is the abundance of walk-in unfinished storage space, offering functionality rarely found in townhome living. As an end unit, this home benefits from additional windows and enhanced natural light throughout. The exterior showcases a black-and-white farmhouse elevation with durable James Hardie ColorPlus siding designed for long-lasting curb appeal. Located approximately one mile from Apex Community Park, residents enjoy convenient access to trails, recreation fields, and one of Apex's most popular parks. Seller currently offering washer, dryer and refrigerator move in incentive.

More Details

MLS Name
Doorify MLS
Source
ListHub
MLS Number
10183279
MLS ID
TRIANGLE
Virtual Tour
PARTICIPANT
Name
Sheryl Pratt
Primary Phone
(919) 500-9697
Key
3YD-TRIANGLE-96779
Email
spratt@bakerresidential.com
BROKER
Name
Baker Residential
Phone
(914) 589-3802
OFFICE
Name
Baker Residential
Phone
(984) 275-2243
Copyright © 2026 Doorify MLS. All rights reserved. All information provided by the listing agent/broker is deemed reliable but is not guaranteed and should be independently verified.

Features

Basement
Basement
Dock
Dock
Elevator
Elevator
Fireplace
Fireplace
Greenhouse
Greenhouse
Hot Tub Spa
Hot Tub Spa
New Construction
New Construction
Pool
Pool
Sauna
Sauna
Sports Court
Sports Court
Waterfront
Waterfront
Appliances
Free-Standing Gas Range
Microwave
Microwave
Range Hood
Range Hood
Tankless Water Heater
Vented Exhaust Fan
Vented Exhaust Fan
Architectural Style
Other
Other
Construction Materials
Batts Insulation
Batts Insulation
 Brick Veneer
Brick Veneer
 Fiber Cement
Fiber Cement
 HardiPlank Type
HardiPlank Type
 Spray Foam Insulation
Spray Foam Insulation
Cooling
Heat Pump
Heat Pump
Central Air
Central Air
Zoned
Zoned
Exterior
Private Yard
Private Yard
Flooring
Carpet
Carpet
Vinyl
Vinyl
Heating
Heat Pump (Heating)
Heat Pump (Heating)
Zoned
Zoned
Interior
Bathtub/Shower Combination
Double Vanity
Double Vanity
Separate Shower
Separate Shower
Smooth Ceilings
Smooth Ceilings
Tray Ceiling(s)
Tray Ceiling(s)
Walk-In Closet(s)
Walk-In Closet(s)
Walk-In Shower
Walk-In Shower
Water Closet
Water Closet
Parking
Garage
Garage
Open
Open
Driveway
Driveway
Patio and Porch
Deck
Deck
Property Condition
Under Construction
Under Construction
Roof
Shingle
Shingle
Rooms
Bathroom 3
Bathroom 3
 Laundry Room
Laundry Room
Bathroom 1
Bathroom 1
Laundry Room
Laundry Room
Bedroom 1
Bedroom 1
Family Room
Family Room
Bedroom 3
Bedroom 3
Bathroom 2
Bathroom 2
Bedroom 2
Bedroom 2
Bathroom 4
Bathroom 4
Window
Low Emissivity Windows

History

DateEventPrice$/SqftSource
Listed For Sale
Residential
$516,000$240Baker Residential
Report issue with price history

Taxes

YearAnnual AmountDescription
2026$0PARC At Bradley Farm Lot 17

Nearby Schools

High School

Apex High

0.7 miles away09 - 12

Middle School

Salem Middle

0.6 miles away06 - 08

Elementary School

Salem Elementary

0.7 miles awayKG - 05
Show more
Get more info on 630 Cable Ct, Apex, NC 27523
Profile
Sheryl Pratt
Listing Agent
(919) 500-9697
By pressing request info, you agree that Residential and real estate professionals may contact you via phone/text about your inquiry, which may involve the use of automated means.
Profile
Sheryl Pratt
Listing Agent
(919) 500-9697
By pressing request info, you agree that Residential and real estate professionals may contact you via phone/text about your inquiry, which may involve the use of automated means.