63 Bee Garden Ct Angier, NC 27501
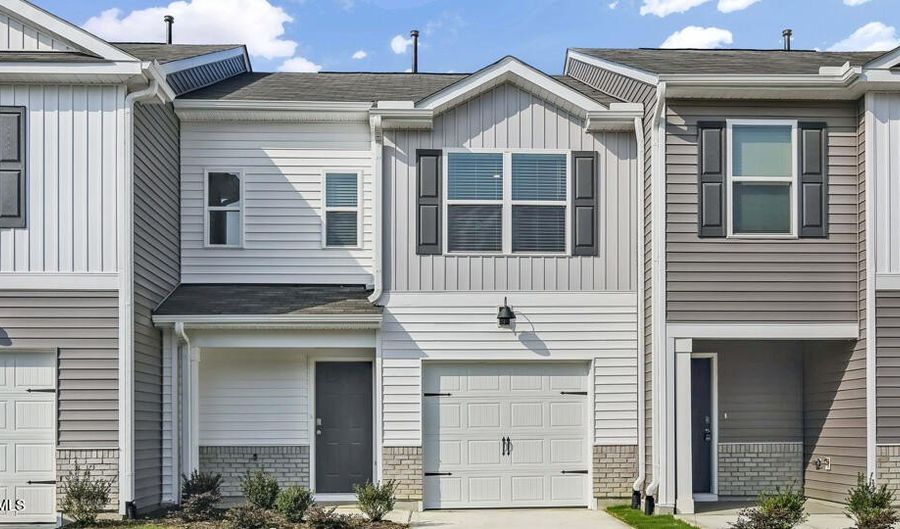 63 Bee Garden Ct, Angier, NC 27501 - 3 Beds, 3 Bath
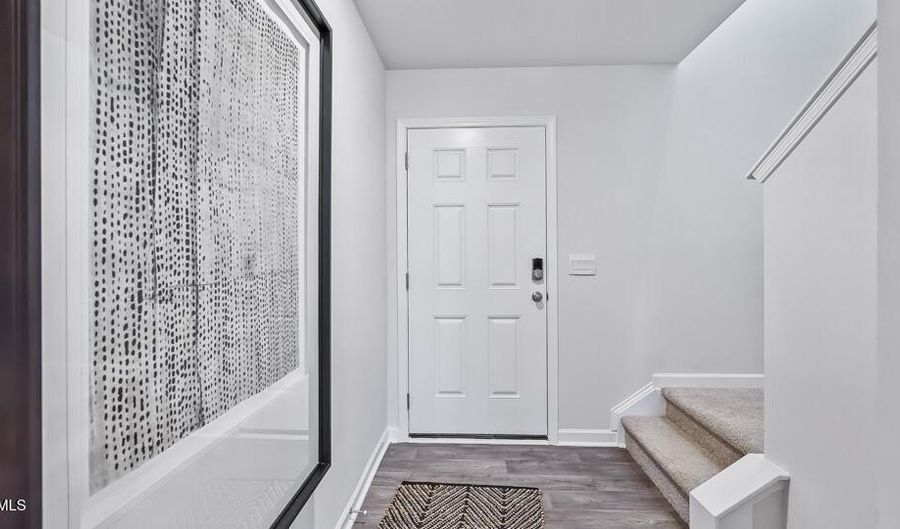 63 Bee Garden Ct, Angier, NC 27501 - 3 Beds, 3 Bath
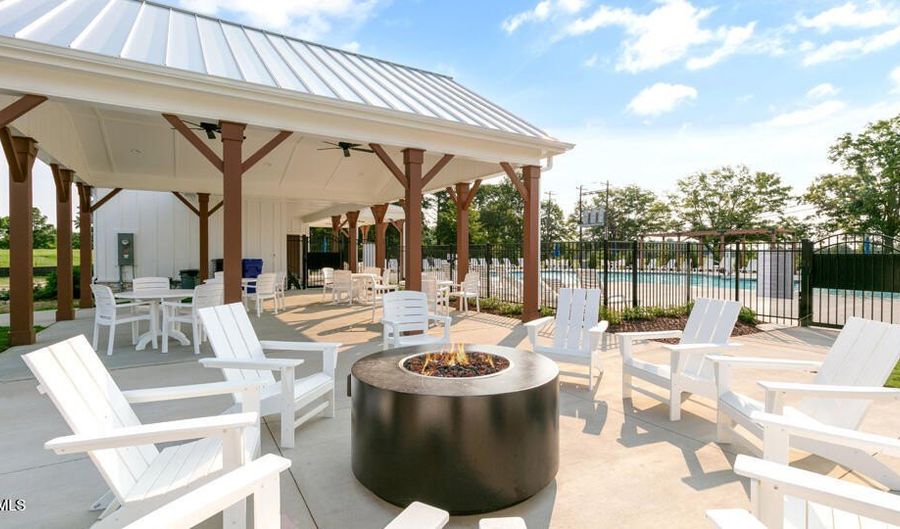 63 Bee Garden Ct, Angier, NC 27501 - 3 Beds, 3 Bath

Snapshot

Description
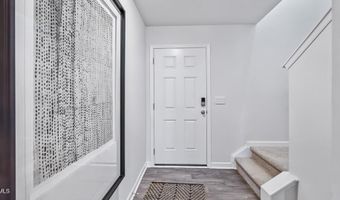
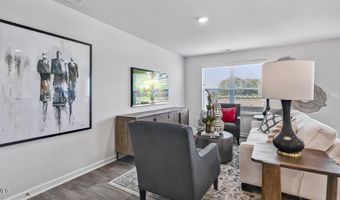
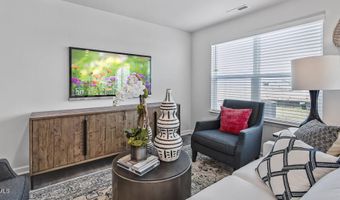
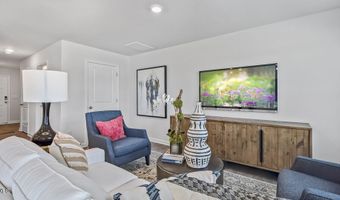
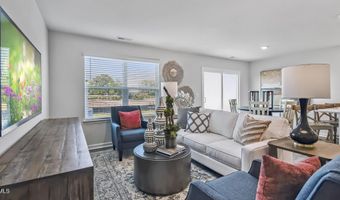
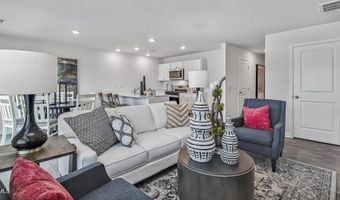
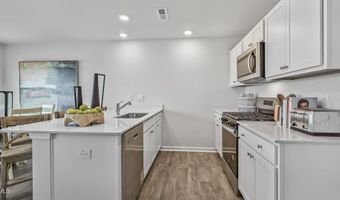
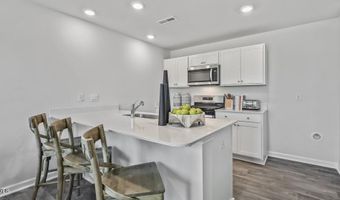
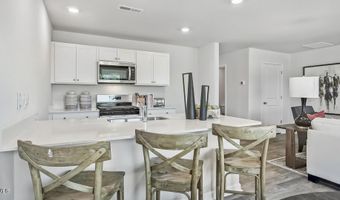
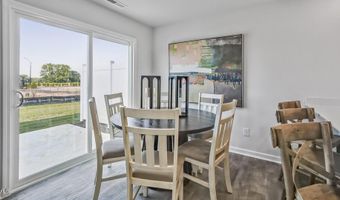
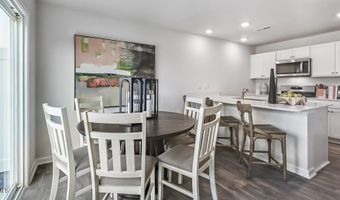
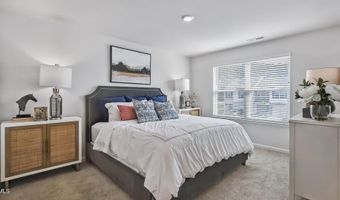
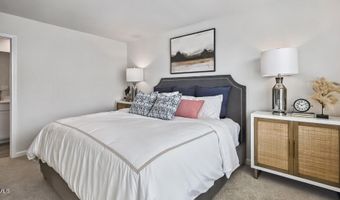
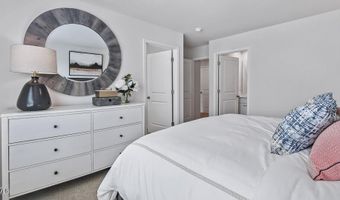
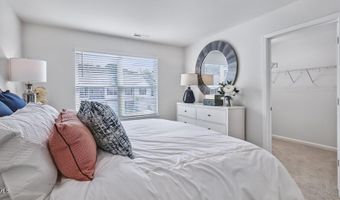
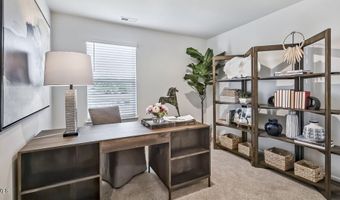
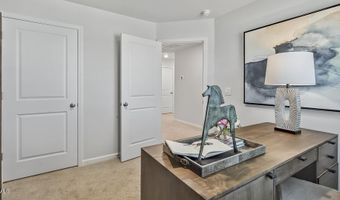
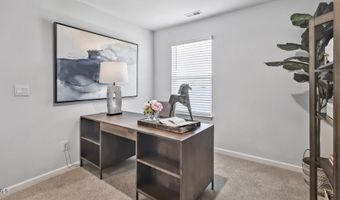
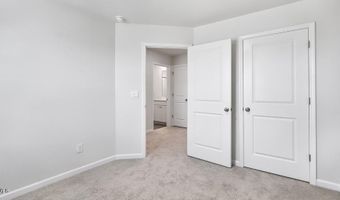
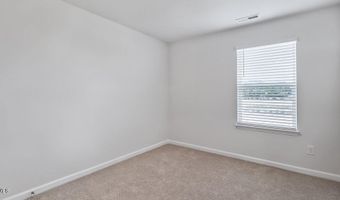
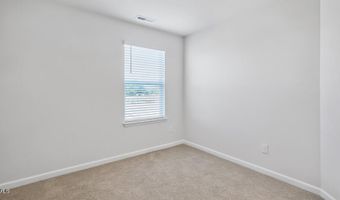
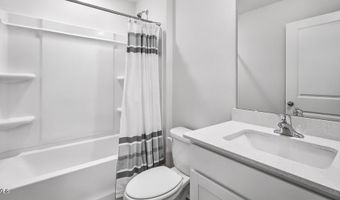
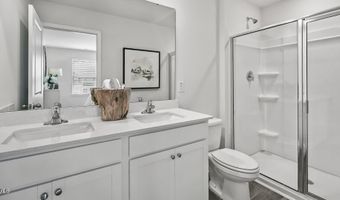
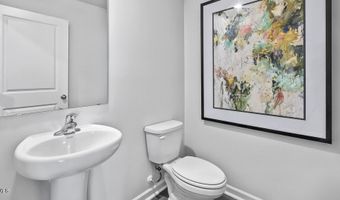
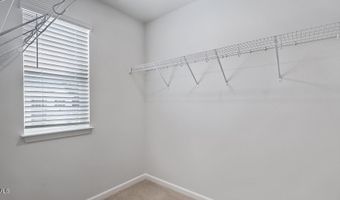
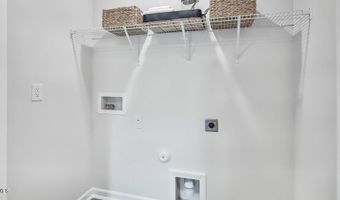
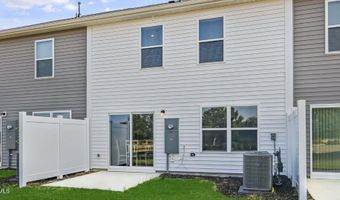
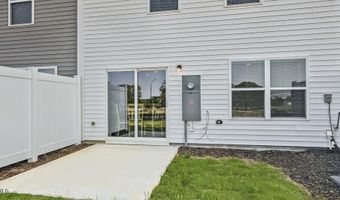
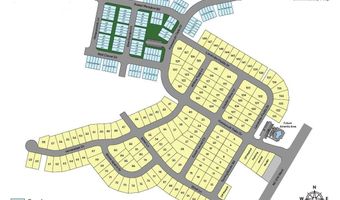
63 Bee Garden Court at The Townes at Honeycutt Oaks in Angier, NC presents an easygoing lifestyle with the Altamont floor plan, offering 3 bedrooms, 2.5 bathrooms, 1,381 square feet, and a 1-car garage. Thoughtfully arranged across two levels, this townhome provides comfortable living spaces with modern finishes throughout. Natural flow defines the main floor, where the living room transitions seamlessly into the dining area and kitchen. Ideal for both entertaining and everyday routines, the kitchen features quartz countertops, shaker-style cabinetry, stainless steel appliances, and plenty of workspace for meal preparation. Just outside, the patio offers a welcoming extension of the home-perfect for enjoying a morning coffee or unwinding after a busy day. The second floor is dedicated to private living spaces. The primary suite includes a spacious walk-in closet and an en-suite bath with dual sinks, quartz countertops, and a glass-enclosed walk-in shower. Two additional bedrooms share a full bathroom, while the centrally located laundry area adds convenience to daily life. Located in The Townes at Honeycutt Oaks, residents enjoy easy access to Angier, along with nearby shopping, dining, and commuter routes connecting to Fuquay-Varina, Holly Springs, and Raleigh. Photos are not of the actual home or interior features and are representative of the floor plan only.
More Details
Features

History
| Date | Event | Price | $/Sqft | Source |
|---|---|---|---|---|
| For Sale ~ Price Changed Residential | $233,990 -1.9% | $169 | D.R. Horton, Inc. | |
| Listed For Sale Residential | $238,490 | $173 | D.R. Horton, Inc. |
Taxes
| Year | Annual Amount | Description |
|---|---|---|
| 2026 | $0 | LOT#198 HONEYCUTT OAKS PH3 MAP#2025-142 |
Nearby Schools
Elementary School Angier Elementary | 1.3 miles away | 04 - 05 | |
Elementary School North Harnett Primary | 1.9 miles away | KG - 03 | |
High School Harnett Central High | 2.6 miles away | 09 - 12 |
