629 Watauga Ln 573Aberdeen, NC 28315
Price
$535,686
Listed On
Type
For Sale
Status
Active
629 Watauga Ln 573, Aberdeen, NC 28315
4 Beds
3 Bath
2355 sqft
Asking  $535,686

Snapshot

Type
For Sale
Category
Purchase
Property Type
Residential
Property Subtype
Single Family Residence
MLS Number
100590274
Parcel Number
847800289998
Property Sqft
2,355 sqft
Lot Size
0.19 acres
Year Built
2026
Year Updated
Bedrooms
4
Bathrooms
3
Full Bathrooms
2
3/4 Bathrooms
0
Half Bathrooms
1
Quarter Bathrooms
0
Lot Size (in sqft)
8,276.4
Price Low
-
Room Count
7
Building Unit Count
-
Condo Floor Number
-
Number of Buildings
-
Number of Floors
2
Parking Spaces
3
Location Directions
Off 15/501 Turn into Legacy Lake take first Right onto Watauga house down on the left.
Legal Description
Legacy Lakes lot 573 Phase 4
Subdivision Name
Legacy Lakes
Franchise Affiliation
Better Homes and Gardens Real Estate
Special Listing Conditions
Auction
Auction
Bankruptcy Property
Bankruptcy Property
HUD Owned
HUD Owned
In Foreclosure
In Foreclosure
Notice Of Default
Notice Of Default
Probate Listing
Probate Listing
Real Estate Owned
Real Estate Owned
Short Sale
Short Sale
Third Party Approval

Description

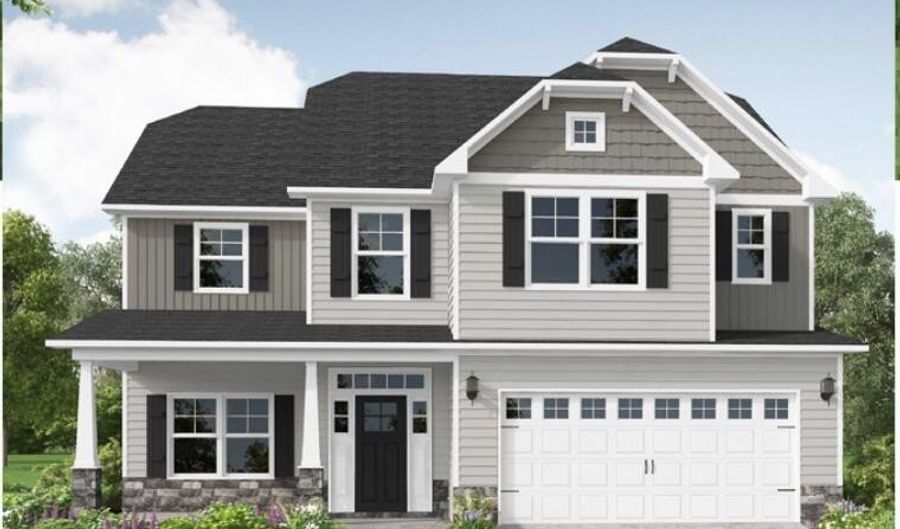
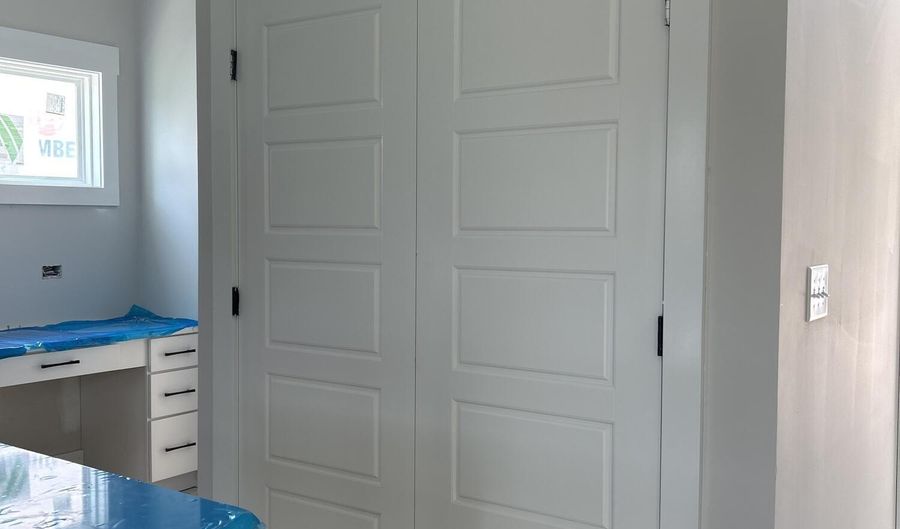
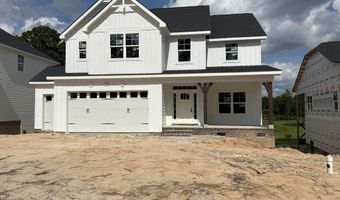
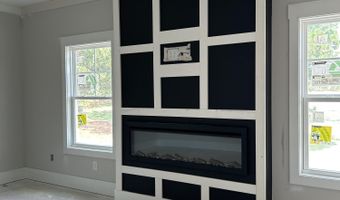
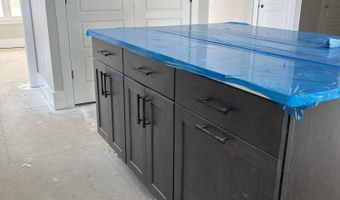
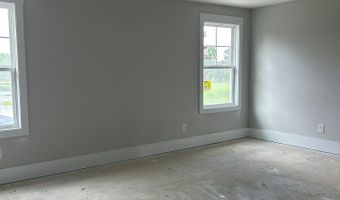
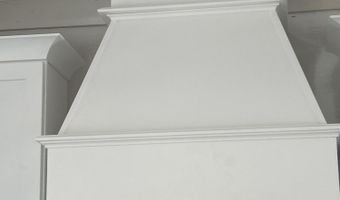
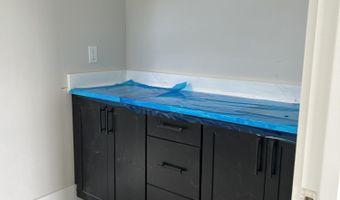
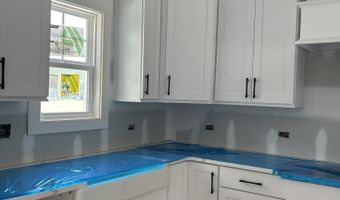
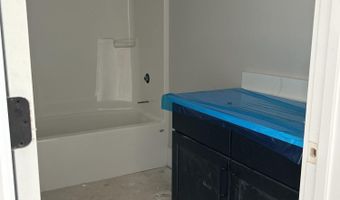

This home offers low-maintenance living with thoughtful details, including a spacious great room with a fireplace and access to a rear covered deck for easy outdoor enjoyment. The kitchen features a spacious island, granite countertops, shaker cabinets, walk-in pantry, built-in desk, and a stainless steel appliances. A dining room is just off the foyer, while a half-bath is located near the garage entry. Upstairs, the primary suite boasts a tray ceiling with crown molding, two walk-in closets, and an ensuite bath with a dual sink vanity, walk-in tile shower, and private water closet. Three additional upstairs bedrooms share a full hall bath. Exterior features include cement board siding and a 2-car garage with a golf cart garage. The home is Energy Plus Certified, includes a 1-2-10 builder in-house warranty, and offers fiber optic internet availability. Legacy Lakes, located minutes from Pinehurst, Southern Pines, and Fort Bragg, features tennis courts, a community pool, a clubhouse, and sidewalks.

More Details

MLS Name
Hive MLS
Source
ListHub
MLS Number
100590274
MLS ID
HIVEMLSNC
Virtual Tour
PARTICIPANT
Name
Amy B McKenzie
Primary Phone
(910) 639-3541
Key
3YD-HIVEMLSNC-573500548
Email
seadogmckenzie@gmail.com
BROKER
Name
Better Homes and Gardens Real Estate Lifestyle Property Partners
Phone
(910) 315-7856
OFFICE
Name
Better Homes and Gardens Real Estate Lifestyle Property Partners
Phone
(910) 315-7856
Copyright © 2026 Hive MLS. All rights reserved. All information provided by the listing agent/broker is deemed reliable but is not guaranteed and should be independently verified.

Features

Basement
Basement
Dock
Dock
Elevator
Elevator
Fireplace
Fireplace
Greenhouse
Greenhouse
Hot Tub Spa
Hot Tub Spa
New Construction
New Construction
Pool
Pool
Sauna
Sauna
Sports Court
Sports Court
Waterfront
Waterfront
Appliances
Electric Oven
Electric Oven
Built-In Microwave
Built-In Microwave
Disposal
Disposal
Dishwasher
Dishwasher
Construction Materials
Block
Block
 Brick
Brick
 Fiber Cement
Fiber Cement
 Wood Frame
Wood Frame
Cooling
Central Air
Central Air
Exterior
Irrigation System
Irrigation System
Cluster Mailboxes
Cluster Mailboxes
Flooring
Lvt/lvp
Lvt/lvp
Carpet
Carpet
Heating
Electric (Heating)
Electric (Heating)
Heat Pump (Heating)
Heat Pump (Heating)
Interior
Entrance Foyer
Entrance Foyer
Eat-in Kitchen
Eat-in Kitchen
Parking
Open
Open
Golf Cart
Golf Cart
Garage
Garage
Patio and Porch
Porch
Porch
Property Condition
Under Construction
Under Construction
Roof
Shingle
Shingle
Rooms
Bedroom 1
Bedroom 1
Bedroom 4
Bedroom 4
Bathroom 2
Bathroom 2
Bathroom 1
Bathroom 1
Bathroom 3
Bathroom 3
Dining Room
Dining Room
Bedroom 3
Bedroom 3
Bedroom 2
Bedroom 2
Security
Security System
Security System
Utilities
Cable Available
Cable Available
View
Water
Water
Golf Course
Golf Course

History

DateEventPrice$/SqftSource
Listed For Sale
Residential
$535,686$227Better Homes and Gardens Real Estate Lifestyle Property Partners
Report issue with price history

Taxes

YearAnnual AmountDescription
$0Legacy Lakes lot 573 Phase 4

Nearby Schools

Elementary School

Aberdeen Elementary

3.1 miles away03 - 05

Middle School

Southern Middle

4.3 miles away06 - 08
Get more info on 629 Watauga Ln 573, Aberdeen, NC 28315
Profile
Amy B McKenzie
Listing Agent
(910) 639-3541
By pressing request info, you agree that Residential and real estate professionals may contact you via phone/text about your inquiry, which may involve the use of automated means.
Profile
Amy B McKenzie
Listing Agent
(910) 639-3541
By pressing request info, you agree that Residential and real estate professionals may contact you via phone/text about your inquiry, which may involve the use of automated means.