627 N Arlington Heights Rd Arlington Heights, IL 60004
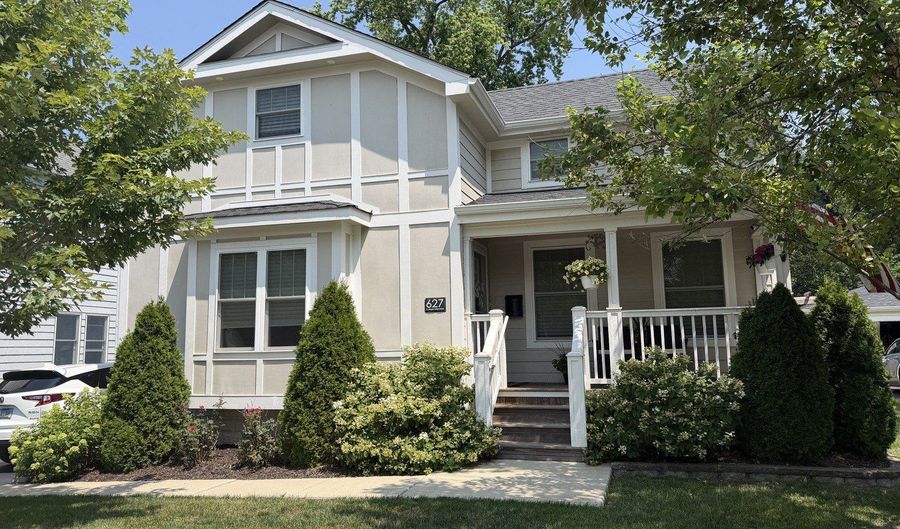 627 N Arlington Heights Rd, Arlington Heights, IL 60004 - 3 Beds, 3 Bath
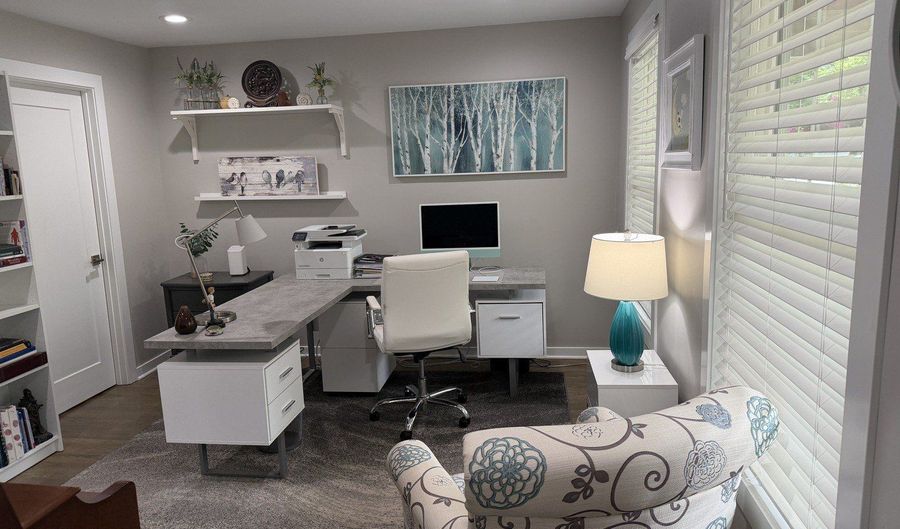 627 N Arlington Heights Rd, Arlington Heights, IL 60004 - 3 Beds, 3 Bath
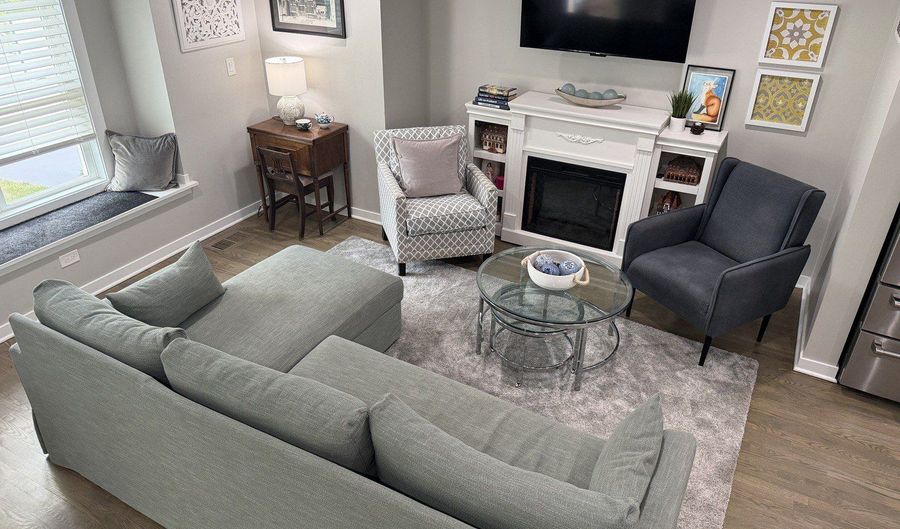 627 N Arlington Heights Rd, Arlington Heights, IL 60004 - 3 Beds, 3 Bath
Snapshot

Description
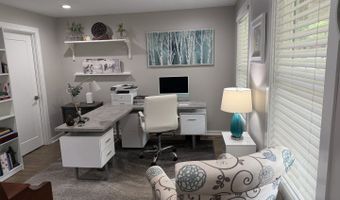
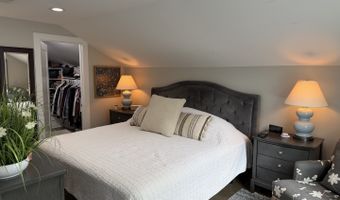
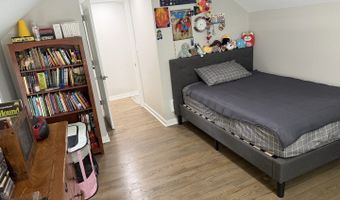
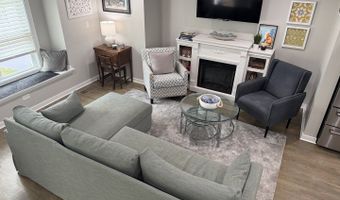
Some homes simply check the boxes. This one raises the standard. Thoughtfully rebuilt in 2020, this stunning modern farmhouse combines timeless character with the confidence of modern construction, creating a home that's as beautiful as it is practical. This exceptional modern farmhouse blends timeless style, quality craftsmanship, and today's most sought-after features in one beautifully designed home. From the moment you arrive, you'll appreciate the welcoming covered front porch, mature trees, and inviting curb appeal that make this home truly stand out. Inside, the thoughtfully designed open-concept floor plan creates an ideal space for both everyday living and entertaining. Rich hardwood flooring, abundant natural light, recessed lighting, and designer finishes flow throughout the main level, creating a warm yet sophisticated atmosphere. The stunning chef-inspired kitchen is the heart of the home, featuring classic white shaker cabinetry, quartz countertops, a subway tile backsplash, stainless steel appliances, and an oversized center island with seating-perfect for gathering with family and friends. Just off the kitchen, the convenient main-level laundry room offers additional cabinetry and a utility sink. Designed with flexibility in mind, the main level includes a spacious bedroom with access to a beautifully updated full bath, making it ideal for guests, multi-generational living, a private home office, or anyone seeking first-floor living. Upstairs, you'll find a spacious primary suite offering a private ensuite bath with dual vanities, a soaking tub, separate shower, and generous closet space. An additional oversized bedroom completes the upper level. The finished lower level adds incredible versatility with a large family room, fourth bedroom, dedicated office or flex room, full bath, luxury vinyl plank flooring, oversized window wells that bring in natural light, and impressive 9-foot ceilings. Drain tile, a sump pump, and an overhead sewer with ejector pump provide additional peace of mind. Step outside to enjoy a backyard designed for relaxing and entertaining, complete with a spacious deck, mature landscaping, detached two-car garage, and plenty of room for outdoor gatherings. One of this home's greatest advantages is the extensive reconstruction completed in 2020, including the roof, Hardie siding, Pella windows, plumbing, electrical system, HVAC, water service, sewer line, kitchen, bathrooms, flooring, and numerous additional improvements. These significant upgrades provide the confidence and convenience of modern construction while preserving the charm and character buyers love. Ideally located near vibrant downtown Arlington Heights, Metra, award-winning schools, parks, golf courses, shopping, dining, and major commuter routes, this move-in ready home offers an outstanding combination of quality, comfort, and location. Beautifully updated. Thoughtfully designed. Move-in ready. This is the one you've been waiting for.
Open House Showings
| Start Time | End Time | Appointment Required? |
|---|---|---|
| No |
More Details
Features

History
| Date | Event | Price | $/Sqft | Source |
|---|---|---|---|---|
| Listed For Sale Residential | $624,900 | $301 | Realty Executives Cornerstone |
Taxes
| Year | Annual Amount | Description |
|---|---|---|
| 2024 | $7,159 |
Nearby Schools
Elementary School Olive - Mary Stitt School | 0.7 miles away | KG - 05 | |
Middle School Thomas Middle School | 0.8 miles away | 06 - 08 | |
Elementary, Middle & High School Miner School | 0.7 miles away | KG - 12 |
