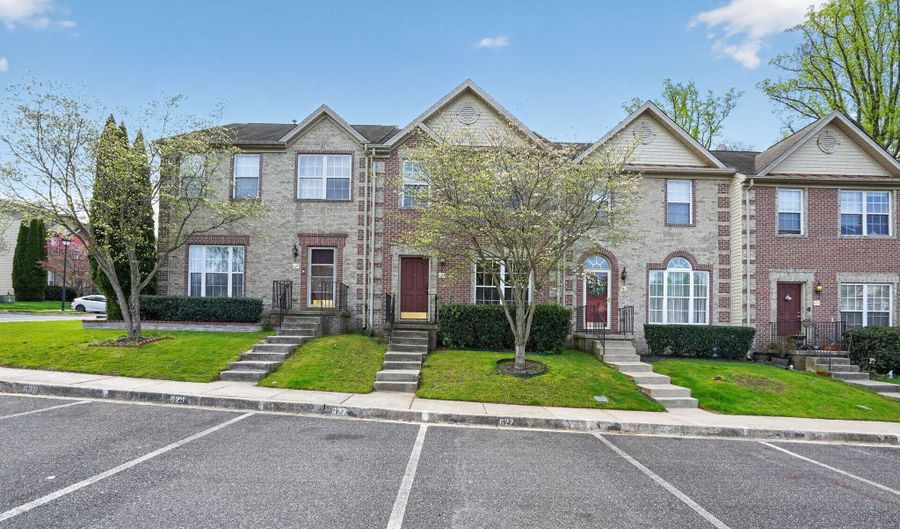
627 BERWICK Ct Abingdon, MD 21009
Price
$360,000
Listed On
Type
For Sale
Status
Active
627 BERWICK Ct, Abingdon, MD 21009
3 Beds
3 Bath
1500 sqft
Asking  $360,000

Snapshot

Type
For Sale
Category
Purchase
Property Type
Residential
Property Subtype
Townhouse
MLS Number
MDHR2053852
Parcel Number
Property Sqft
1,500 sqft
Lot Size
0.05 acres
Year Built
2006
Year Updated
Bedrooms
3
Bathrooms
3
Full Bathrooms
2
3/4 Bathrooms
0
Half Bathrooms
1
Quarter Bathrooms
0
Lot Size (in sqft)
1,999.4
Price Low
-
Room Count
-
Building Unit Count
-
Condo Floor Number
-
Number of Buildings
-
Number of Floors
3
Parking Spaces
0
Subdivision Name
MONMOUTH MEADOWS
Franchise Affiliation
None
Special Listing Conditions
Auction
Auction
Bankruptcy Property
Bankruptcy Property
HUD Owned
HUD Owned
In Foreclosure
In Foreclosure
Notice Of Default
Notice Of Default
Probate Listing
Probate Listing
Real Estate Owned
Real Estate Owned
Short Sale
Short Sale
Third Party Approval

Description

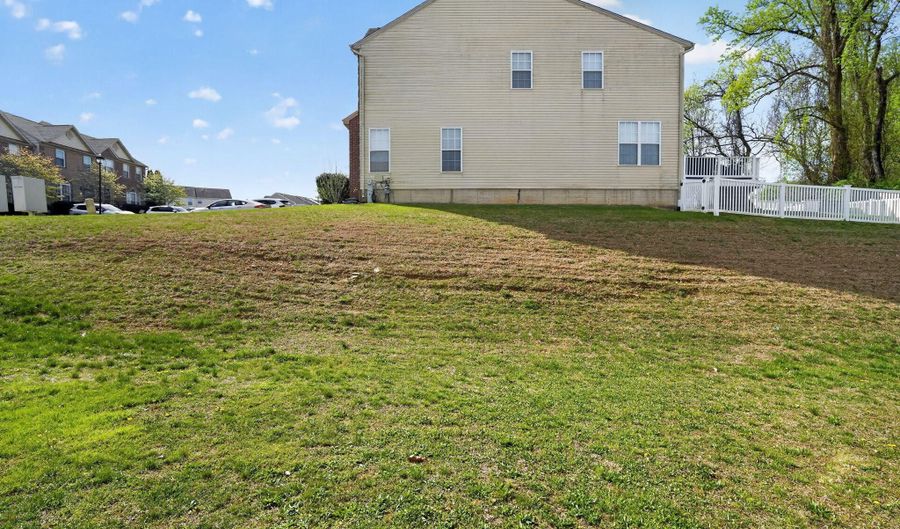
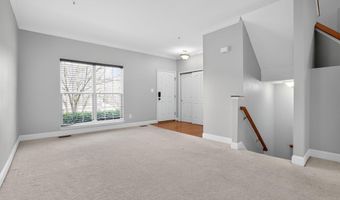
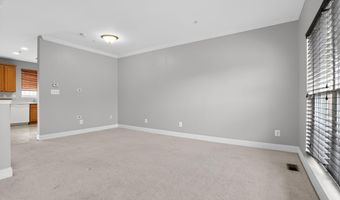
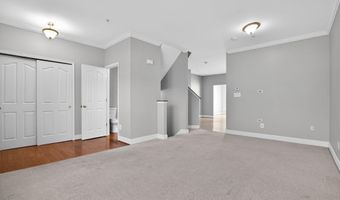
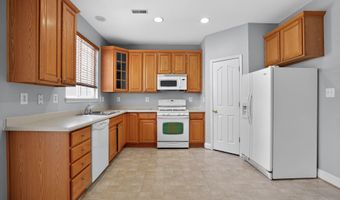
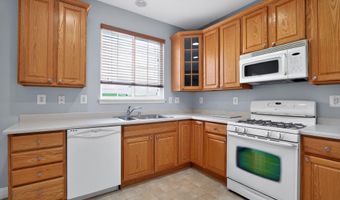
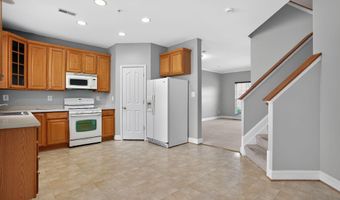
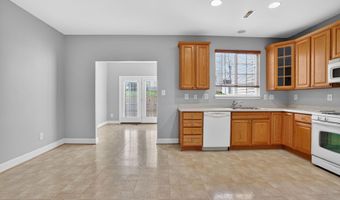
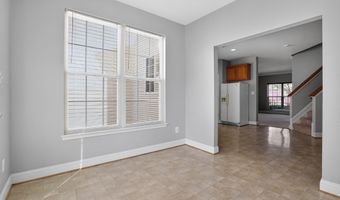
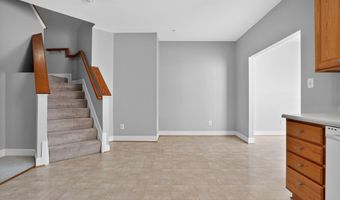
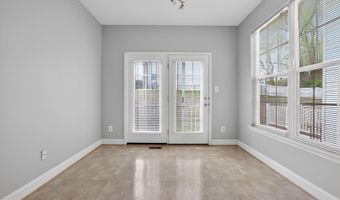
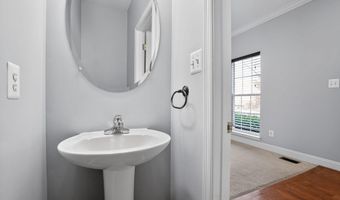
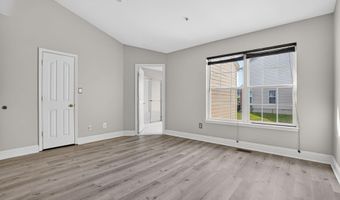
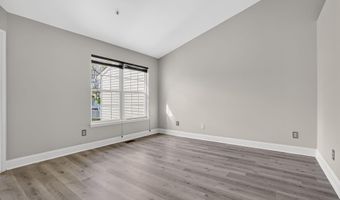
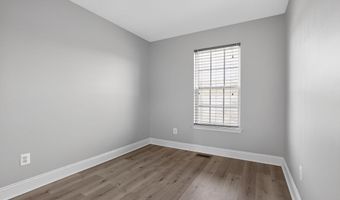
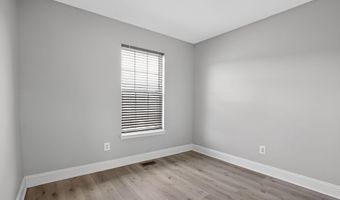
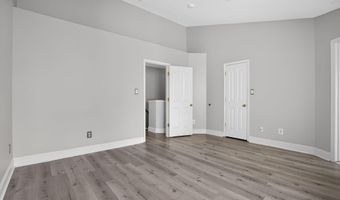
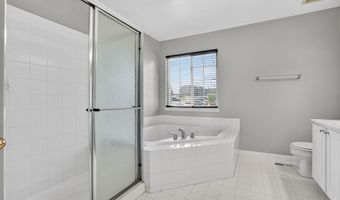
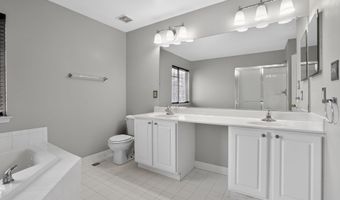
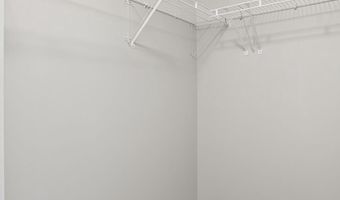
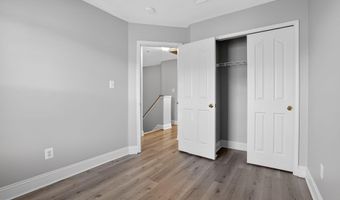
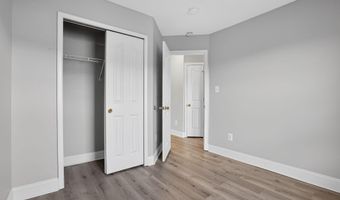
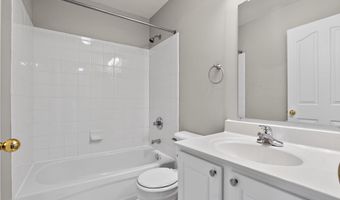
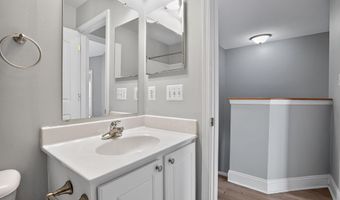
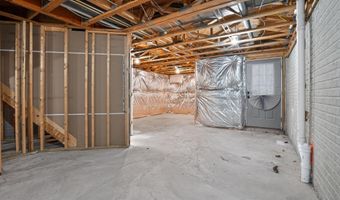
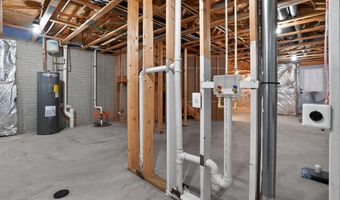
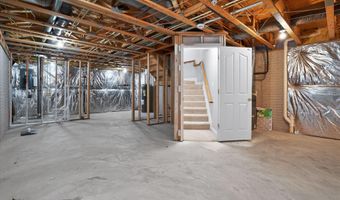
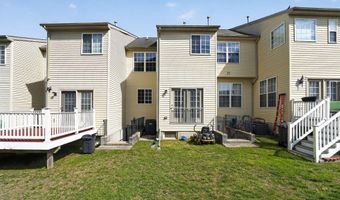
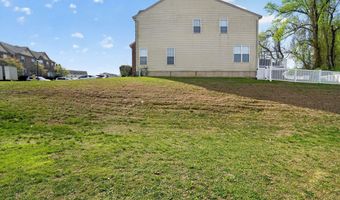
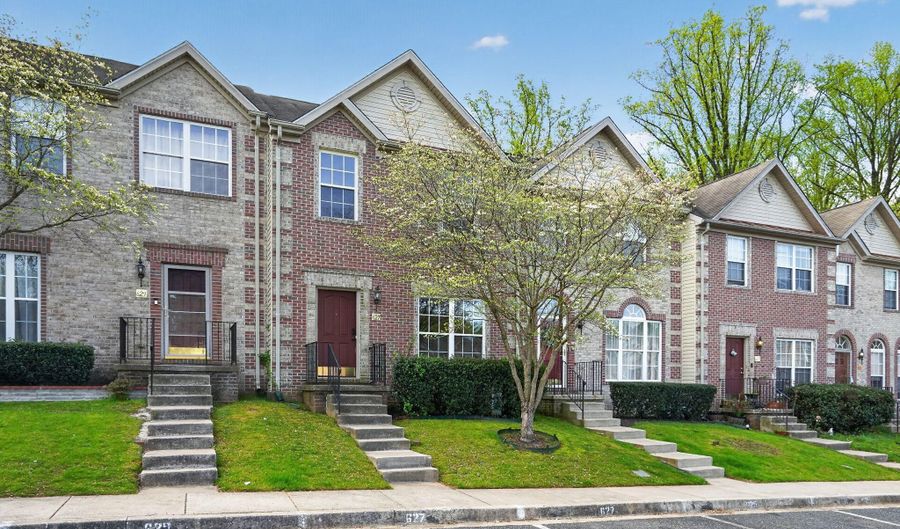
Welcome to this beautiful townhome offering 3 bedrooms, 2.5 baths, and a thoughtfully designed layout with a three-level bump-out and a flat backyard for added outdoor enjoyment. Inside, you'll find a light-filled interior with an open flow that suits both everyday living and entertaining. The kitchen includes 42" cabinets, Corian countertops, a pantry, and a generous breakfast area that can also serve as a cozy sitting space. Upstairs, the primary suite features a vaulted ceiling, walk-in closet, and a private bath complete with dual sinks, a soaking tub, and a separate shower, while two additional bedrooms provide comfortable space for family, guests, or a home office. The lower level is unfinished with a rough-in, giving you a blank canvas to create the ideal recreation room or additional living area. Residents enjoy access to a community pool, playground, and recreation center with fitness and gathering spaces. Ideally situated near shopping, dining, I-95, and just a short walk to the Abingdon Library, this home combines convenience with opportunity. Don't miss this opportunity to own a lovely home-schedule your tour today!

More Details

MLS Name
Bright MLS
Source
ListHub
MLS Number
MDHR2053852
MLS ID
TRENDPA
Virtual Tour
PARTICIPANT
Name
Pamela Debnam
Primary Phone
(252) 903-3616
Key
3YD-TRENDPA-3068859
Email
dmvteam@houwzer.com
BROKER
Name
Houwzer
Phone
(267) 765-2080
OFFICE
Name
Houwzer, LLC
Phone
(202) 866-8787
Copyright © 2026 Bright MLS. All rights reserved. All information provided by the listing agent/broker is deemed reliable but is not guaranteed and should be independently verified.

Features

Basement
Basement
Dock
Dock
Elevator
Elevator
Fireplace
Fireplace
Greenhouse
Greenhouse
Hot Tub Spa
Hot Tub Spa
New Construction
New Construction
Pool
Pool
Sauna
Sauna
Sports Court
Sports Court
Waterfront
Waterfront
Appliances
Built-In Microwave
Built-In Microwave
Dishwasher
Dishwasher
Exhaust Fan
Exhaust Fan
Oven - Self Cleaning
Oven/Range - Gas
Oven/Range - Gas
Stove
Stove
WaterHeater
WaterHeater
Washer/Dryer Hookups Only
Architectural Style
Colonial
Colonial
Construction Materials
Brick
Brick
 Brick Front
Brick Front
 Vinyl Siding
Vinyl Siding
Cooling
Central Air
Central Air
Heating
Forced Air
Forced Air
Interior
Breakfast Area
Breakfast Area
Carpet
Carpet
Dining Area
Dining Area
Floor Plan - Traditional
Kitchen - Eat-In
Kitchen - Eat-In
Kitchen - Table Space
Pantry
Pantry
Primary Bath(s)
Primary Bath(s)
Recessed Lighting
Recessed Lighting
Bathroom - Soaking Tub
Sprinkler System
Sprinkler System
Bathroom - Stall Shower
Bathroom - Tub Shower
Upgraded Countertops
Walk-in Closet(s)
Walk-in Closet(s)
Wood Floors
Wood Floors
Parking
On Street
On Street
Rooms
 Basement
Basement
Bathroom 3
Bathroom 3
Dining Room
Dining Room
Bedroom 2
Bedroom 2
Bedroom 1
Bedroom 1
Bedroom 3
Bedroom 3
Bathroom 2
Bathroom 2
Bathroom 1
Bathroom 1

History

DateEventPrice$/SqftSource
For Sale ~ Price Changed
Residential
$360,000
-2.7%
$240Houwzer, LLC
Listed For Sale
Residential
$370,000$247Houwzer, LLC
Report issue with price history

Taxes

YearAnnual AmountDescription
$3,094

Nearby Schools

Elementary School

Abingdon Elementary

0.8 miles awayPK - 05

Elementary School

William S. James Elementary

1.6 miles awayPK - 05

Elementary School

William Paca - Old Post Road Elementary

4.8 miles awayPK - 05
Get more info on 627 BERWICK Ct, Abingdon, MD 21009
Profile
Pamela Debnam
Listing Agent
(252) 903-3616
By pressing request info, you agree that Residential and real estate professionals may contact you via phone/text about your inquiry, which may involve the use of automated means.
Profile
Pamela Debnam
Listing Agent
(252) 903-3616
By pressing request info, you agree that Residential and real estate professionals may contact you via phone/text about your inquiry, which may involve the use of automated means.