625 Watauga Ln Aberdeen, NC 28315
Price
$599,952
Listed On
Type
For Sale
Status
Active
625 Watauga Ln, Aberdeen, NC 28315
4 Beds
3 Bath
2921 sqft
Asking  $599,952

Snapshot

Type
For Sale
Category
Purchase
Property Type
Residential
Property Subtype
Single Family Residence
MLS Number
766728
Parcel Number
20240532
Property Sqft
2,921 sqft
Lot Size
0.20 acres
Year Built
2026
Year Updated
Bedrooms
4
Bathrooms
3
Full Bathrooms
3
3/4 Bathrooms
0
Half Bathrooms
0
Quarter Bathrooms
0
Lot Size (in sqft)
8,712
Price Low
-
Room Count
11
Building Unit Count
-
Condo Floor Number
-
Number of Buildings
-
Number of Floors
2
Parking Spaces
0
Location Directions
From 15/501 turn in Legacy Lakes on Legacy Lakes Way Right on Watagua Lane Lot 572 on the left.
Legal Description
Legacy Lakes PH4 lot 572
Subdivision Name
LEGACY LAKES
Franchise Affiliation
None
Special Listing Conditions
Auction
Auction
Bankruptcy Property
Bankruptcy Property
HUD Owned
HUD Owned
In Foreclosure
In Foreclosure
Notice Of Default
Notice Of Default
Probate Listing
Probate Listing
Real Estate Owned
Real Estate Owned
Short Sale
Short Sale
Third Party Approval

Description

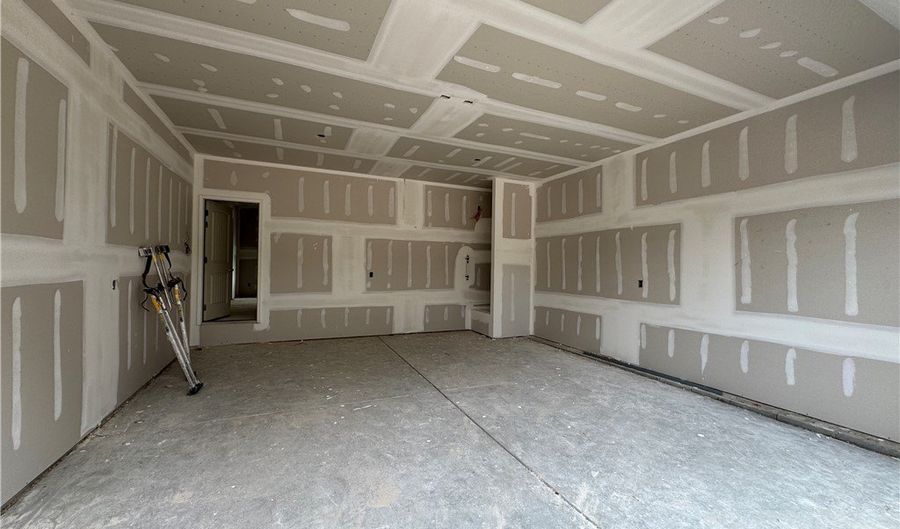
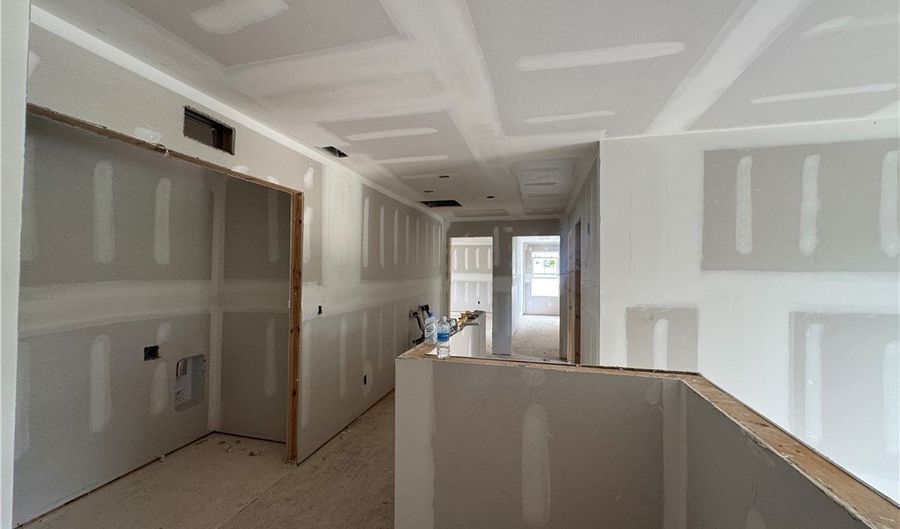
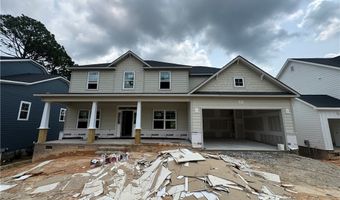
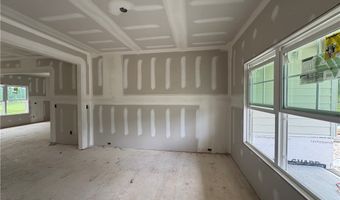

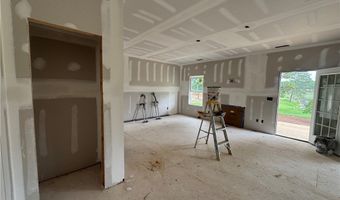
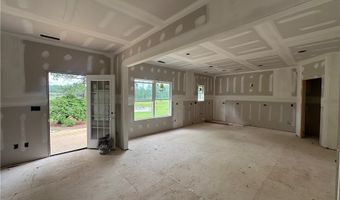
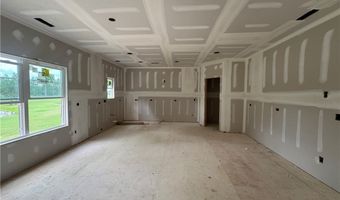
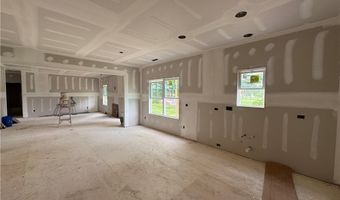
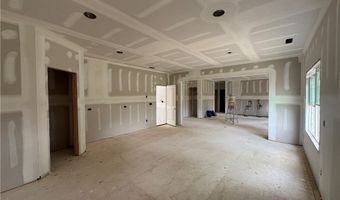
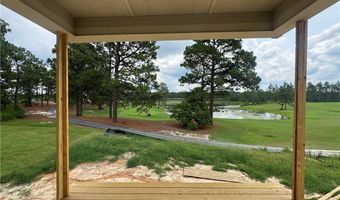
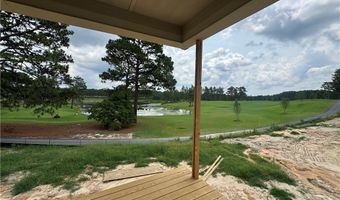
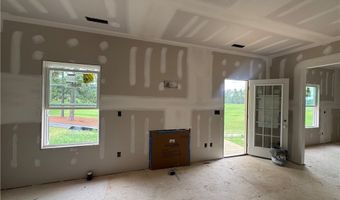
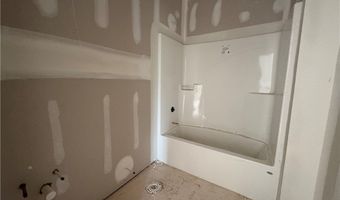
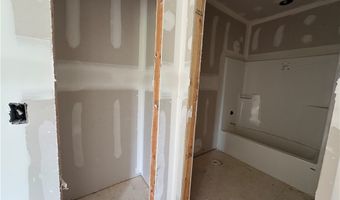
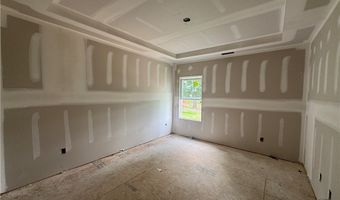
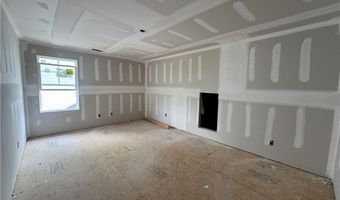
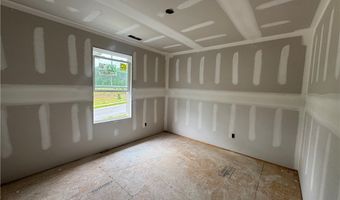
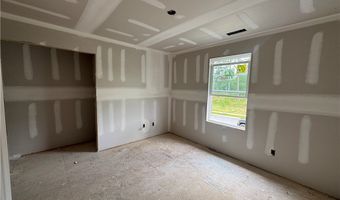
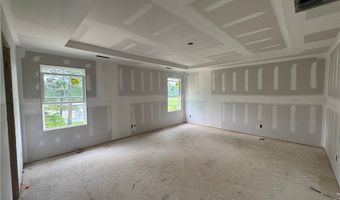
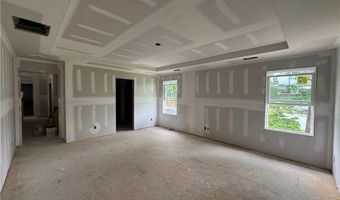
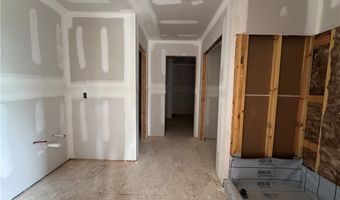
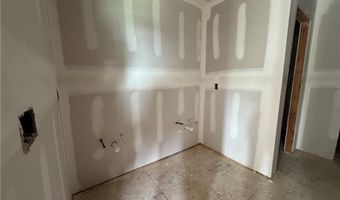
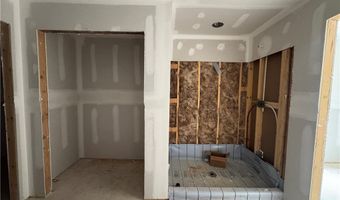
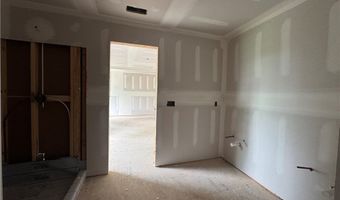
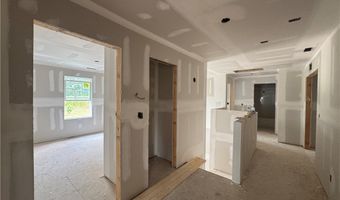
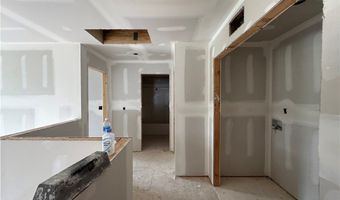
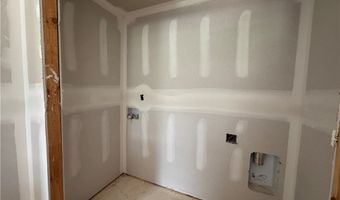
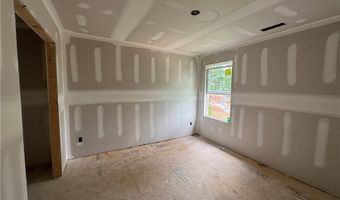
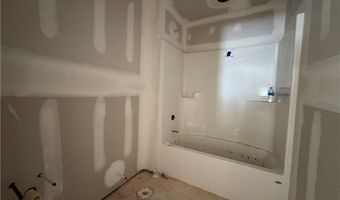
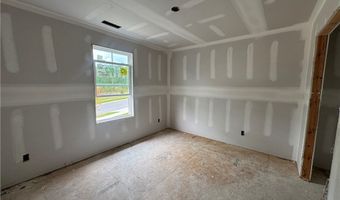
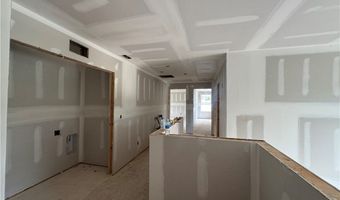
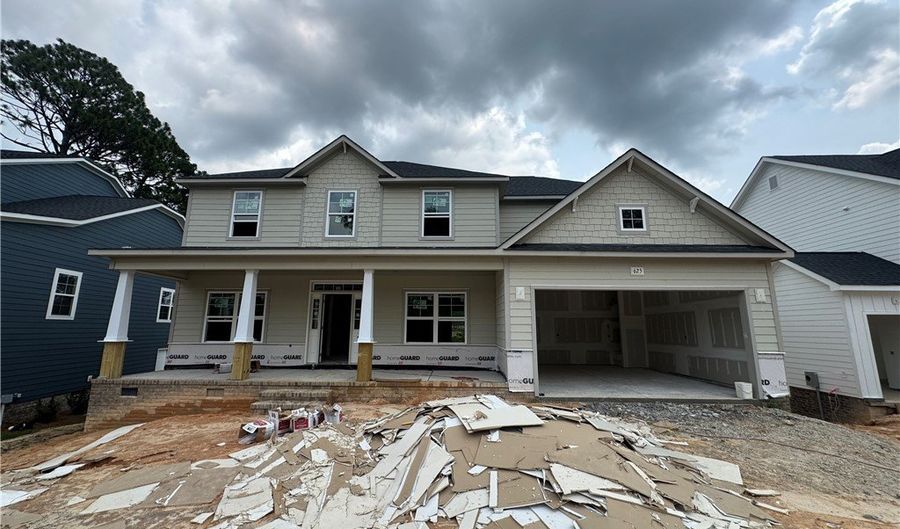
The Cedar Hill. Just off the foyer, you'll find a formal living space with a tray ceiling and crown molding, along with a dining room across from it showcasing a traditional panel accent wall painted in SW ''Iron Ore.''A private home office and full bathroom are conveniently located off the great room.The great room features an inviting electric log fireplace with a ''Loft Pine'' stained mantel and flows seamlessly into the kitchen and breakfast area. The rear screened-in porch is easily accessible through the great room. The kitchen boasts ''Trigato'' quartz countertops, white shaker cabinets with a ''Cavern'' accent island, ceramic picket backsplash, a corner pantry, and stainless steel appliances.Upstairs, the primary suite features a tray ceiling with crown molding and a spa-like bathroom with a dual quartz vanity with a center drawer stack, linen closet, walk-in tile shower, and a walk-in closet.Three additional bedrooms, a bonus room, a full hall bath, and a laundry room complete the second floor.Exterior details include cement-board siding with shake accents, a stone skirt, dimensional roof shingles, and a spacious front porch with a front door painted in SW ''Iron Ore'' and smart keypad entry.Additional highlights include a 2-car garage, fiber optic internet availability, and Energy Plus certification backed by a 1-2-10 in-house builder warranty.

More Details

MLS Name
Longleaf Pine Realtors
Source
ListHub
MLS Number
766728
MLS ID
FARNC
Virtual Tour
PARTICIPANT
Name
Scott Lincicome
Primary Phone
(910) 315-7856
Key
3YD-FARNC-LINCSX
Email
scottlincicome@gmail.com
BROKER
Name
BH&G REAL ESTATE - LIFESTYLE PROPERTY PARTNERS
Phone
(910) 315-0960
OFFICE
Name
BH&G REAL ESTATE - LIFESTYLE PROPERTY PARTNERS
Phone
(910) 315-0960
Copyright © 2026 Longleaf Pine Realtors. All rights reserved. All information provided by the listing agent/broker is deemed reliable but is not guaranteed and should be independently verified.

Features

Basement
Basement
Dock
Dock
Elevator
Elevator
Fireplace
Fireplace
Greenhouse
Greenhouse
Hot Tub Spa
Hot Tub Spa
New Construction
New Construction
Pool
Pool
Sauna
Sauna
Sports Court
Sports Court
Waterfront
Waterfront
Appliances
Dishwasher
Dishwasher
EnergyStarQualifiedAppliances
ElectricRange
ElectricRange
ElectricWaterHeater
ElectricWaterHeater
Disposal
Disposal
Microwave
Microwave
Architectural Style
Other
Other
Construction Materials
WoodFrame
WoodFrame
Cooling
Central Air
Central Air
Exterior
Deck
Deck
Playground
Playground
TennisCourts
TennisCourts
Flooring
Vinyl
Vinyl
Tile
Tile
Carpet
Carpet
Heating
Electric (Heating)
Electric (Heating)
Heat Pump (Heating)
Heat Pump (Heating)
Interior
BreakfastArea
BreakfastArea
Bathtub
Bathtub
TrayCeilings
TrayCeilings
CeilingFans
CeilingFans
DiningArea
DiningArea
SeparateFormalDiningRoom
EntranceFoyer
EntranceFoyer
SeparateFormalLivingRoom
GreatRoom
GreatRoom
HighCeilings
HighCeilings
HomeOffice
HomeOffice
KitchenIsland
KitchenIsland
KitchenDiningCombo
KitchenDiningCombo
BathInPrimaryBedroom
OpenConcept
OpenConcept
Pantry
Pantry
TubShower
TubShower
WaterClosets
WaterClosets
WalkInClosets
WalkInClosets
WalkInShower
WalkInShower
Parking
Garage
Garage
Open
Open
Patio and Porch
Porch
Porch
Deck
Deck
Property Condition
Under Construction
Under Construction
Rooms
Bedroom 3
Bedroom 3
Bedroom 4
Bedroom 4
Bathroom 3
Bathroom 3
Bedroom 1
Bedroom 1
Bedroom 2
Bedroom 2
Bathroom 2
Bathroom 2
Bathroom 1
Bathroom 1
Dining Room
Dining Room
 Laundry Room
Laundry Room

History

DateEventPrice$/SqftSource
Listed For Sale
Residential
$599,952$205Better Homes and Gardens Real Estate Lifestyle Property Partners
Report issue with price history

Taxes

YearAnnual AmountDescription
$0Legacy Lakes PH4 lot 572

Nearby Schools

Elementary School

Aberdeen Elementary

3.1 miles away03 - 05

Middle School

Southern Middle

4.3 miles away06 - 08
Get more info on 625 Watauga Ln, Aberdeen, NC 28315
Profile
Scott Lincicome
Listing Agent
(910) 315-7856
By pressing request info, you agree that Residential and real estate professionals may contact you via phone/text about your inquiry, which may involve the use of automated means.
Profile
Scott Lincicome
Listing Agent
(910) 315-7856
By pressing request info, you agree that Residential and real estate professionals may contact you via phone/text about your inquiry, which may involve the use of automated means.