6234 Eagles Crest Dr NW Acworth, GA 30101
Price
$967,500
Listed On
Type
For Sale
Status
Active
6234 Eagles Crest Dr NW, Acworth, GA 30101
6 Beds
5 Bath
4748 sqft
Asking  $967,500

Snapshot

Type
For Sale
Category
Purchase
Property Type
Residential
Property Subtype
Single Family Residence
MLS Number
7813915
Parcel Number
20026502300
Property Sqft
4,748 sqft
Lot Size
0.69 acres
Year Built
2014
Year Updated
Bedrooms
6
Bathrooms
5
Full Bathrooms
5
3/4 Bathrooms
0
Half Bathrooms
0
Quarter Bathrooms
0
Lot Size (in sqft)
30,230.64
Price Low
-
Room Count
-
Building Unit Count
-
Condo Floor Number
-
Number of Buildings
-
Number of Floors
3
Parking Spaces
4
Location Directions
Please use GPS.
Subdivision Name
Eagles Crest
Franchise Affiliation
None
Special Listing Conditions
Auction
Auction
Bankruptcy Property
Bankruptcy Property
HUD Owned
HUD Owned
In Foreclosure
In Foreclosure
Notice Of Default
Notice Of Default
Probate Listing
Probate Listing
Real Estate Owned
Real Estate Owned
Short Sale
Short Sale
Third Party Approval

Description

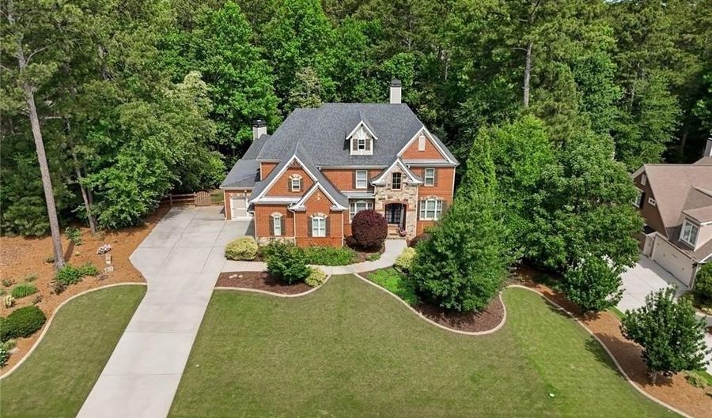
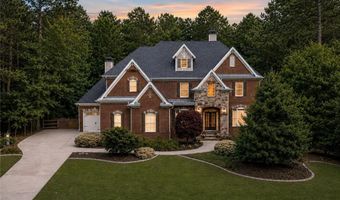
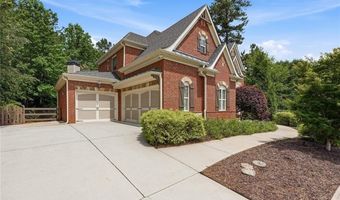
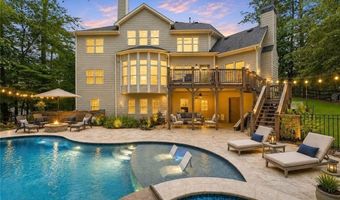
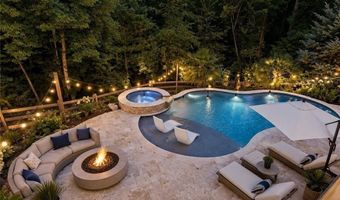
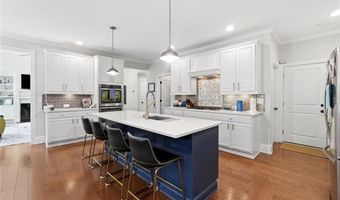
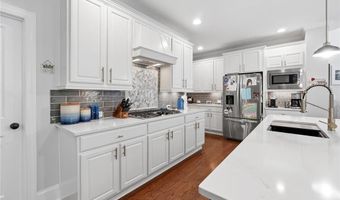
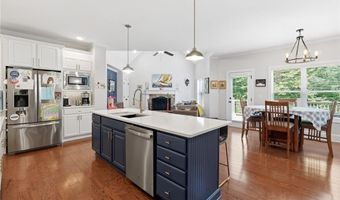
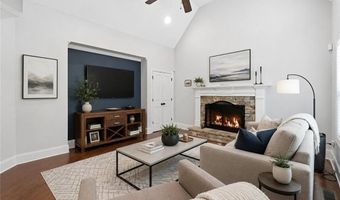
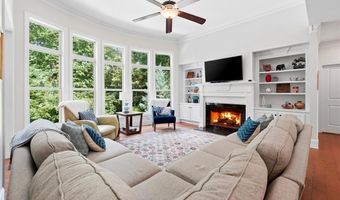
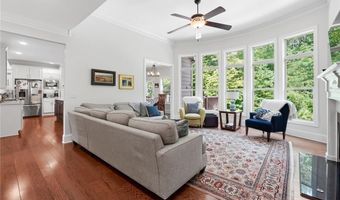
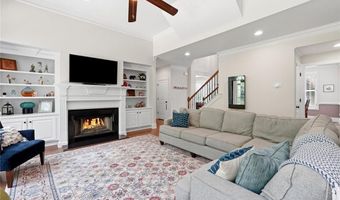
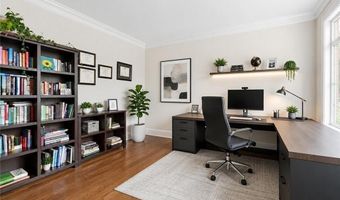
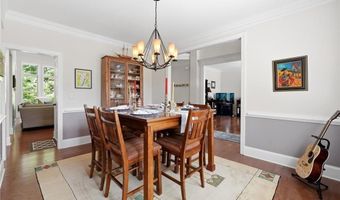
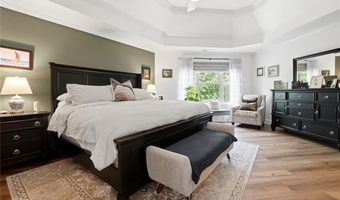
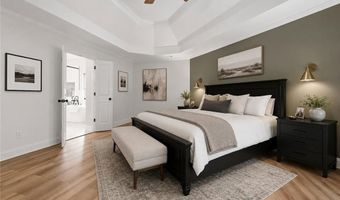
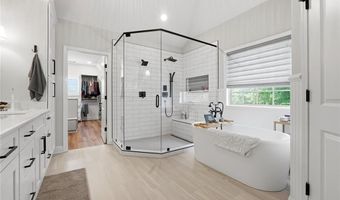
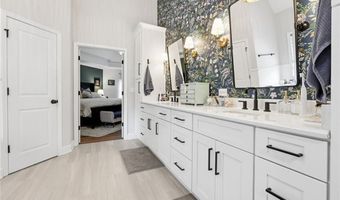
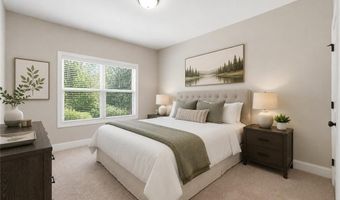
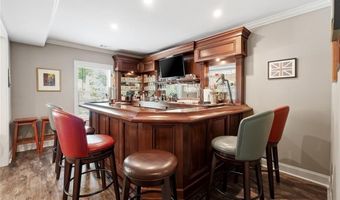
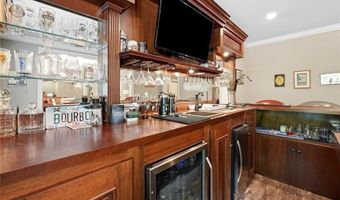
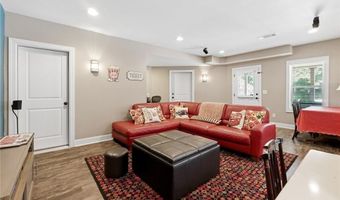
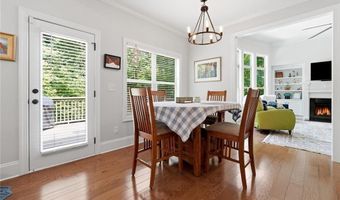
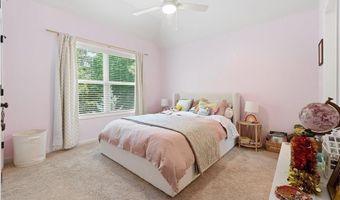
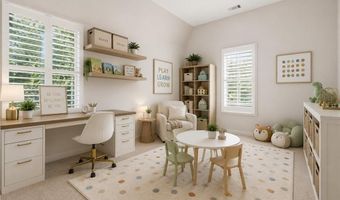
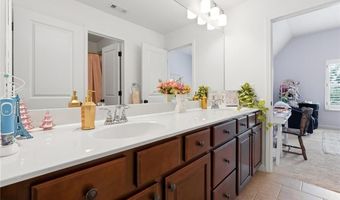
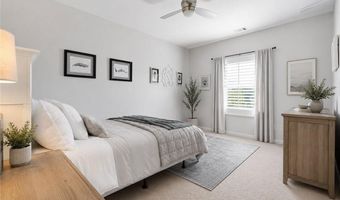
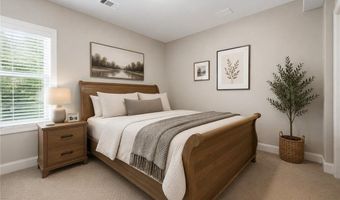
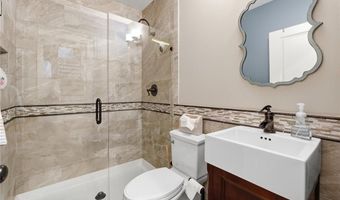
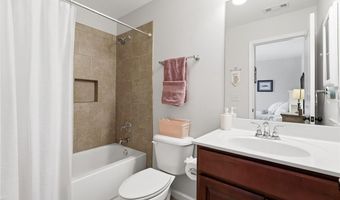
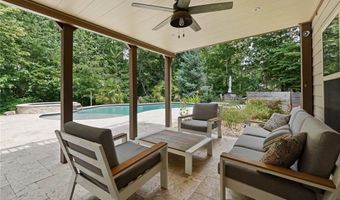
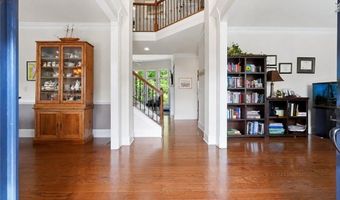
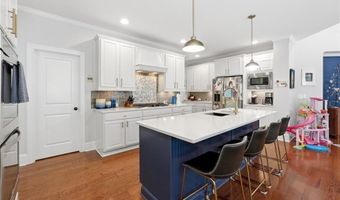
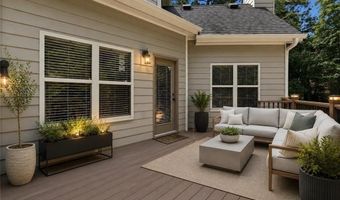
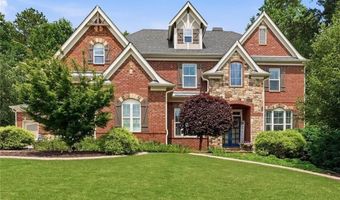
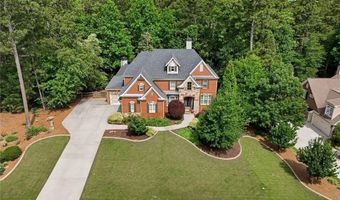
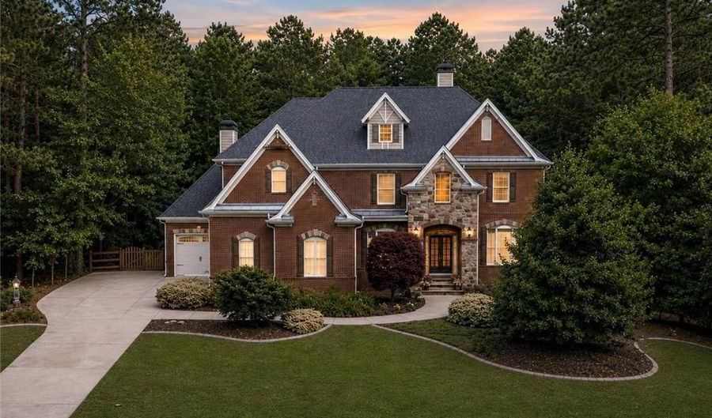
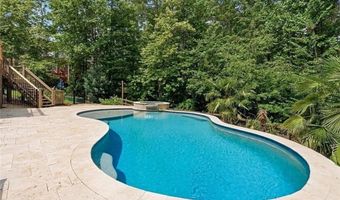
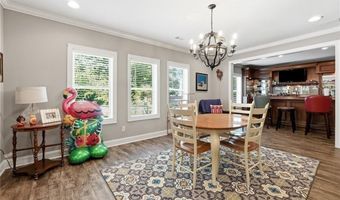
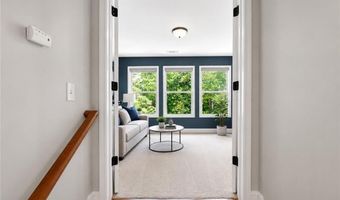
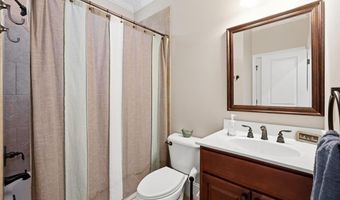
Why book a five-star resort when you can come home to one? Tucked away on a private cul-de-sac, this extraordinary custom built residence seamlessly blends timeless architecture, exceptional craftsmanship, and unforgettable entertaining. From the stately curb appeal and soaring two-story foyer to thoughtfully designed living spaces filled with natural light, every detail was created to elevate everyday living. At the heart of the home, a beautifully renovated chef's kitchen anchors the main level, where an oversized island, quartz countertops, custom finishes, and generous gathering spaces invite effortless entertaining and everyday connection. This spectacular floor plan offers six bedrooms, five full baths, flexible living spaces, and beautifully appointed finishes designed to accommodate today's lifestyle with ease. The luxurious primary suite is a private retreat, complete with a spa-inspired bath and an extraordinary custom designed walk-in closet worthy of a luxury estate. Outside, the experience continues. Your private backyard oasis rivals your favorite vacation destination, featuring a resort style Pebble Sheen saltwater pool and spa, expansive covered and uncovered outdoor living spaces, a fire pit, and a fully fenced and wooded backdrop that creates an exceptional sense of privacy. Whether entertaining a crowd or enjoying a quiet evening under the stars, this outdoor retreat was designed to be enjoyed year-round. The surprises don't end there. The finished terrace level is an entertainer's dream, offering exceptional flexibility for recreation, movie nights, guests, or multigenerational living. Its crown jewel is a remarkable custom built British pub, handcrafted with authentic character and rich architectural detail, creating a one of a kind gathering space your family and friends will never forget. Homes like this are rarely offered and even harder to forget.
More Details

MLS Name
First Multiple Listing Service, Inc.
Source
ListHub
MLS Number
7813915
MLS ID
FMLSGA
Virtual Tour
PARTICIPANT
Name
Mikel Muffley
Primary Phone
(404) 273-3186
Key
3YD-FMLSGA-MUFFLEYM
Email
Mikel@TheCollectiveRE.com
Fax
(404) 848-0982
BROKER
Name
Muffley & Associates
Phone
(404) 848-0996
OFFICE
Name
Weichert, Realtors - The Collective
Phone
(404) 848-0996
Copyright © 2026 First Multiple Listing Service, Inc. All rights reserved. All information provided by the listing agent/broker is deemed reliable but is not guaranteed and should be independently verified.

Features

Basement
Basement
Dock
Dock
Elevator
Elevator
Fireplace
Fireplace
Greenhouse
Greenhouse
Hot Tub Spa
Hot Tub Spa
New Construction
New Construction
Pool
Pool
Sauna
Sauna
Sports Court
Sports Court
Waterfront
Waterfront
Appliances
Dishwasher
Dishwasher
Disposal
Disposal
Double Oven
Double Oven
Electric Water Heater
Microwave
Microwave
Architectural Style
Craftsman
Craftsman
Construction Materials
Brick 3 Sides
Brick 3 Sides
 HardiPlank Type
HardiPlank Type
 Brick
Brick
Cooling
Ceiling Fan(s)
Ceiling Fan(s)
Electric
Electric
Central Air
Central Air
Exterior
Rain Gutters
Rain Gutters
Flooring
Carpet
Carpet
Hardwood
Hardwood
Heating
Central
Central
Forced Air
Forced Air
Natural Gas
Natural Gas
Interior
Bookcases
Bookcases
Cathedral Ceiling(s)
Entrance Foyer 2 Story
High Ceilings 9 ft Main
Walk-In Closet(s)
Walk-In Closet(s)
Parking
Garage
Garage
Open
Open
Patio and Porch
Deck
Deck
Roof
Shingle
Shingle
Rooms
Bathroom 4
Bathroom 4
Bathroom 3
Bathroom 3
Bathroom 2
Bathroom 2
Bedroom 3
Bedroom 3
Bedroom 2
Bedroom 2
Bedroom 1
Bedroom 1
Bathroom 5
Bathroom 5
Bedroom 6
Bedroom 6
Bedroom 4
Bedroom 4
Game Room
Game Room
Bonus Room
Bonus Room
 Laundry Room
Laundry Room
Bathroom 1
Bathroom 1
Bedroom 5
Bedroom 5
Security
Security System
Security System
Window
Plantation Shutters
Plantation Shutters
Double Pane Windows
Double Pane Windows

History

DateEventPrice$/SqftSource
For Sale ~ Price Changed
Residential
$967,500
-0.5%
$204Weichert Realtors - The Collective
For Sale ~ Price Changed
Residential
$972,500
-0.3%
$205Weichert Realtors - The Collective
Listed For Sale
Residential
$975,000$205Weichert Realtors - The Collective
Report issue with price history

Taxes

YearAnnual AmountDescription
2025$8,363

Nearby Schools

Elementary School

Ford Elementary School

1 miles awayPK - 05

Elementary School

Pickett's Mill Elementary

3.2 miles awayPK - 05

Elementary School

Frey Elementary School

3.3 miles awayPK - 05
Show more
Get more info on 6234 Eagles Crest Dr NW, Acworth, GA 30101
Profile
Mikel D Muffley
Listing Agent
(404) 273-3186
By pressing request info, you agree that Residential and real estate professionals may contact you via phone/text about your inquiry, which may involve the use of automated means.
Profile
Mikel D Muffley
Listing Agent
(404) 273-3186
By pressing request info, you agree that Residential and real estate professionals may contact you via phone/text about your inquiry, which may involve the use of automated means.