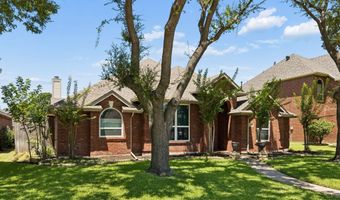
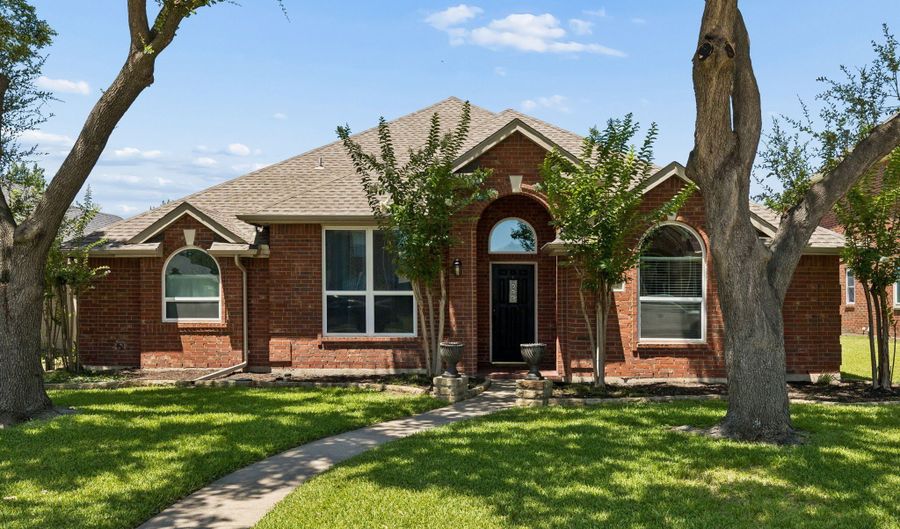
622 Stretford Ln Allen, TX 75002
Price
$449,000
Listed On
Type
For Sale
Status
Active
622 Stretford Ln, Allen, TX 75002
4 Beds
2 Bath
2116 sqft
Asking  $449,000

Snapshot

Type
For Sale
Category
Purchase
Property Type
Residential
Property Subtype
Single Family Residence
MLS Number
21333391
Parcel Number
R312100B04601
Property Sqft
2,116 sqft
Lot Size
0.17 acres
Year Built
1995
Year Updated
Bedrooms
4
Bathrooms
2
Full Bathrooms
2
3/4 Bathrooms
0
Half Bathrooms
0
Quarter Bathrooms
0
Lot Size (in sqft)
7,257.1
Price Low
-
Room Count
-
Building Unit Count
-
Condo Floor Number
-
Number of Buildings
-
Number of Floors
1
Parking Spaces
0
Location Directions
FROM US 75, head east on Bethany blvd Turn north on S Allen Heights Drive. Head East on Shadow lakes blvd. Head north on Stretford lane. Arrive 622 Stretford.
Subdivision Name
Shadow Lakes Phase B
Franchise Affiliation
None
Special Listing Conditions
Auction
Auction
Bankruptcy Property
Bankruptcy Property
HUD Owned
HUD Owned
In Foreclosure
In Foreclosure
Notice Of Default
Notice Of Default
Probate Listing
Probate Listing
Real Estate Owned
Real Estate Owned
Short Sale
Short Sale
Third Party Approval

Description

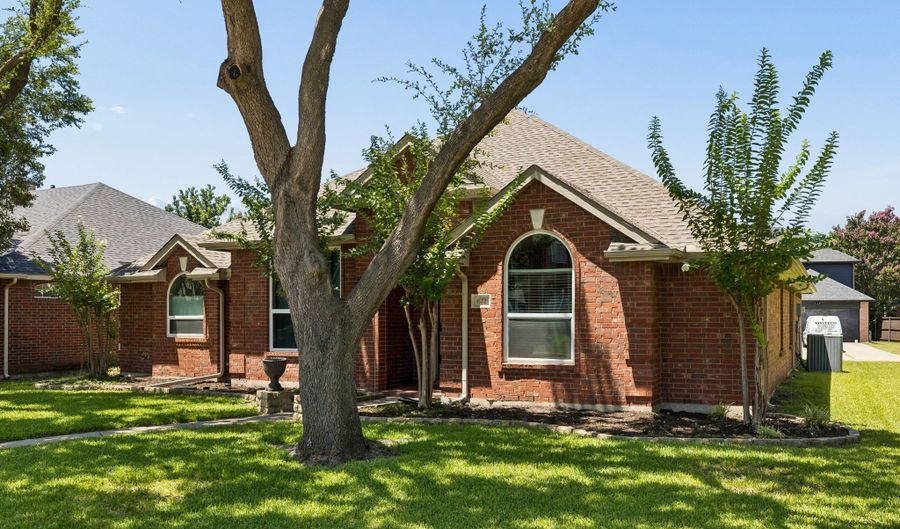
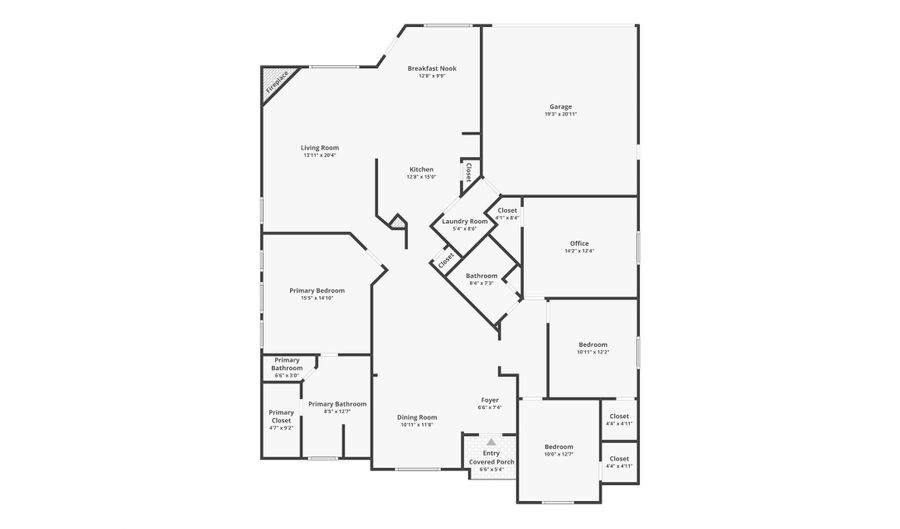
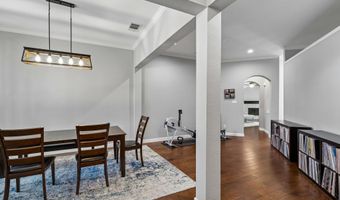
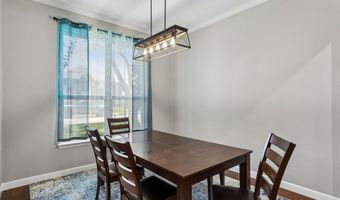
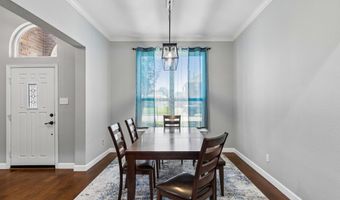
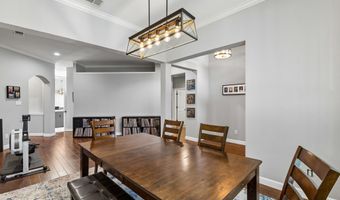
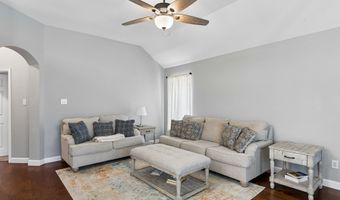
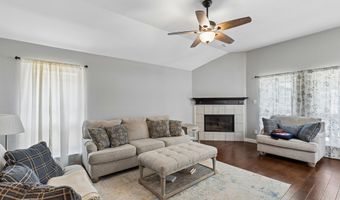
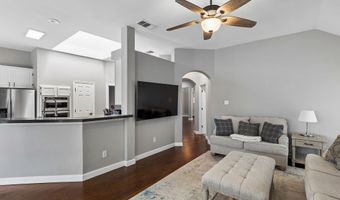
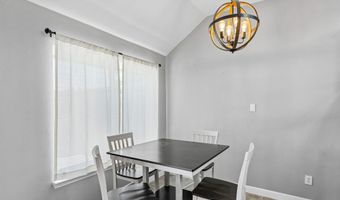
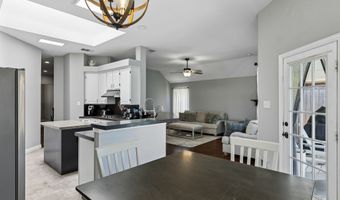
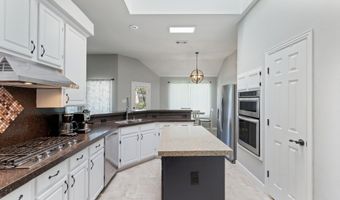
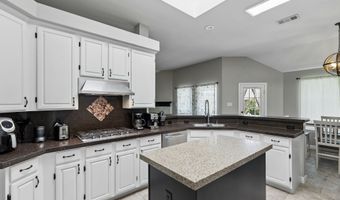
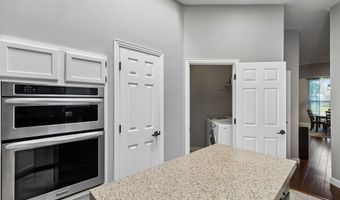
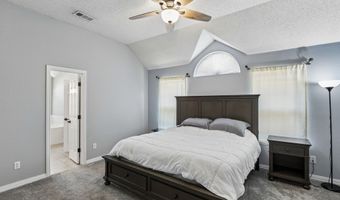
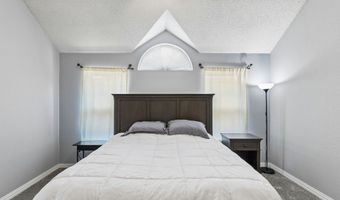
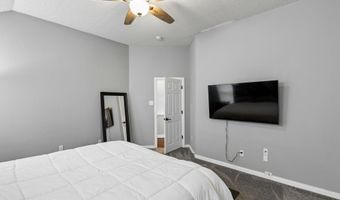
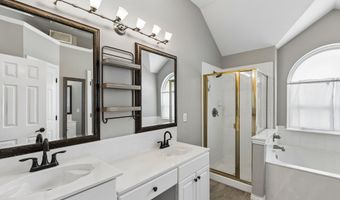
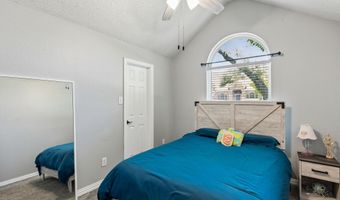
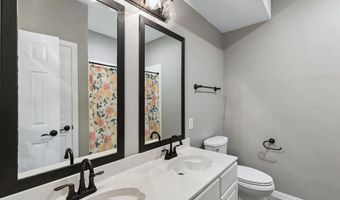
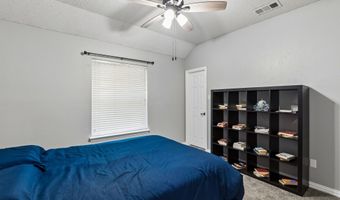
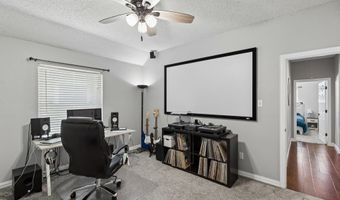
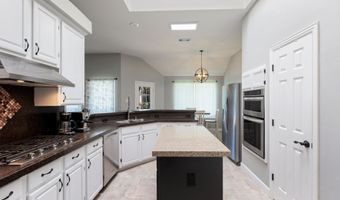
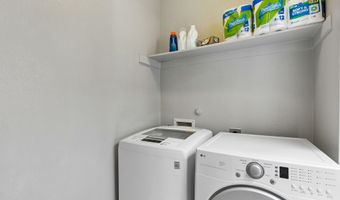
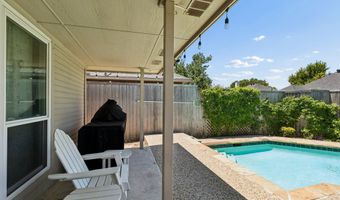
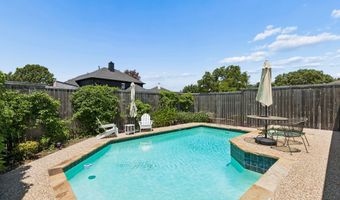
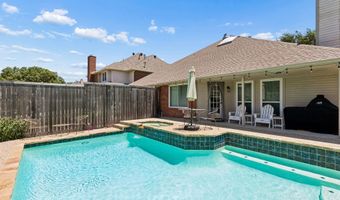
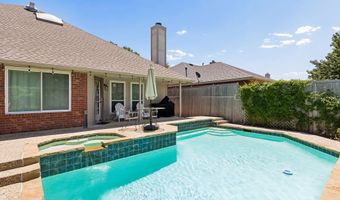
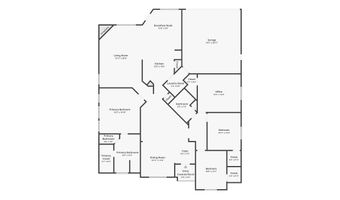
Beautifully updated single-story home in the highly desirable Shadow Lakes community and Allen ISD! This move-in-ready 4-bedroom, 2-bath home offers an open-concept floor plan designed for comfortable living and effortless entertaining. The spacious kitchen features granite countertops, a large island, KitchenAid appliances, abundant cabinetry, and flows seamlessly into the living and dining areas. The split-bedroom layout provides privacy for the primary suite, while all bedrooms include walk-in closets. An oversized secondary bedroom offers flexibility as a game room, media room, home office, or guest suite. Step outside to your private backyard retreat featuring a sparkling gunite pool, covered patio, and beautifully landscaped yard-perfect for relaxing or entertaining. Recent improvements include remodeled kitchen and bathrooms, updated flooring, fresh interior paint, newer windows, modern lighting and plumbing fixtures, tankless water heater, solar-powered attic fan, resurfaced pool with new stone coping, and an upgraded pool pump. A rear-entry garage enhances both curb appeal and privacy. PERSONAL PROPERTY CONVEYING: Matching washer and dryer stainless steel Whirlpool refrigerator XL Big Green Egg with Table Two sets of Adirondack chairs with Tables Two wrought iron patio table and chair sets Patio umbrellas Conveniently located near shopping, dining, parks, and major commuter routes, this exceptional home offers the perfect blend of style, comfort, and convenience. Schedule your private showing today!

More Details

MLS Name
North Texas Real Estate Information Systems, Inc.
Source
ListHub
MLS Number
21333391
MLS ID
NTREIS
Virtual Tour
PARTICIPANT
Name
Kent Lindloff
Primary Phone
(214) 227-2404
Key
3YD-NTREIS-0712967
Email
kent.lindloff@rpmlegend.com
BROKER
Name
Real Property Management Legend
Phone
(214) 227-2404
OFFICE
Name
Real Property Management Legen
Phone
(214) 227-2404
Copyright © 2026 North Texas Real Estate Information Systems, Inc. All rights reserved. All information provided by the listing agent/broker is deemed reliable but is not guaranteed and should be independently verified.

Features

Basement
Basement
Dock
Dock
Elevator
Elevator
Fireplace
Fireplace
Greenhouse
Greenhouse
Hot Tub Spa
Hot Tub Spa
New Construction
New Construction
Pool
Pool
Sauna
Sauna
Sports Court
Sports Court
Waterfront
Waterfront
Appliances
ConvectionOven
ConvectionOven
Dryer
Dryer
Dishwasher
Dishwasher
GasCooktop
GasCooktop
Disposal
Disposal
Microwave
Microwave
Refrigerator
Refrigerator
Washer
Washer
Architectural Style
Other
Other
Construction Materials
Brick
Brick
Cooling
Central Air
Central Air
Ceiling Fan(s)
Ceiling Fan(s)
Exterior
RainGutters
RainGutters
Heating
Central
Central
Interior
DecorativeDesignerLightingFixtures
DoubleVanity
DoubleVanity
EatInKitchen
EatInKitchen
GraniteCounters
GraniteCounters
HighSpeedInternet
HighSpeedInternet
KitchenIsland
KitchenIsland
CableTv
CableTv
WalkInClosets
WalkInClosets
WiredForSound
WiredForSound
Parking
Open
Open
Driveway
Driveway
Garage
Garage
Rooms
Bedroom 3
Bedroom 3
Bedroom 2
Bedroom 2
Bathroom 2
Bathroom 2
Bathroom 1
Bathroom 1
Bedroom 1
Bedroom 1
Dining Room
Dining Room
Bedroom 4
Bedroom 4

History

DateEventPrice$/SqftSource
For Sale ~ Price Changed
Residential
$449,000
-4.4%
$212Real Property Management Legen
Listed For Sale
Residential
$469,500$222Real Property Management Legen
Report issue with price history

Nearby Schools

Elementary School

Alvis C Story Elementary

0.7 miles awayPK - 06

Elementary School

George J Anderson Elementary

0.9 miles awayPK - 06

Elementary School

D L Rountree Elementary

0.9 miles awayPK - 06
Show more
Get more info on 622 Stretford Ln, Allen, TX 75002
Profile
Kent Lindloff
Listing Agent
(214) 227-2404
By pressing request info, you agree that Residential and real estate professionals may contact you via phone/text about your inquiry, which may involve the use of automated means.
Profile
Kent Lindloff
Listing Agent
(214) 227-2404
By pressing request info, you agree that Residential and real estate professionals may contact you via phone/text about your inquiry, which may involve the use of automated means.