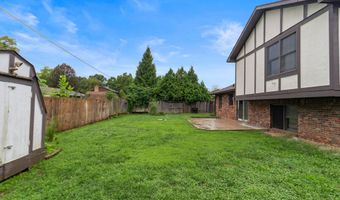
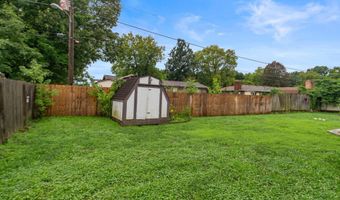
621 Pioneer Dr Indianapolis, IN 46217
Price
$299,999
Listed On
Type
For Sale
Status
Active
621 Pioneer Dr, Indianapolis, IN 46217
4 Beds
2 Bath
1864 sqft
 
Last Refreshed: 9/19/2026, 9:32 PM CDT
Asking
 $299,999

Snapshot

Type
For Sale
Category
Purchase
Property Type
Residential
Property Subtype
Single Family Residence
MLS Number
22114482
Parcel Number
491402118121000500
Property Sqft
1,864 sqft
Lot Size
0.23 acres
Year Built
1976
Year Updated
Bedrooms
4
Bathrooms
2
Full Bathrooms
2
3/4 Bathrooms
0
Half Bathrooms
0
Quarter Bathrooms
0
Lot Size (in sqft)
10,018.8
Price Low
-
Room Count
11
Building Unit Count
-
Condo Floor Number
-
Number of Buildings
-
Number of Floors
2
Parking Spaces
0
Location Directions
GPS Friendly
Legal Description
Rahkewood Addition L9
Subdivision Name
Rahkewood
Franchise Affiliation
None
Special Listing Conditions
Auction
Auction
Bankruptcy Property
Bankruptcy Property
HUD Owned
HUD Owned
In Foreclosure
In Foreclosure
Notice Of Default
Notice Of Default
Probate Listing
Probate Listing
Real Estate Owned
Real Estate Owned
Short Sale
Short Sale
Third Party Approval

Description

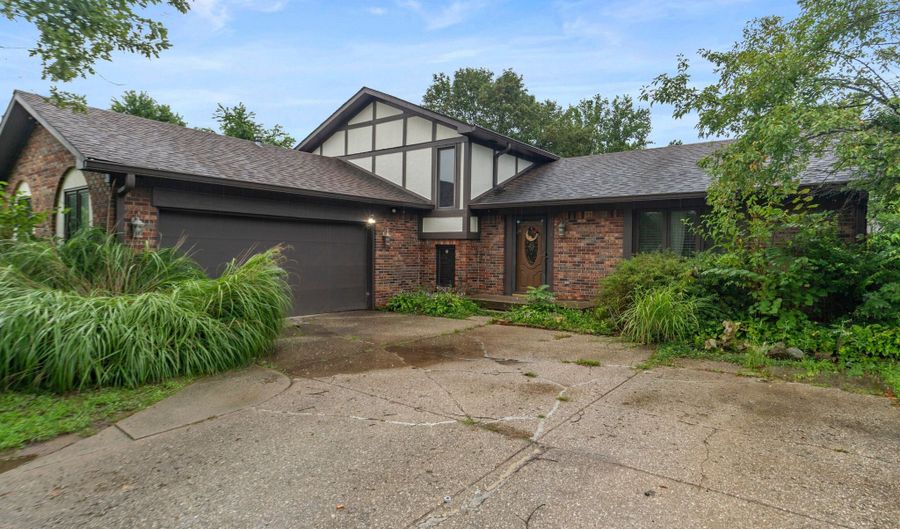
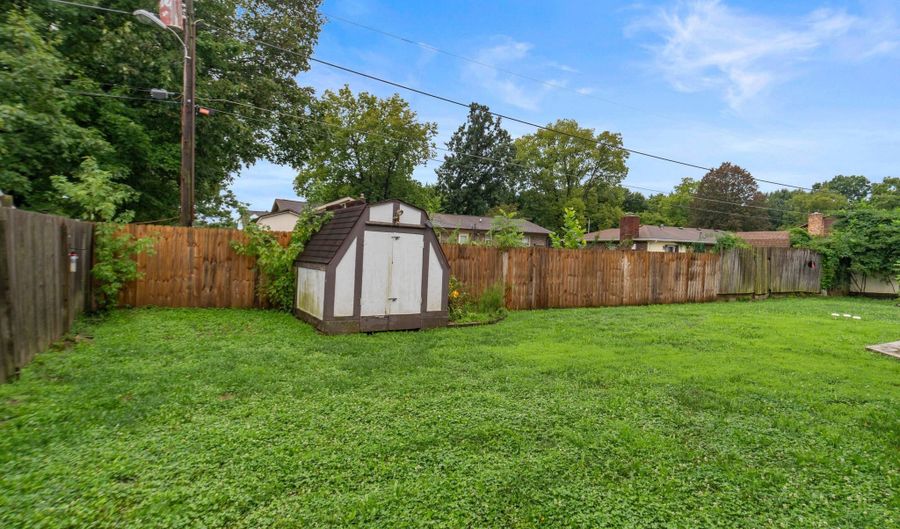
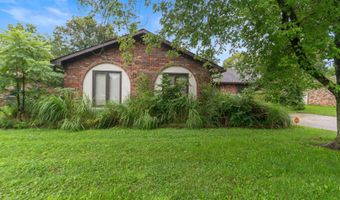
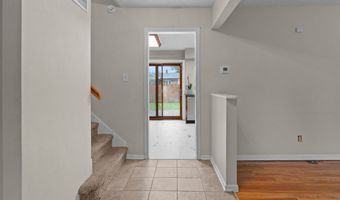
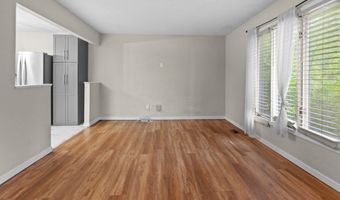
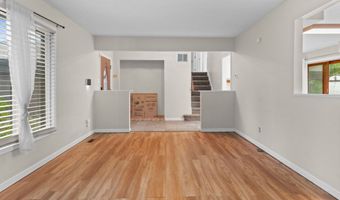
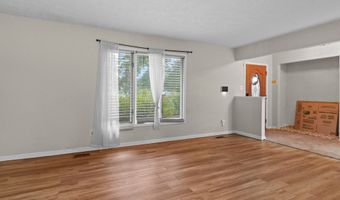
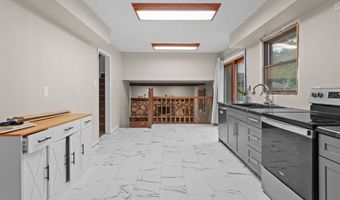
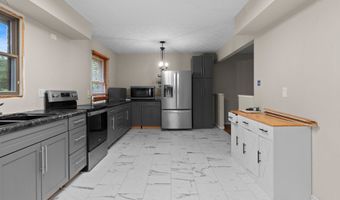
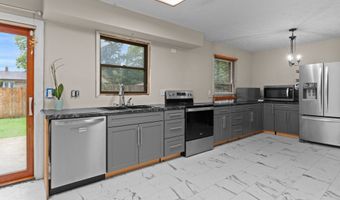
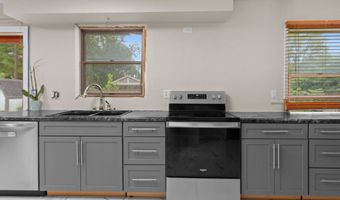
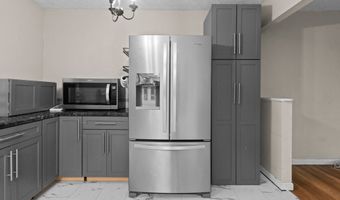
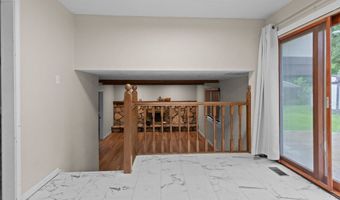
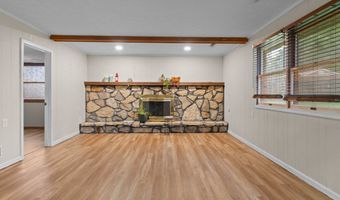
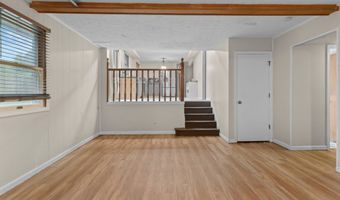
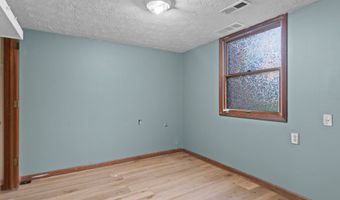
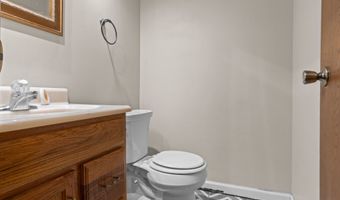
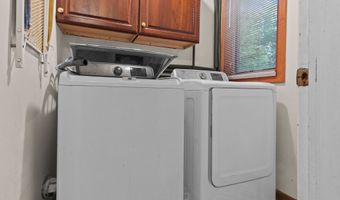
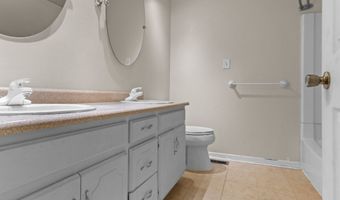
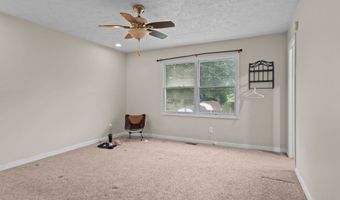
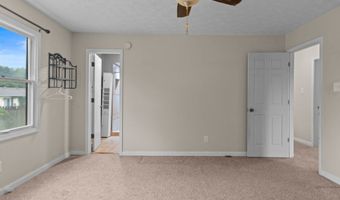
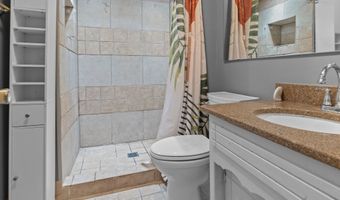
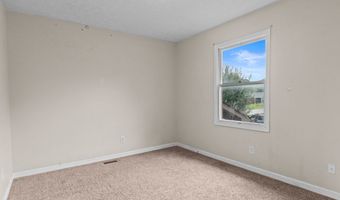
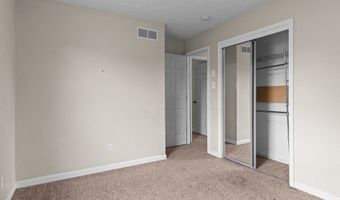
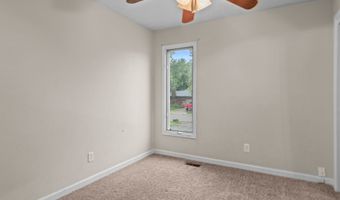
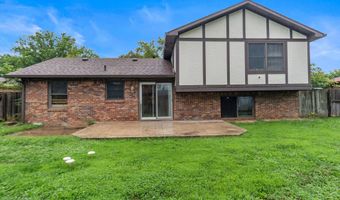
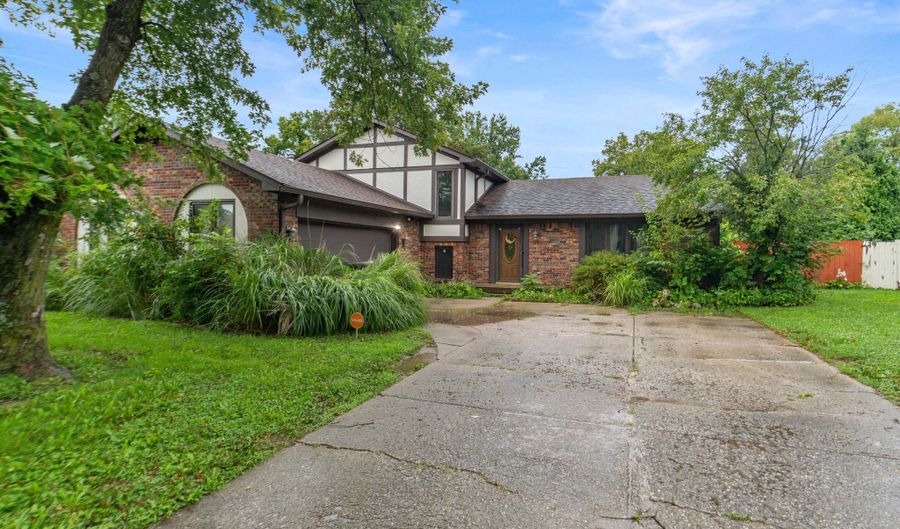
Welcome home to this impeccably maintained 4-bedroom tri-level home in Perry Township. A covered front porch greets you into a spacious, light-filled main level featuring a wide entryway, expansive great room, and formal dining area ideal for entertaining. The heart of the home is the cozy lower-level family room, anchored by a stone fireplace and exposed wood ceiling beams. The kitchen comes fully equipped with appliances and seamless flow to the living areas. Upstairs features three generously sized bedrooms and a full bath, including a primary suite with a walk-in shower. A versatile fourth bedroom sits on the lower level, perfect for guests or a home office. Step outside to enjoy the fully fenced backyard with an open patio and extra attic storage above the garage. NO HOA fees! Included Materials & Extras: Flooring:Living room flooring, matching quarter round, kitchen floor tile, and 2 door thresholds Cabinetry & Appliances: Washer, dryer, microwave, kitchen appliances, 1 overhead cabinet, 1 coffee area cabinet, and kitchen kick-board's. Supplies:Paint, painting supplies, drywall compound, wood filler, and wood glue

More Details

MLS Name
Broker Listing Cooperative®
MLS Number
22114482
MLS ID
MIBORIN
Virtual Tour
PARTICIPANT
Name
Christian Bussman
Email
bussmanhomes@gmail.com
Primary Phone
(888) 611-3912
Agent ID License
BROKER
Name
eXp Realty
Email
in.broker@exprealty.net
Phone
(888) 611-3912
OFFICE
Name
eXp Realty, LLC
Phone
(888) 611-3912
Copyright © 2026 Broker Listing Cooperative®. All rights reserved. All information provided by the listing agent/broker is deemed reliable but is not guaranteed and should be independently verified.

Features

Basement
Basement
Dock
Dock
Elevator
Elevator
Fireplace
Fireplace
Greenhouse
Greenhouse
Hot Tub Spa
Hot Tub Spa
New Construction
New Construction
Pool
Pool
Sauna
Sauna
Sports Court
Sports Court
Waterfront
Waterfront
Appliances
Dryer
Dryer
Microwave
Microwave
Dishwasher
Dishwasher
Disposal
Disposal
Gas Water Heater
Gas Water Heater
Refrigerator
Refrigerator
Electric Oven
Electric Oven
Washer
Washer
Architectural Style
Ranch
Ranch
Construction Materials
Brick
Brick
 Stucco
Stucco
Cooling
Central Air
Central Air
Exterior
Storage Shed
Storage Shed
Heating
Electric (Heating)
Electric (Heating)
Interior
Attic Pull Down Stairs
Bath Sinks Double Main
Other Structures
Storage
Storage
Patio and Porch
Patio
Patio
Rooms
Bedroom 4
Bedroom 4
 Laundry Room
Laundry Room
Dining Room
Dining Room
Bedroom 3
Bedroom 3
Bathroom 1
Bathroom 1
Bedroom 1
Bedroom 1
Bathroom 2
Bathroom 2
 Family Room
Family Room
Laundry Room
Laundry Room
Bedroom 2
Bedroom 2

History

DateEventPrice$/SqftSource
For Sale ~ Price Changed
Residential
$299,999
-4.8%
$161eXp Realty, LLC
Listed For Sale
Residential
$315,000$169eXp Realty, LLC
Report issue with price history

Taxes

YearAnnual AmountDescription
2025$2,954Rahkewood Addition L9

Nearby Schools

Elementary School

Abraham Lincoln Elementary School

0.7 miles awayKG - 05

Elementary School

William Henry Burkhart Elementary

1 miles awayKG - 05

High School

Southport High School

1.6 miles away09 - 12
Show more
Get more info on 621 Pioneer Dr, Indianapolis, IN 46217
Profile
Christian Bussman
Listing Agent
(888) 611-3912
By proceeding, you consent to receive calls and texts at the number you provided, including marketing by autodialer and prerecorded and artificial voice, and email, from real estate professionals about your inquiry and other home-related matters, but not as a condition of any purchase. Msg/data rates may apply. This consent applies even if you are on a corporate, state, or national Do Not Call list.
Profile
Christian Bussman
Listing Agent
(888) 611-3912
By proceeding, you consent to receive calls and texts at the number you provided, including marketing by autodialer and prerecorded and artificial voice, and email, from real estate professionals about your inquiry and other home-related matters, but not as a condition of any purchase. Msg/data rates may apply. This consent applies even if you are on a corporate, state, or national Do Not Call list.