62 Crosby Ave Albertson, NY 11507
Price
$1,275,000
Listed On
Type
For Sale
Status
Active
62 Crosby Ave, Albertson, NY 11507
4 Beds
2 Bath
2101 sqft
Asking  $1,275,000

Snapshot

Type
For Sale
Category
Purchase
Property Type
Residential
Property Subtype
Single Family Residence
MLS Number
1024691
Parcel Number
2289-09-064-00-1557-0
Property Sqft
2,101 sqft
Lot Size
0.12 acres
Year Built
1997
Year Updated
Bedrooms
4
Bathrooms
2
Full Bathrooms
2
3/4 Bathrooms
0
Half Bathrooms
0
Quarter Bathrooms
0
Lot Size (in sqft)
5,100.88
Price Low
-
Room Count
11
Building Unit Count
-
Condo Floor Number
-
Number of Buildings
-
Number of Floors
0
Parking Spaces
0
Franchise Affiliation
Independent
Special Listing Conditions
Auction
Auction
Bankruptcy Property
Bankruptcy Property
HUD Owned
HUD Owned
In Foreclosure
In Foreclosure
Notice Of Default
Notice Of Default
Probate Listing
Probate Listing
Real Estate Owned
Real Estate Owned
Short Sale
Short Sale
Third Party Approval

Description

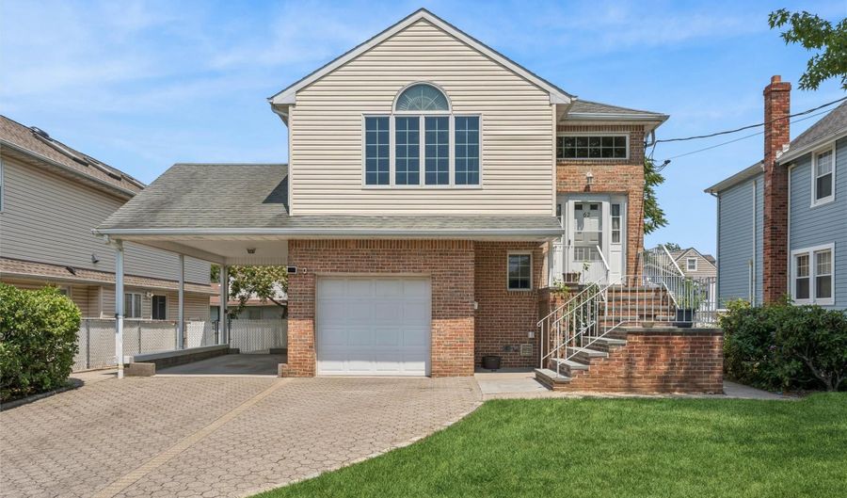
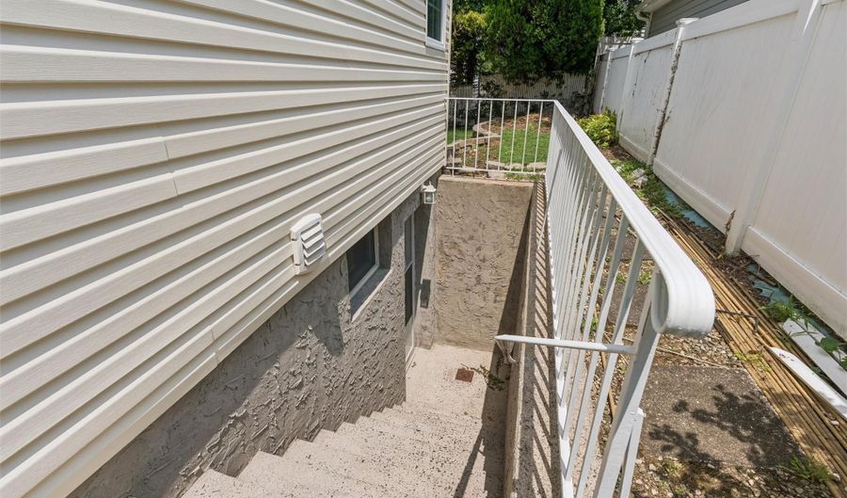
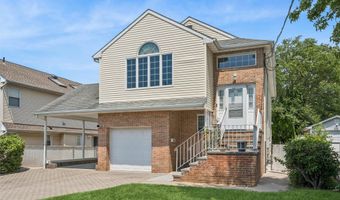
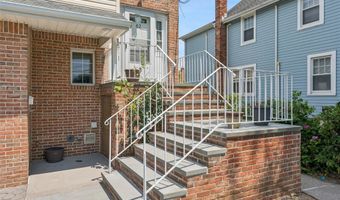
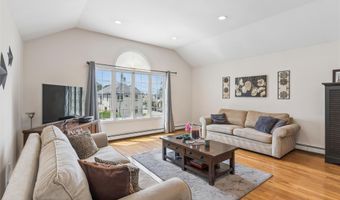
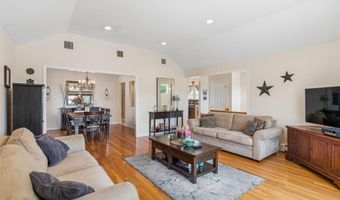
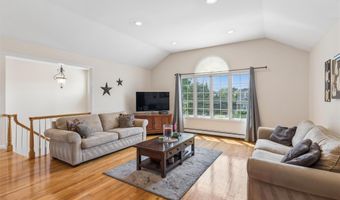
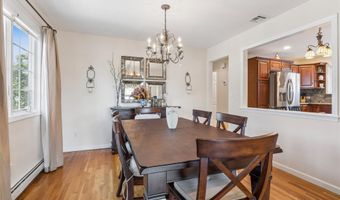
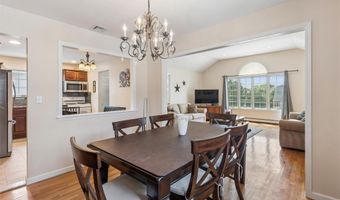
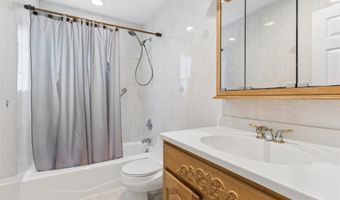
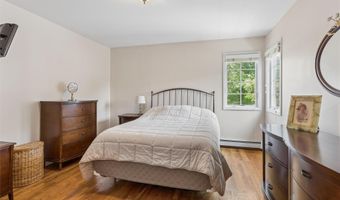
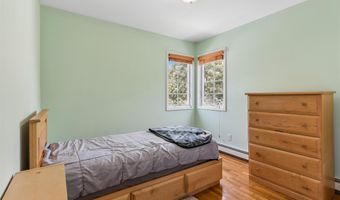
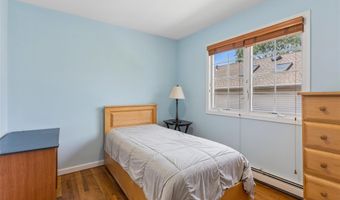
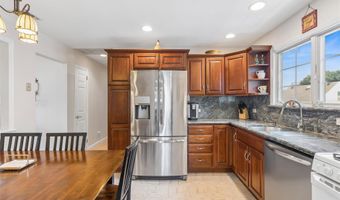
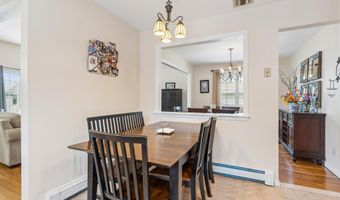
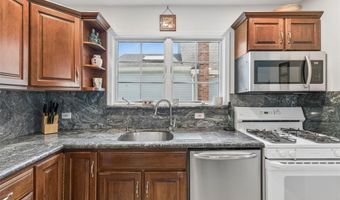
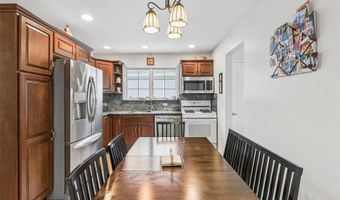
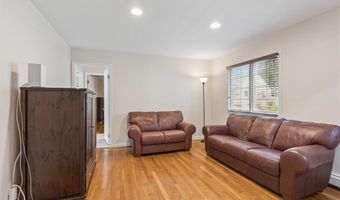
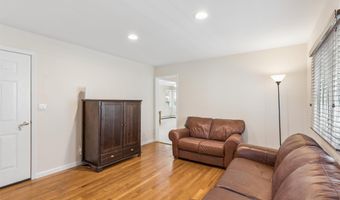
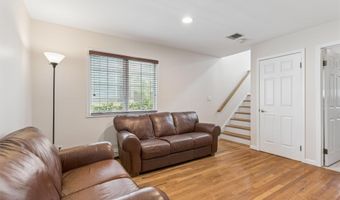
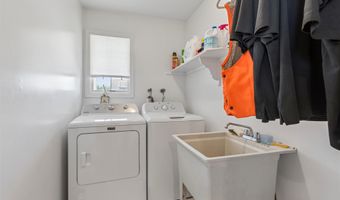
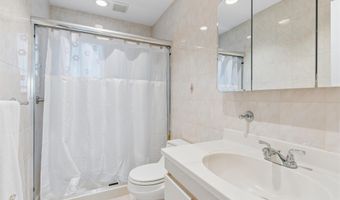
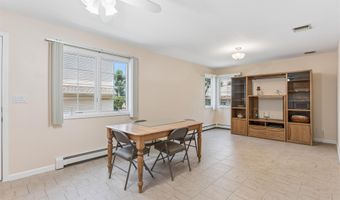
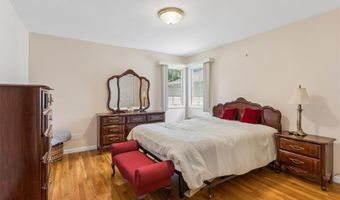
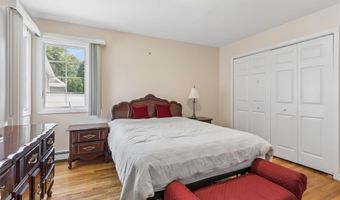
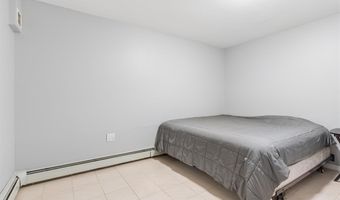
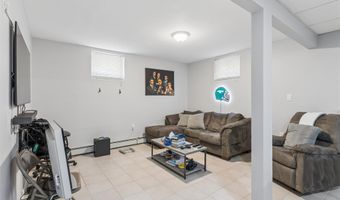
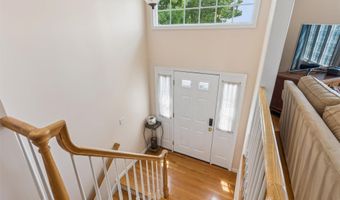
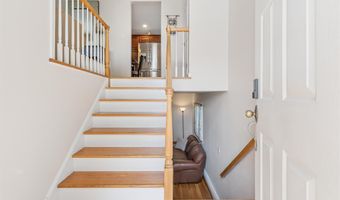
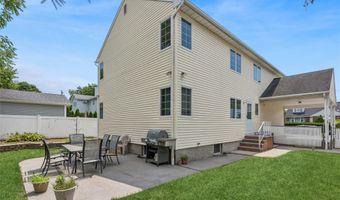
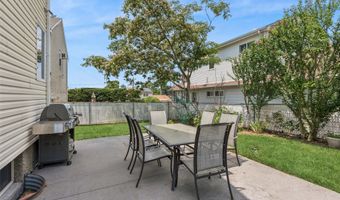
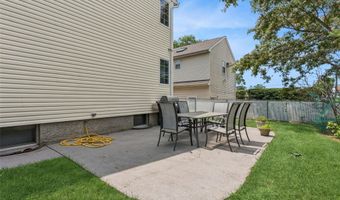
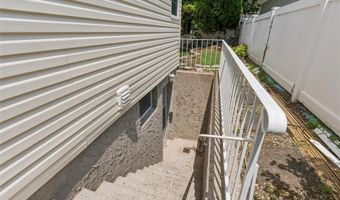
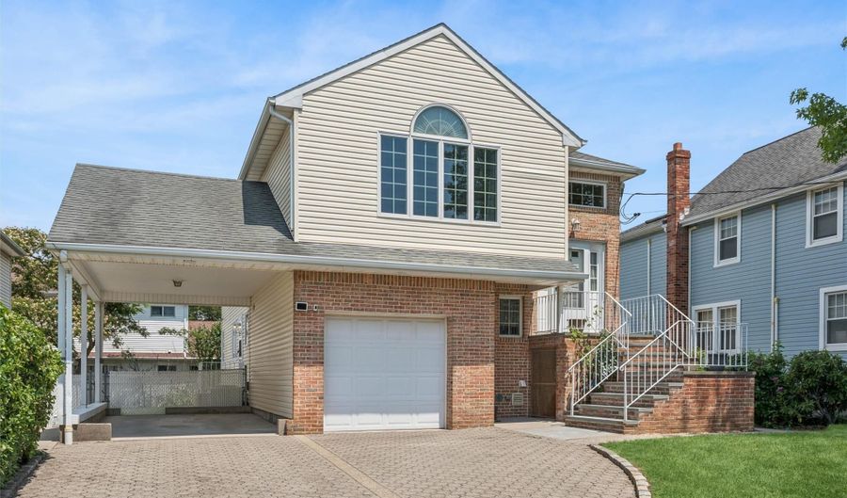
A rare opportunity to own a custom-built 1997 Hi-Ranch in Albertson, this updated beautifully home offers exceptional space, flexibility, and true move-in-ready condition. The moment you enter the main living area, you'll appreciate the soaring vaulted ceilings, abundant natural light, and spacious open-concept design. At the center of the home is an updated eat-in kitchen featuring beautiful wood cabinetry, granite countertops, stainless steel appliances, and a functional layout that flows effortlessly into the dining and living areas-creating the ideal setting for everyday living and entertaining. The upper level offers a spacious primary bedroom, two additional generously sized bedrooms, and a beautifully updated full bathroom. Gleaming hardwood floors, recessed lighting throughout, and a freshly painted interior completed this week give the home a crisp, modern feel that is truly move-in ready. The ground-level first floor offers an additional private living area with exceptional flexibility. This thoughtfully designed space features its own living room, eat-in kitchen, bedroom, and full bathroom, providing privacy while remaining seamlessly connected to the main home. The fully finished basement, complete with a separate outside entrance, offers endless possibilities for a recreation room, home office, fitness room, playroom, or additional living space. Additional updates include a newer boiler and hot water heater, new garage door opener, a one-car attached garage, covered carport, beautiful paver driveway, and parking for four or more additional vehicles. Outside you can enjoy a beautifully landscaped, level backyard featuring a spacious patio, great for outdoor dining, summer barbecues, entertaining guests, or simply relaxing while enjoying the green space. Perfectly situated near shopping, restaurants, parks, major highways, and transportation, this exceptional home combines the benefits of newer construction with the comfort, versatility, and lifestyle today's buyers are searching for. Impeccably maintained, beautifully updated, and freshly painted throughout, this exceptional home offers the rare combination of space, flexibility, and modern conveniences. Simply unpack your suitcase and start making memories.

More Details

MLS Name
OneKey MLS
Source
ListHub
MLS Number
1024691
MLS ID
MLSLINY
Virtual Tour
PARTICIPANT
Name
Pietra P. Gaglio
Primary Phone
(516) 527-5128
Key
3YD-MLSLINY-173838
Email
pietra.gaglio@elliman.com
Fax
(516) 621-3545
BROKER
Name
Douglas Elliman Real Estate
Phone
OFFICE
Name
Douglas Elliman Real Estate
Phone
(516) 621-3555
Copyright © 2026 OneKey MLS. All rights reserved. All information provided by the listing agent/broker is deemed reliable but is not guaranteed and should be independently verified.

Features

Basement
Basement
Dock
Dock
Elevator
Elevator
Fireplace
Fireplace
Greenhouse
Greenhouse
Hot Tub Spa
Hot Tub Spa
New Construction
New Construction
Pool
Pool
Sauna
Sauna
Sports Court
Sports Court
Waterfront
Waterfront
Appliances
Dishwasher
Dishwasher
ENERGY STAR Qualified Appliances
Gas Oven
Gas Oven
Refrigerator
Refrigerator
Stainless Steel Appliance(s)
Washer
Washer
Gas Water Heater
Gas Water Heater
Architectural Style
Ranch
Ranch
Construction Materials
Brick
Brick
 Vinyl Siding
Vinyl Siding
Cooling
Central Air
Central Air
Flooring
Hardwood
Hardwood
Heating
Baseboard
Baseboard
Interior
First Floor Bedroom
First Floor Bedroom
First Floor Full Bath
Eat-in Kitchen
Eat-in Kitchen
High Ceilings
High Ceilings
In-Law Floorplan
In-Law Floorplan
Natural Woodwork
Natural Woodwork
Open Floorplan
Open Floorplan
Open Kitchen
Open Kitchen
Primary Bathroom
Primary Bathroom
Recessed Lighting
Recessed Lighting
Stone Counters
Stone Counters
Walk Through Kitchen
Washer/Dryer Hookup
Washer/Dryer Hookup
Parking
Driveway
Driveway
Garage
Garage
Carport
Carport
Covered
Covered
Open
Open
Rooms
Bedroom 4
Bedroom 4
Basement
Basement
Bedroom 2
Bedroom 2
Bathroom 1
Bathroom 1
Bathroom 2
Bathroom 2
Bedroom 1
Bedroom 1
Bedroom 3
Bedroom 3

History

DateEventPrice$/SqftSource
Listed For Sale
Residential
$1,275,000$607Douglas Elliman Real Estate
Report issue with price history

Taxes

YearAnnual AmountDescription
2026$15,517

Nearby Schools

Elementary School

Searingtown School

0.4 miles awayKG - 05

Elementary School

Meadow Drive School

0.4 miles away01 - 05

Middle School

Herricks Middle School

0.8 miles away06 - 08
Get more info on 62 Crosby Ave, Albertson, NY 11507
Profile
Pietra P. Gaglio
Listing Agent
(516) 527-5128
By pressing request info, you agree that Residential and real estate professionals may contact you via phone/text about your inquiry, which may involve the use of automated means.
Profile
Pietra P. Gaglio
Listing Agent
(516) 527-5128
By pressing request info, you agree that Residential and real estate professionals may contact you via phone/text about your inquiry, which may involve the use of automated means.