62 Applewood Ln Acworth, GA 30101
Price
$780,000
Listed On
Type
For Sale
Status
Active
62 Applewood Ln, Acworth, GA 30101
8 Beds
5 Bath
4788 sqft
Asking  $780,000

Snapshot

Type
For Sale
Category
Purchase
Property Type
Residential
Property Subtype
Single Family Residence
MLS Number
7812957
Parcel Number
055724
Property Sqft
4,788 sqft
Lot Size
0.53 acres
Year Built
2006
Year Updated
Bedrooms
8
Bathrooms
5
Full Bathrooms
5
3/4 Bathrooms
0
Half Bathrooms
0
Quarter Bathrooms
0
Lot Size (in sqft)
23,086.8
Price Low
-
Room Count
-
Building Unit Count
-
Condo Floor Number
-
Number of Buildings
-
Number of Floors
2
Parking Spaces
0
Location Directions
From I-75 North, take Exit 278 (Allatoona Gateway) and turn left off the exit. Turn right onto Lake Acworth Dr / GA-92, then left onto Cedarcrest Rd. Turn right onto Graves Rd, right onto Brisbane Dr, and left onto Applewood Ln. 62 Applewood Ln will be on your right.
Subdivision Name
Bentwater
Franchise Affiliation
Keller Williams Realty
Special Listing Conditions
Auction
Auction
Bankruptcy Property
Bankruptcy Property
HUD Owned
HUD Owned
In Foreclosure
In Foreclosure
Notice Of Default
Notice Of Default
Probate Listing
Probate Listing
Real Estate Owned
Real Estate Owned
Short Sale
Short Sale
Third Party Approval

Description

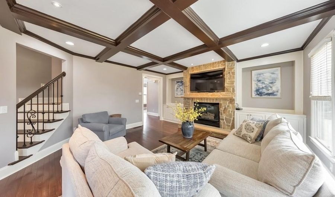
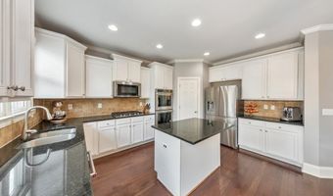
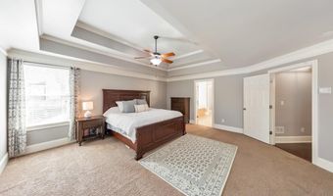
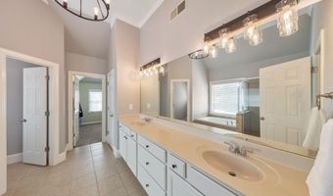
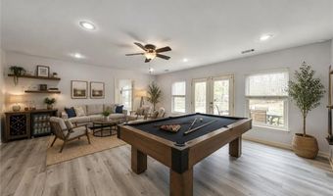
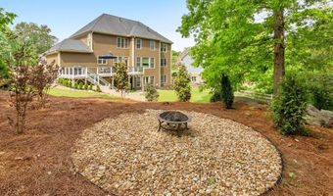
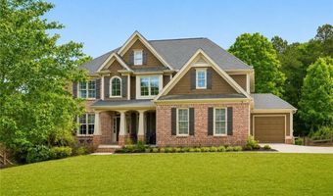
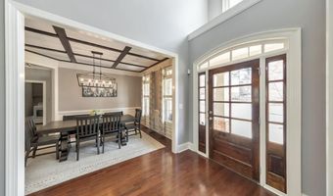
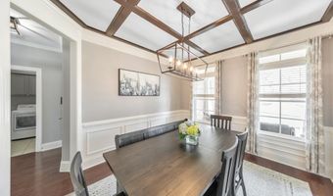
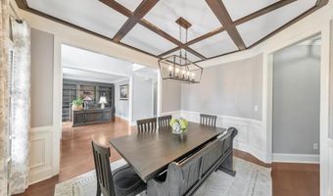
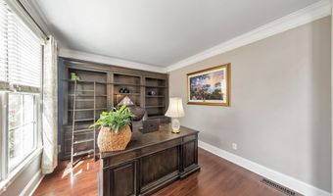
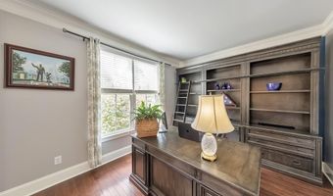
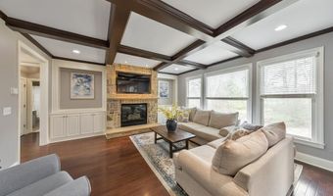
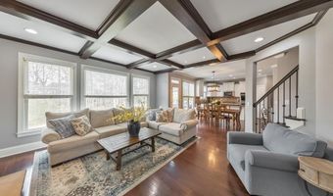
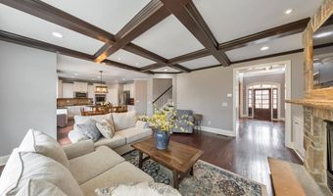
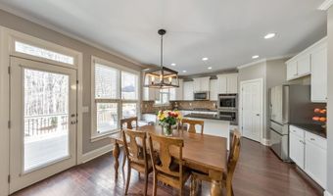
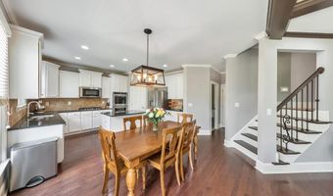
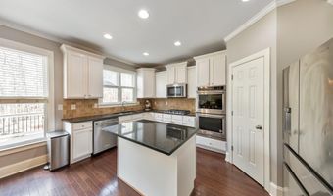
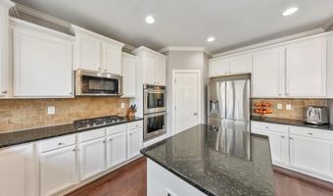
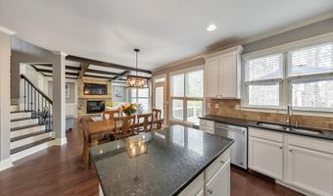
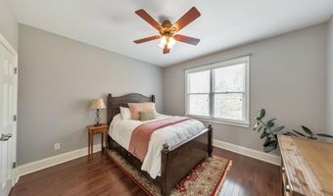
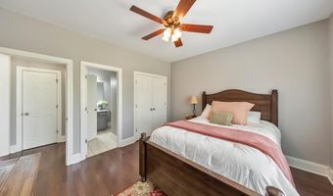
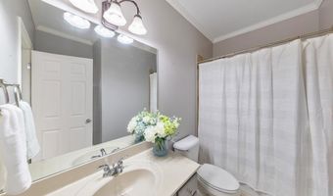
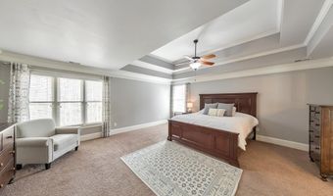
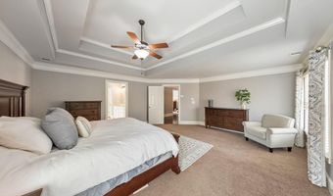
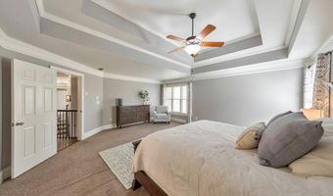
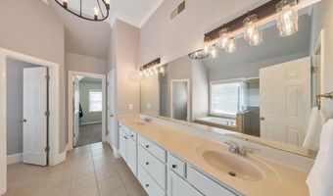
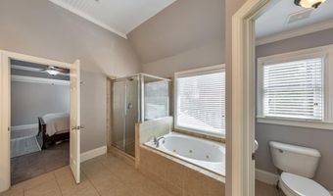
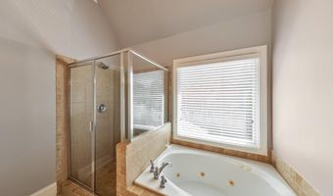
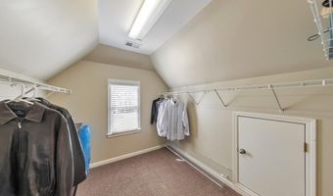
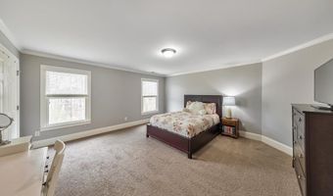
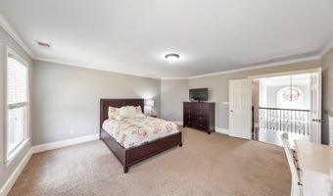
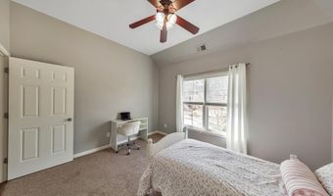
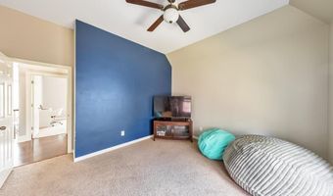
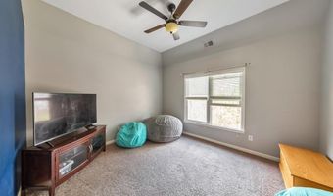
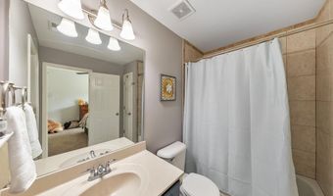
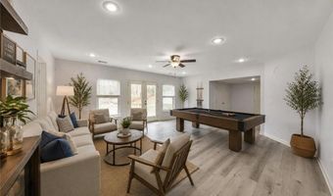
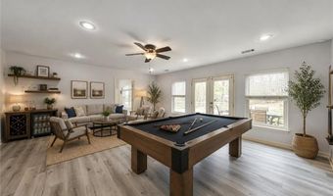
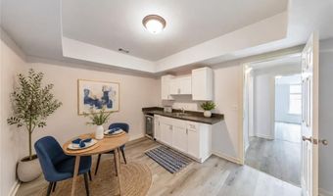
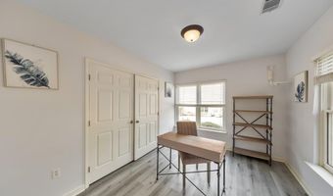
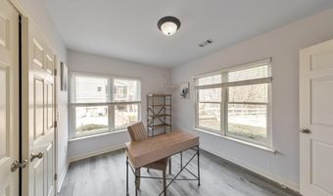
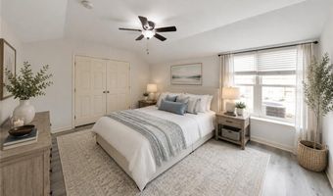
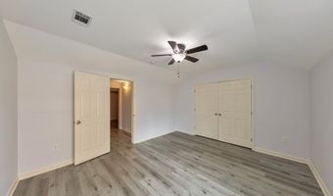
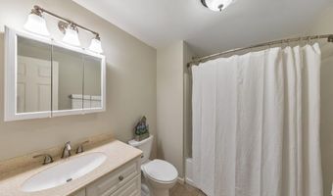
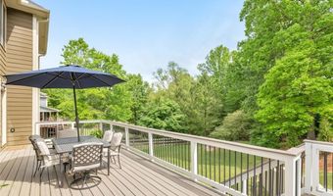
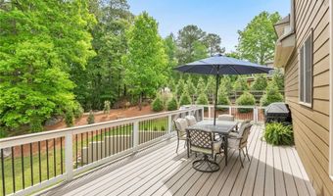
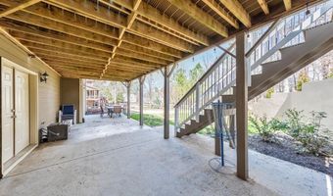
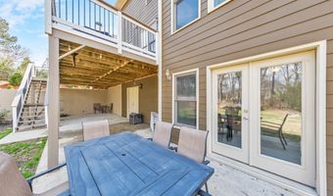
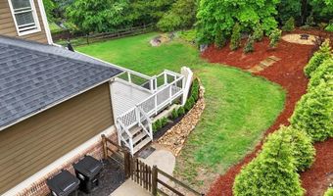
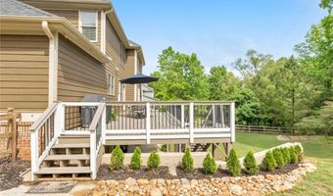
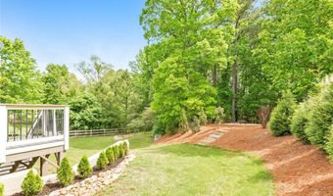
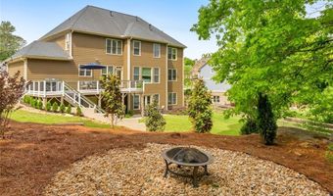
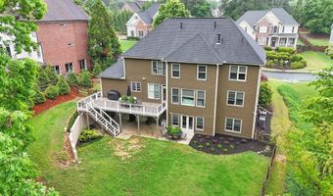
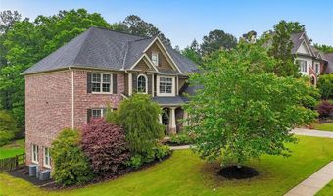
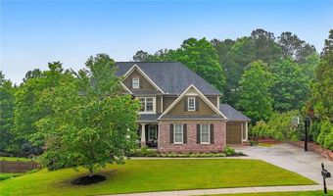
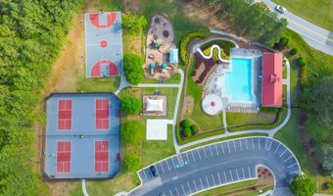
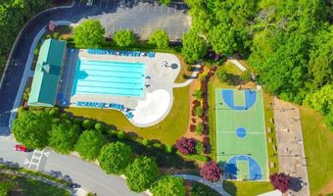
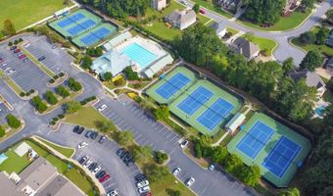
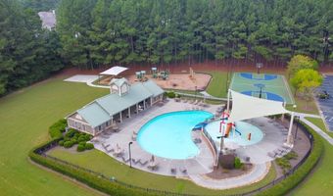
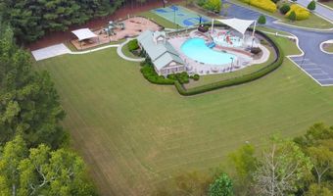
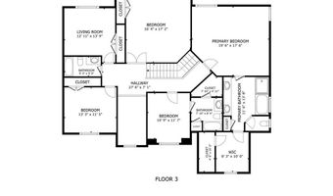
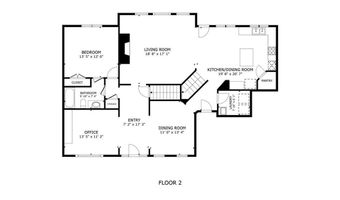
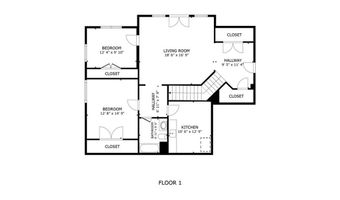
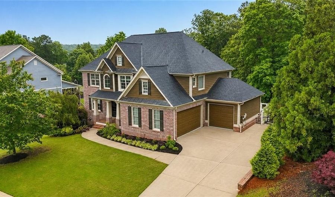
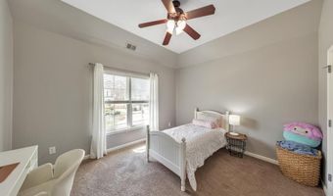
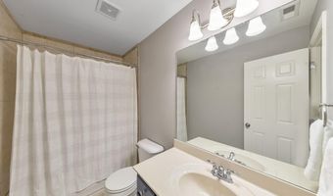
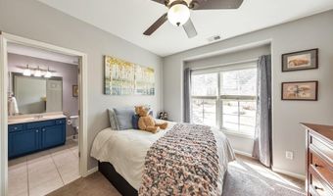
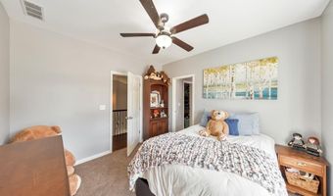
Here it is! The perfect home your family has been looking for! Nestled in the highly sought-after Bentwater community, this spacious 8 bed / 5 bath home offers exceptional space, thoughtful design, and comfortable living throughout. From the moment you enter, the impressive two-story foyer welcomes you into a beautifully designed main level featuring a formal dining room and a private office with a full wall of built-in bookshelves, providing the perfect setting for working from home or a quiet retreat. The fireside living room serves as the centerpiece of the home, showcasing coffered ceilings and a stunning stone fireplace that create an inviting space for gatherings. The well-appointed kitchen offers the perfect combination of function and style with abundant cabinetry, granite countertops, a large center island, double ovens, gas cooktop, generous pantry storage, and a sun-filled breakfast area overlooking the backyard. A main-level bedroom and full bath provide added flexibility for guests or family members. Upstairs, the oversized primary suite offers a private retreat with a beautifully designed bath featuring a double vanity, jetted tub, separate shower, and expansive walk-in closet. Additional bedrooms provide plenty of space and privacy, with three bedrooms sharing a well-appointed bath and another featuring its own private ensuite. The finished terrace level adds even more versatility with a spacious rec room ideal for entertaining, game nights, movie watching, or gatherings with friends and family. Two additional bedrooms, a full bath, and a convenient kitchenette create the perfect space for guests, multi-generational living, or extended living needs. A three-car garage provides ample parking and storage, while the outdoor spaces offer a private escape with a deck, covered patio, beautifully landscaped backyard, and firepit perfect for relaxing evenings outdoors. Bentwater is more than just a neighborhood. It is a vibrant community where resort style amenities, year round activities, and beautiful surroundings create a lifestyle that residents truly enjoy. Residents enjoy five swimming pools, tennis courts, pickleball courts, basketball courts, playgrounds, scenic trails, and an impressive clubhouse, creating endless opportunities for recreation, relaxation, and spending time with family, friends, and neighbors. Conveniently located near shopping, dining, major routes, and award winning Paulding County schools, this exceptional home offers the perfect combination of space, comfort, and an incredible lifestyle.
Open House Showings

Start TimeEnd TimeAppointment Required?
No

More Details

MLS Name
First Multiple Listing Service, Inc.
Source
ListHub
MLS Number
7812957
MLS ID
FMLSGA
Virtual Tour
PARTICIPANT
Name
Janice Overbeck
Primary Phone
(404) 800-3159
Key
3YD-FMLSGA-JANICEO
Email
offers@janiceoverbeck.com
BROKER
Name
Realty East Cobb dba Keller Williams Realty Atlanta North
Phone
(678) 337-3233
OFFICE
Name
Keller Williams Realty Atl North
Phone
(770) 509-0700
Copyright © 2026 First Multiple Listing Service, Inc. All rights reserved. All information provided by the listing agent/broker is deemed reliable but is not guaranteed and should be independently verified.

Features

Basement
Basement
Dock
Dock
Elevator
Elevator
Fireplace
Fireplace
Greenhouse
Greenhouse
Hot Tub Spa
Hot Tub Spa
New Construction
New Construction
Pool
Pool
Sauna
Sauna
Sports Court
Sports Court
Waterfront
Waterfront
Appliances
Dishwasher
Dishwasher
Disposal
Disposal
Double Oven
Double Oven
Gas Cooktop
Gas Cooktop
Microwave
Microwave
Architectural Style
Other
Other
Construction Materials
Brick 3 Sides
Brick 3 Sides
 Cement Siding
Cement Siding
Cooling
Central Air
Central Air
Ceiling Fan(s)
Ceiling Fan(s)
Exterior
Lighting
Lighting
Private Entrance
Private Entrance
Private Yard
Private Yard
Rain Gutters
Rain Gutters
Rear Stairs
Rear Stairs
Fencing
Fenced
Fenced
Flooring
Carpet
Carpet
Hardwood
Hardwood
Sustainable
Sustainable
Heating
Forced Air
Forced Air
Interior
Bookcases
Bookcases
Coffered Ceiling(s)
Coffered Ceiling(s)
Crown Molding
Crown Molding
Double Vanity
Double Vanity
Entrance Foyer 2 Story
High Ceilings 9 ft Lower
High Ceilings 10 ft Main
Recessed Lighting
Recessed Lighting
Tray Ceiling(s)
Tray Ceiling(s)
Vaulted Ceiling(s)
Vaulted Ceiling(s)
Walk-In Closet(s)
Walk-In Closet(s)
Wet Bar
Wet Bar
Parking
Driveway
Driveway
Garage
Garage
Patio and Porch
Patio
Patio
Porch
Porch
Deck
Deck
Roof
Composition
Composition
Shingle
Shingle
Rooms
Dining Room
Dining Room
Bedroom 7
Bedroom 7
Bathroom 2
Bathroom 2
Bathroom 3
Bathroom 3
 Basement
Basement
Bathroom 5
Bathroom 5
Bathroom 4
Bathroom 4
 Laundry Room
Laundry Room
Bedroom 2
Bedroom 2
Bedroom 1
Bedroom 1
Bedroom 6
Bedroom 6
Bedroom 8
Bedroom 8
Bathroom 1
Bathroom 1
Bedroom 4
Bedroom 4
Bedroom 3
Bedroom 3
 Family Room
Family Room
Bedroom 5
Bedroom 5
Security
Security System
Security System
Utilities
Cable Available
Cable Available
Window
Insulated Windows
Insulated Windows

History

DateEventPrice$/SqftSource
Listed For Sale
Residential
$780,000$163Keller Williams Realty Atlanta North
Report issue with price history

Taxes

YearAnnual AmountDescription
2025$7,455

Nearby Schools

High School

Allatoona High School

1.9 miles away09 - 12

Elementary School

Pickett's Mill Elementary

2.4 miles awayPK - 05

Middle School

Durham Middle School

4.1 miles away06 - 08
Show more
Get more info on 62 Applewood Ln, Acworth, GA 30101
Profile
Janice Overbeck
Listing Agent
(404) 800-3159
By pressing request info, you agree that Residential and real estate professionals may contact you via phone/text about your inquiry, which may involve the use of automated means.
Profile
Janice Overbeck
Listing Agent
(404) 800-3159
By pressing request info, you agree that Residential and real estate professionals may contact you via phone/text about your inquiry, which may involve the use of automated means.