619 Laurel Berry Ct Apex, NC 27523
Price
$760,000
Listed On
Type
For Sale
Status
Pending
619 Laurel Berry Ct, Apex, NC 27523
5 Beds
4 Bath
3739 sqft
Asking  $760,000

Snapshot

Type
For Sale
Category
Purchase
Property Type
Residential
Property Subtype
Single Family Residence
MLS Number
10183598
Parcel Number
074208997967000 0416756
Property Sqft
3,739 sqft
Lot Size
0.13 acres
Year Built
2013
Year Updated
Bedrooms
5
Bathrooms
4
Full Bathrooms
4
3/4 Bathrooms
0
Half Bathrooms
0
Quarter Bathrooms
0
Lot Size (in sqft)
5,662.8
Price Low
-
Room Count
14
Building Unit Count
-
Condo Floor Number
-
Number of Buildings
-
Number of Floors
3
Parking Spaces
6
Legal Description
LO107 ELLINGTON PLACE PH3 TR1 BM2013-01000
Subdivision Name
Ellington Place
Franchise Affiliation
Coldwell Banker Real Estate
Special Listing Conditions
Auction
Auction
Bankruptcy Property
Bankruptcy Property
HUD Owned
HUD Owned
In Foreclosure
In Foreclosure
Notice Of Default
Notice Of Default
Probate Listing
Probate Listing
Real Estate Owned
Real Estate Owned
Short Sale
Short Sale
Third Party Approval

Description

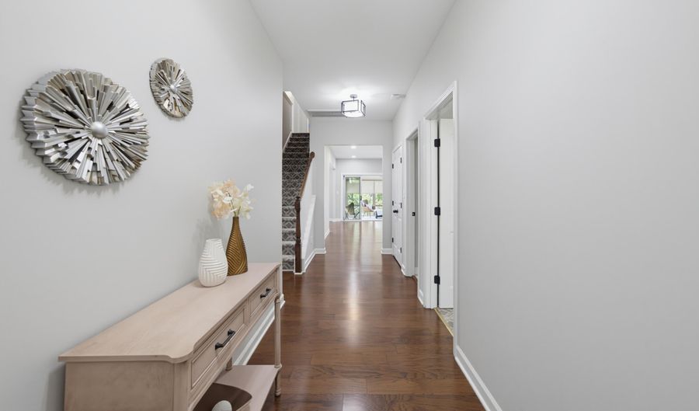
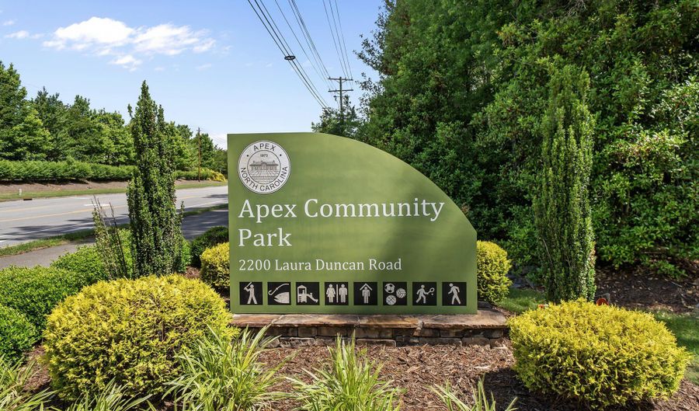
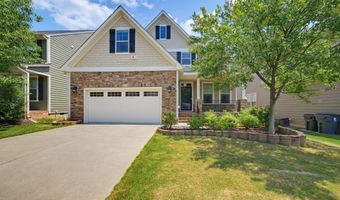
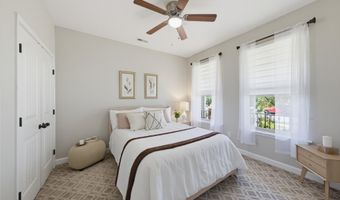
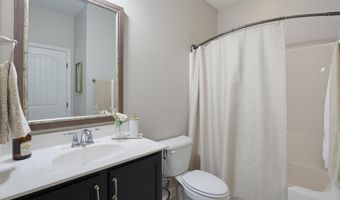
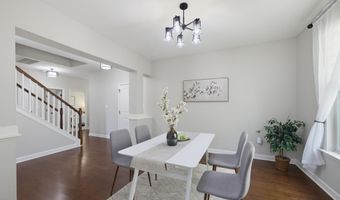
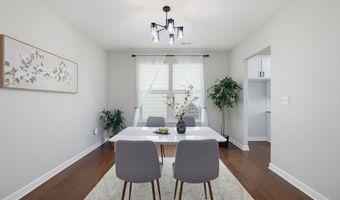
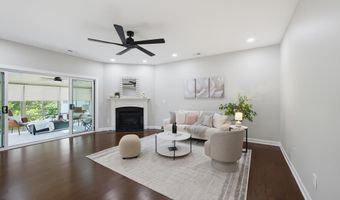
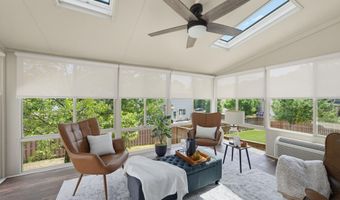
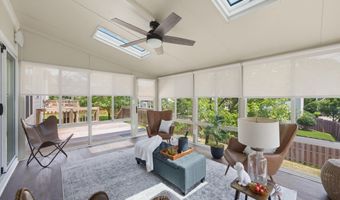
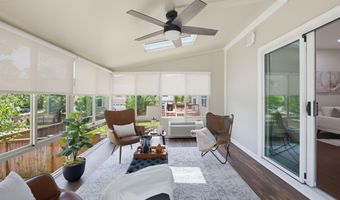
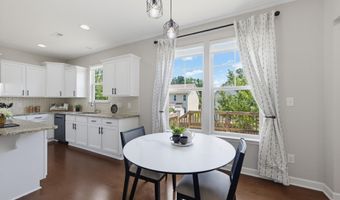
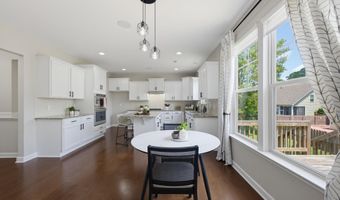
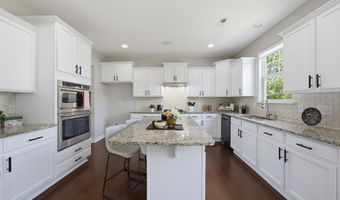
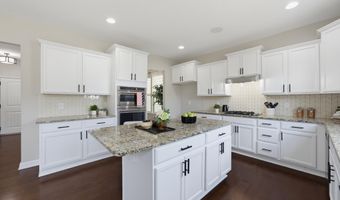
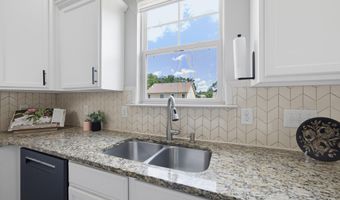
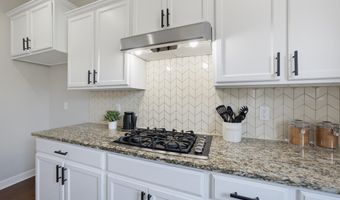
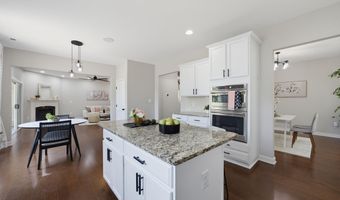
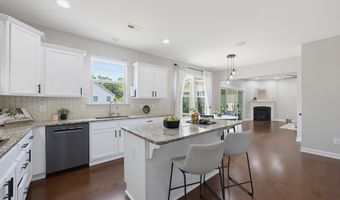
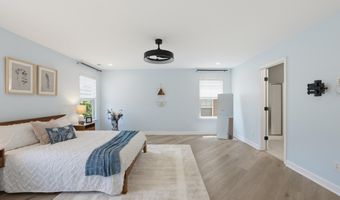
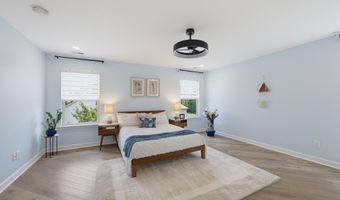
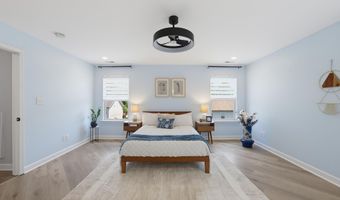
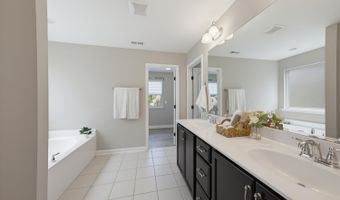
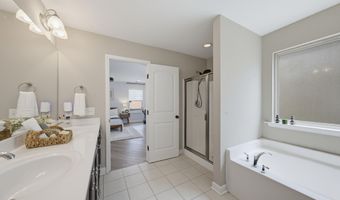
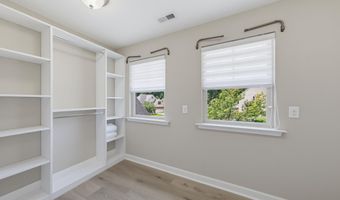
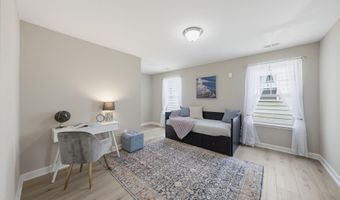
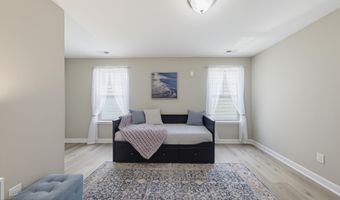
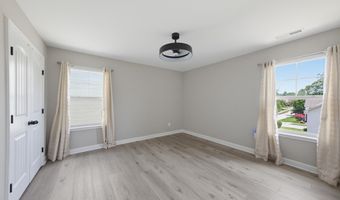
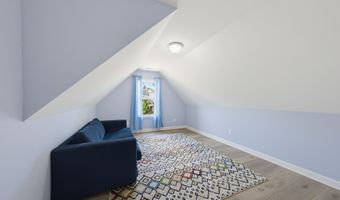
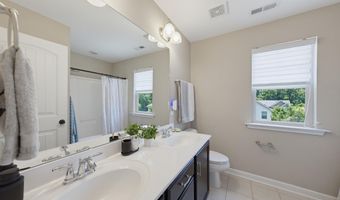
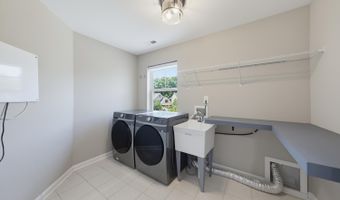
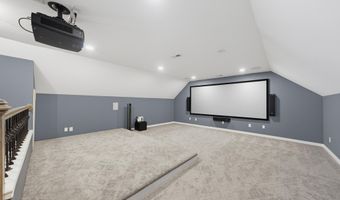
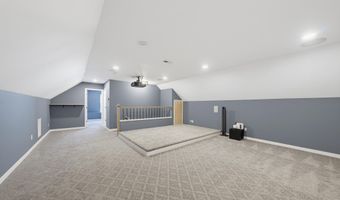
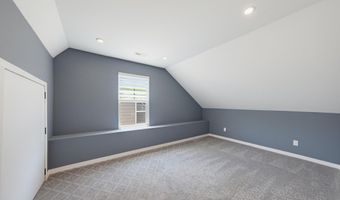
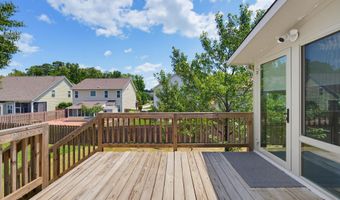
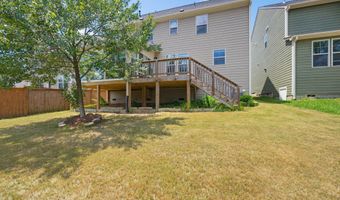
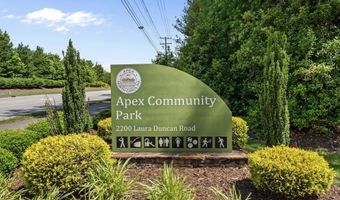
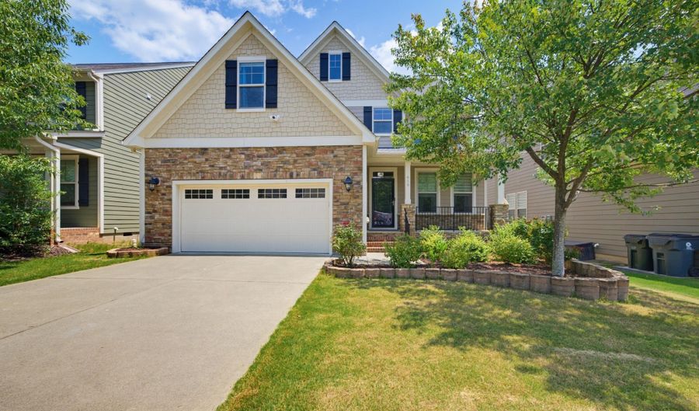
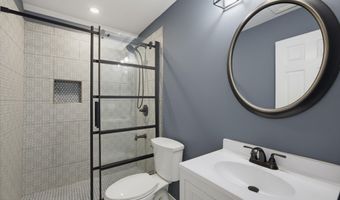
Space, location, and flexibility come together beautifully in this exceptional three-level home in one of Apex's most desirable locations. Lovingly maintained by its original owner, this move-in-ready home offers over three levels of thoughtfully designed living with 5 bedrooms, 4 full baths, and the versatile spaces today's buyers are searching for. Filled with natural light, the open-concept main level is designed for both everyday living and effortless entertaining. Gather around the cozy fireplace in the spacious family room, unwind in the inviting sunroom, or host memorable dinners in the elegant formal dining room. The expansive eat-in kitchen is the heart of the home, featuring a large center island, abundant cabinetry, and an oversized breakfast area where family and friends naturally come together. A main-level bedroom with an adjoining full bath provides the flexibility every buyer wants. It's ideal for guests, multigenerational living, a private home office, or dedicated flex space. Upstairs, the spacious primary suite is a true retreat with two custom walk-in closets and a luxurious spa-inspired bath featuring double vanities, a soaking tub, and a separate walk-in shower. Three additional generously sized bedrooms, a shared bath with dual sinks, and a large laundry room complete with a utility sink and folding area provide exceptional functionality. Durable luxury vinyl plank flooring throughout the entire second floor means no carpet. The third floor expands your possibilities even further with a dedicated theatre room, full bath, and additional office or flex space perfect for movie nights, a home gym, creative studio, playroom, or private workspace. Outside, enjoy a charming rocking chair front porch, landscaped yard, spacious deck, and backyard designed for entertaining and relaxing. Recent updates provide peace of mind, including a new roof (2023), tankless water heater (2024), dishwasher, oven, and microwave. Perfectly positioned across from Apex Community Park and just a short bike ride to the charm of downtown Apex, you'll enjoy easy access to top-rated Wake County schools, shopping, dining, healthcare, major highways, and everything the Triangle has to offer. Homes offering this much space, versatility, and such a premier location are a rare opportunity.

Open House Showings

Start TimeEnd TimeAppointment Required?
No

More Details

MLS Name
Doorify MLS
Source
ListHub
MLS Number
10183598
MLS ID
TRIANGLE
Virtual Tour
PARTICIPANT
Name
Lauren Fours
Primary Phone
(919) 414-0950
Key
3YD-TRIANGLE-88136
Email
lauren@laurenfours.com
BROKER
Name
Coldwell Banker Advantage
Phone
OFFICE
Name
Coldwell Banker Advantage
Phone
(919) 249-4666
Copyright © 2026 Doorify MLS. All rights reserved. All information provided by the listing agent/broker is deemed reliable but is not guaranteed and should be independently verified.

Features

Basement
Basement
Dock
Dock
Elevator
Elevator
Fireplace
Fireplace
Greenhouse
Greenhouse
Hot Tub Spa
Hot Tub Spa
New Construction
New Construction
Pool
Pool
Sauna
Sauna
Sports Court
Sports Court
Waterfront
Waterfront
Appliances
Cooktop
Cooktop
Dishwasher
Dishwasher
Gas Cooktop
Gas Cooktop
Microwave
Microwave
Oven
Oven
Range Hood
Range Hood
Tankless Water Heater
Architectural Style
Craftsman
Craftsman
Construction Materials
Fiber Cement
Fiber Cement
 Shake Siding
Shake Siding
 Stone
Stone
Cooling
Zoned
Zoned
Ceiling Fan(s)
Ceiling Fan(s)
Central Air
Central Air
Exterior
Private Yard
Private Yard
Rain Gutters
Rain Gutters
Fencing
Fenced
Fenced
Flooring
Wood
Wood
Hardwood
Hardwood
Tile
Tile
Carpet
Carpet
Vinyl
Vinyl
Heating
Zoned
Zoned
Central
Central
Interior
Breakfast Bar
Breakfast Bar
Ceiling Fan(s)
Ceiling Fan(s)
Double Vanity
Double Vanity
Dual Closets
Dual Closets
Eat-in Kitchen
Eat-in Kitchen
Entrance Foyer
Entrance Foyer
Granite Counters
Granite Counters
Kitchen Island
Kitchen Island
Open Floorplan
Open Floorplan
Pantry
Pantry
Recessed Lighting
Recessed Lighting
Smooth Ceilings
Smooth Ceilings
Walk-In Closet(s)
Walk-In Closet(s)
Walk-In Shower
Walk-In Shower
Water Closet
Water Closet
Parking
Open
Open
Garage
Garage
Driveway
Driveway
Patio and Porch
Porch
Porch
Deck
Deck
Roof
Shingle
Shingle
Rooms
 Family Room
Family Room
Bathroom 4
Bathroom 4
Bedroom 1
Bedroom 1
Bedroom 4
Bedroom 4
Bathroom 1
Bathroom 1
Bedroom 3
Bedroom 3
Bathroom 3
Bathroom 3
Dining Room
Dining Room
 Game Room
Game Room
Bedroom 2
Bedroom 2
 Laundry Room
Laundry Room
Bathroom 2
Bathroom 2
Laundry Room
Laundry Room
Bedroom 5
Bedroom 5

History

DateEventPrice$/SqftSource
Listed For Sale
Residential
$760,000$203Coldwell Banker Advantage
Report issue with price history

Taxes

YearAnnual AmountDescription
2026$7,226LO107 ELLINGTON PLACE PH3 TR1 BM2013-01000

Nearby Schools

High School

Apex High

0.8 miles away09 - 12

Middle School

Salem Middle

1 miles away06 - 08

Elementary School

Salem Elementary

1 miles awayKG - 05
Show more
Get more info on 619 Laurel Berry Ct, Apex, NC 27523
Profile
Lauren Fours
Listing Agent
(919) 414-0950
By pressing request info, you agree that Residential and real estate professionals may contact you via phone/text about your inquiry, which may involve the use of automated means.
Profile
Lauren Fours
Listing Agent
(919) 414-0950
By pressing request info, you agree that Residential and real estate professionals may contact you via phone/text about your inquiry, which may involve the use of automated means.