619 HAZY DAWN Dr Aberdeen, MD 21001
Price
$350,000
Listed On
Type
For Sale
Status
Active
619 HAZY DAWN Dr, Aberdeen, MD 21001
3 Beds
4 Bath
2090 sqft
Asking  $350,000

Snapshot

Type
Foreclosure
Category
Foreclosure
Property Type
Residential
Property Subtype
Townhouse
MLS Number
MDHR2058008
Parcel Number
Property Sqft
2,090 sqft
Lot Size
0.04 acres
Year Built
2011
Year Updated
Bedrooms
3
Bathrooms
4
Full Bathrooms
3
3/4 Bathrooms
0
Half Bathrooms
1
Quarter Bathrooms
0
Lot Size (in sqft)
1,799.03
Price Low
-
Room Count
-
Building Unit Count
-
Condo Floor Number
-
Number of Buildings
-
Number of Floors
2
Parking Spaces
2
Subdivision Name
ABINGDON ESTATES
Franchise Affiliation
RE/MAX International
Special Listing Conditions
Auction
Auction
Bankruptcy Property
Bankruptcy Property
HUD Owned
HUD Owned
In Foreclosure
In Foreclosure
Notice Of Default
Notice Of Default
Probate Listing
Probate Listing
Real Estate Owned
Real Estate Owned
Short Sale
Short Sale
Third Party Approval

Description

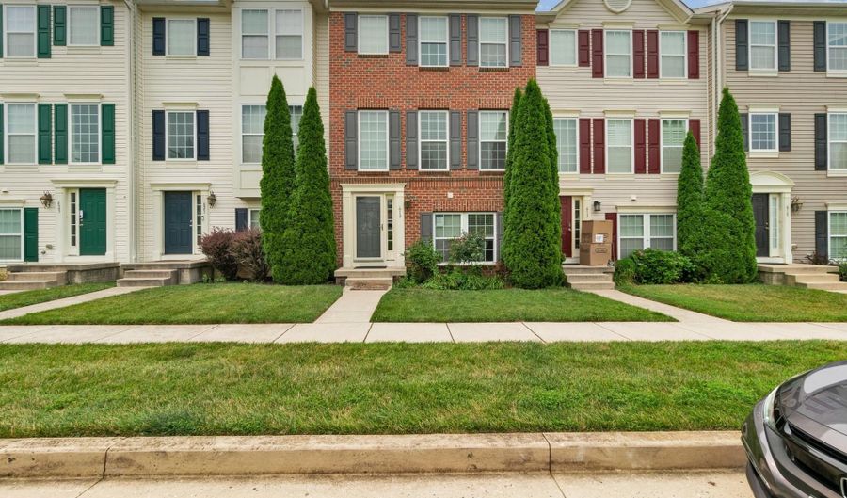
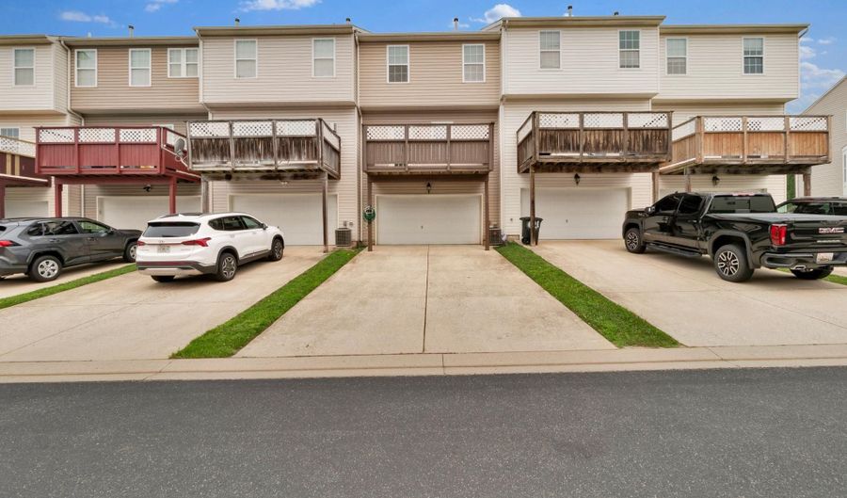
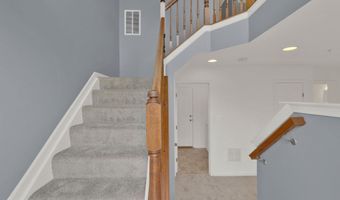
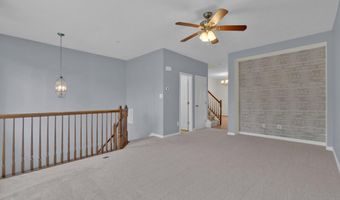
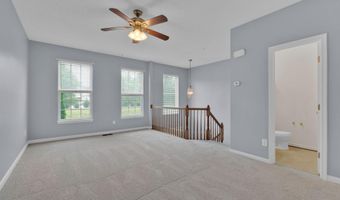
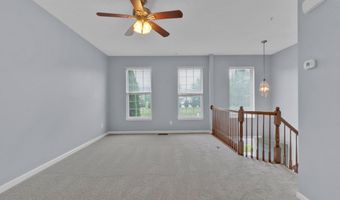
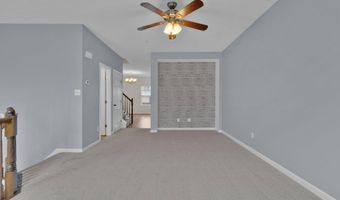
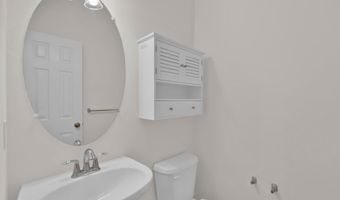
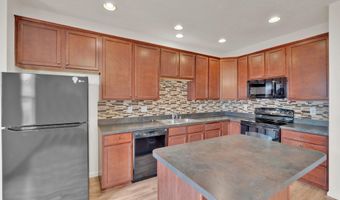
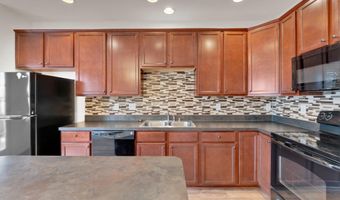
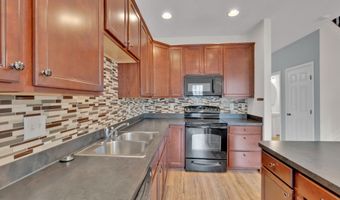
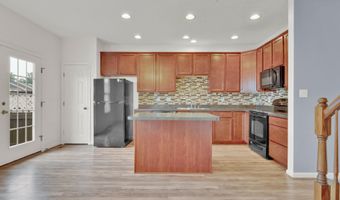
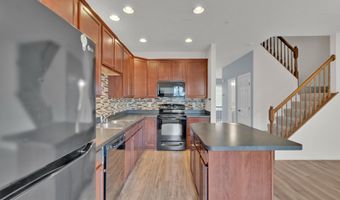
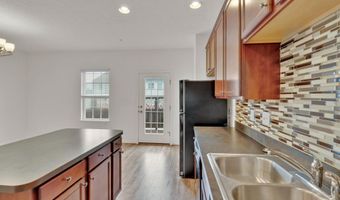
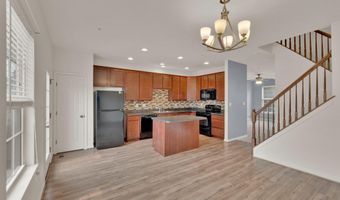
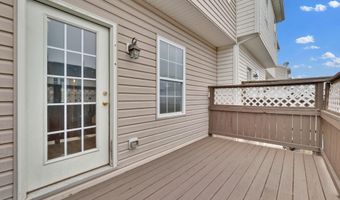
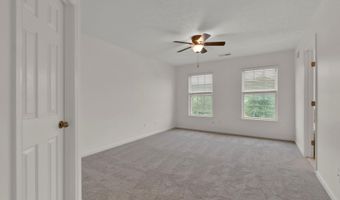
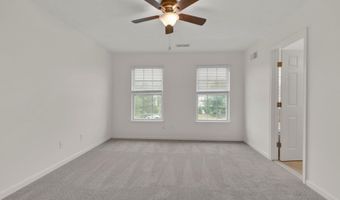
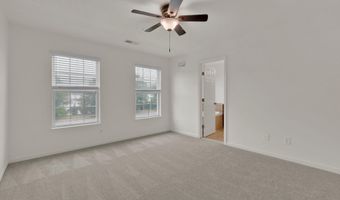
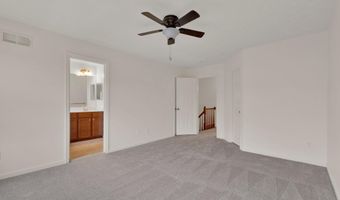
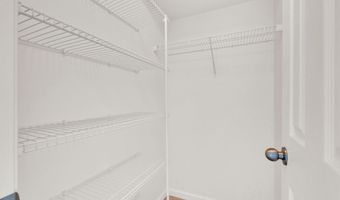
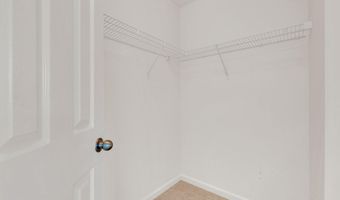
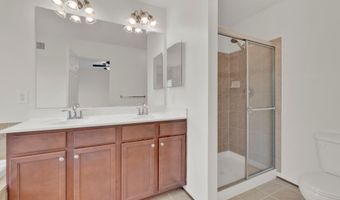
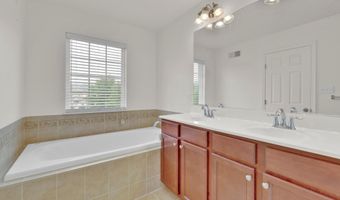
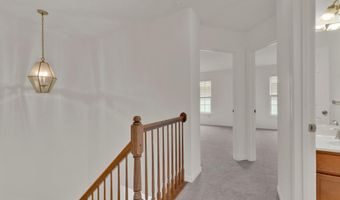
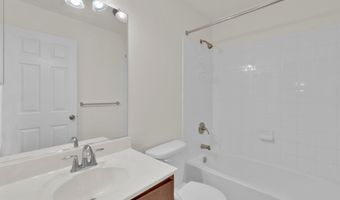
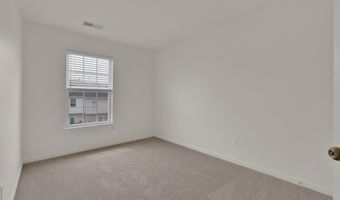
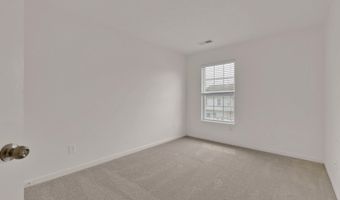
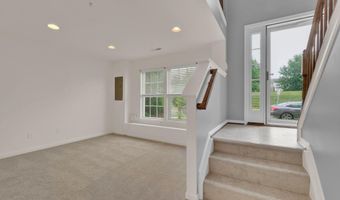
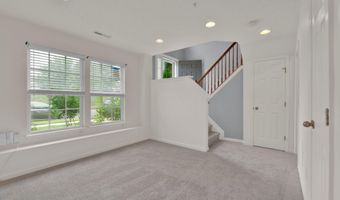
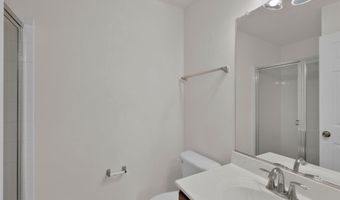
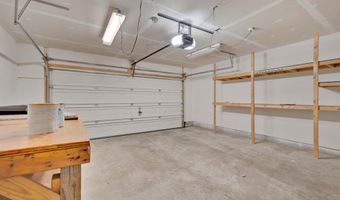
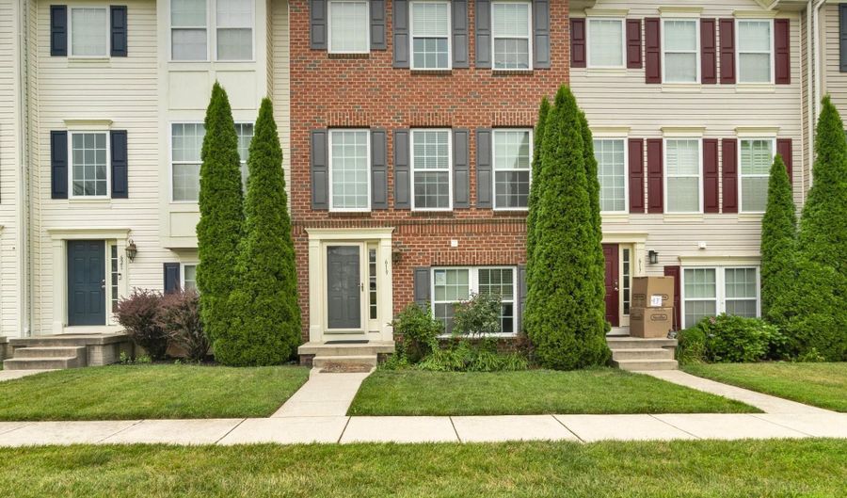
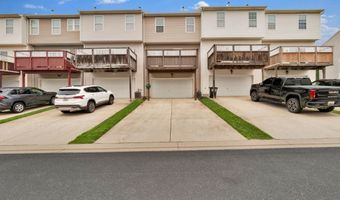
Welcome to this beautifully appointed brick-front townhome offering an exceptional blend of comfort, style, and functionality. Upon entry, you'll find a versatile lower-level flex space featuring brand-new carpeting and a full bath-ideal as a second living area, home office, guest suite, or recreation room. The main level showcases a thoughtfully designed open-concept floor plan, perfect for both everyday living and entertaining. The expansive living room flows seamlessly into the spacious island kitchen, complete with abundant counter space, generous dining area, recessed lighting, and a convenient powder room. Whether preparing weeknight dinners or hosting gatherings, this well-equipped kitchen is designed to accommodate it all. Step outside to the recently refinished rear deck, freshly stained and ready for outdoor relaxation or entertaining. Retreat to the upper level, where the impressive primary suite offers a true owner's sanctuary with two walk-in closets and a luxurious primary bath featuring dual vanities, a beautifully tiled shower, and a relaxing soaking tub. Two additional well-sized bedrooms, a full hall bath complete the top floor. Additional highlights include garage parking for two, a concrete rear driveway for additional parking, and a prime location within the Hollywoods community. Enjoy easy access to I-95, APG, shopping, dining, and the many conveniences of the Aberdeen and Belcamp areas.

More Details

MLS Name
Bright MLS
Source
ListHub
MLS Number
MDHR2058008
MLS ID
TRENDPA
Virtual Tour
PARTICIPANT
Name
Frederick Golding
Primary Phone
(443) 506-2538
Key
3YD-TRENDPA-86165
Email
fredgoldingre@gmail.com
BROKER
Name
RE/MAX Advantage Realty
Phone
(410) 740-1200
OFFICE
Name
RE/MAX Advantage Realty
Phone
(410) 391-6900
Copyright © 2026 Bright MLS. All rights reserved. All information provided by the listing agent/broker is deemed reliable but is not guaranteed and should be independently verified.

Features

Basement
Basement
Dock
Dock
Elevator
Elevator
Fireplace
Fireplace
Greenhouse
Greenhouse
Hot Tub Spa
Hot Tub Spa
New Construction
New Construction
Pool
Pool
Sauna
Sauna
Sports Court
Sports Court
Waterfront
Waterfront
Architectural Style
Other
Other
Construction Materials
Brick
Brick
Cooling
Central Air
Central Air
Heating
Forced Air
Forced Air
Interior
Bathroom - Soaking Tub
Bathroom - Stall Shower
Bathroom - Tub Shower
Carpet
Carpet
Ceiling Fan(s)
Ceiling Fan(s)
Combination Kitchen/Dining
Dining Area
Dining Area
Floor Plan - Traditional
Kitchen - Island
Kitchen - Island
Primary Bath(s)
Primary Bath(s)
Recessed Lighting
Recessed Lighting
Sprinkler System
Sprinkler System
Parking
Garage - Attached
Garage - Attached
Driveway
Driveway
Rooms
Bathroom 1
Bathroom 1
Bedroom 3
Bedroom 3
Dining Room
Dining Room
Bedroom 2
Bedroom 2
 Basement
Basement
Bedroom 1
Bedroom 1
Bathroom 3
Bathroom 3
Bathroom 4
Bathroom 4
Bathroom 2
Bathroom 2

History

DateEventPrice$/SqftSource
Listed For Rent
Residential
$350,000$167RE/MAX Advantage Realty
Report issue with price history

Taxes

YearAnnual AmountDescription
$3,232

Nearby Schools

Elementary School

G. Lisby Elementary At Hillsdale

2.3 miles awayPK - 05

Elementary School

Bakerfield Elementary

3 miles awayPK - 05

High School

Aberdeen High

3.1 miles away09 - 12
Show more
Get more info on 619 HAZY DAWN Dr, Aberdeen, MD 21001
Profile
Frederick Golding
Listing Agent
(443) 506-2538
By pressing request info, you agree that Residential and real estate professionals may contact you via phone/text about your inquiry, which may involve the use of automated means.
Profile
Frederick Golding
Listing Agent
(443) 506-2538
By pressing request info, you agree that Residential and real estate professionals may contact you via phone/text about your inquiry, which may involve the use of automated means.