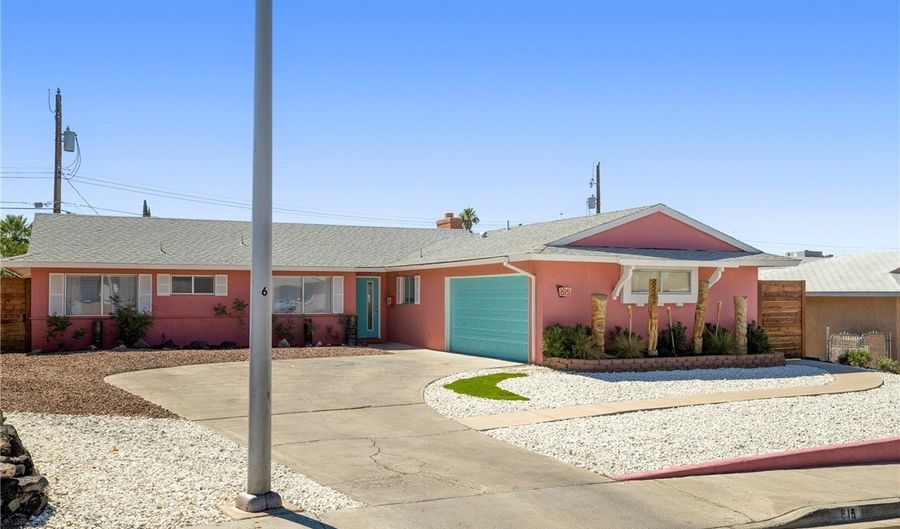
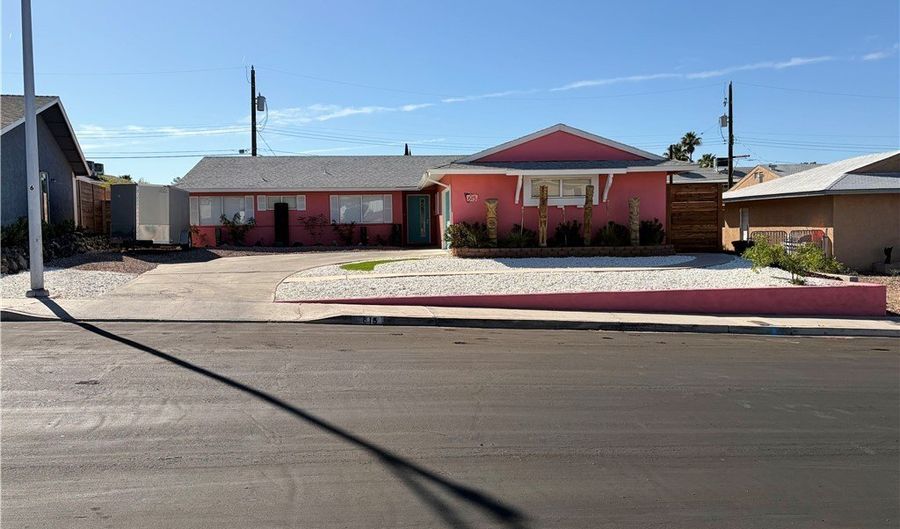
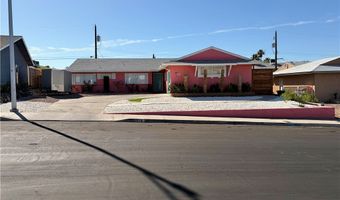
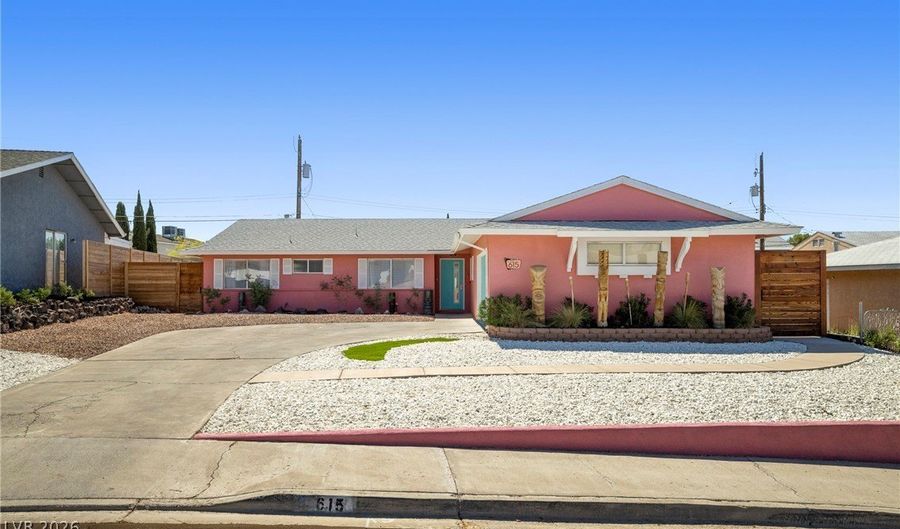
615 Don Vincente Dr Boulder City, NV 89005
Price
$509,000
Listed On
Type
For Sale
Status
Active
615 Don Vincente Dr, Boulder City, NV 89005
4 Beds
3 Bath
1648 sqft
Asking  $509,000

Snapshot

Type
For Sale
Category
Purchase
Property Type
Residential
Property Subtype
Single Family Residence
MLS Number
2793965
Parcel Number
186-10-112-012
Property Sqft
1,648 sqft
Lot Size
0.17 acres
Year Built
1964
Year Updated
Bedrooms
4
Bathrooms
3
Full Bathrooms
1
3/4 Bathrooms
1
Half Bathrooms
1
Quarter Bathrooms
0
Lot Size (in sqft)
7,405.2
Price Low
-
Room Count
6
Building Unit Count
-
Condo Floor Number
-
Number of Buildings
-
Number of Floors
1
Parking Spaces
0
Location Directions
US93 South to Boulder City pkwy turns into Nevada Way, Right onto Wyoming St, Right on Don Vincente Dr. to Home on the Left.
Subdivision Name
Boulder City #03A
Franchise Affiliation
Independent
Special Listing Conditions
Auction
Auction
Bankruptcy Property
Bankruptcy Property
HUD Owned
HUD Owned
In Foreclosure
In Foreclosure
Notice Of Default
Notice Of Default
Probate Listing
Probate Listing
Real Estate Owned
Real Estate Owned
Short Sale
Short Sale
Third Party Approval

Description

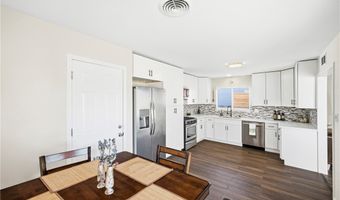
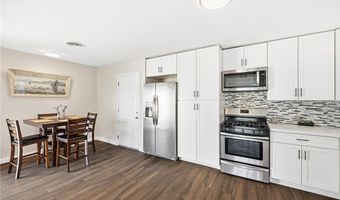
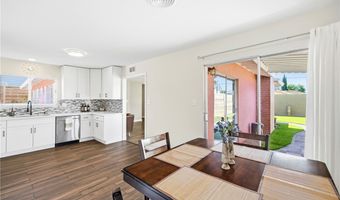
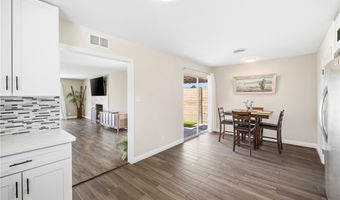
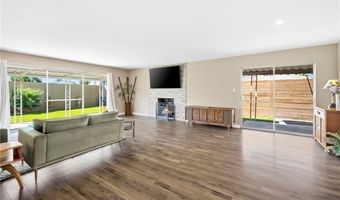
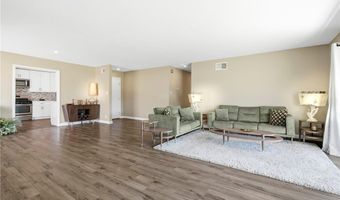
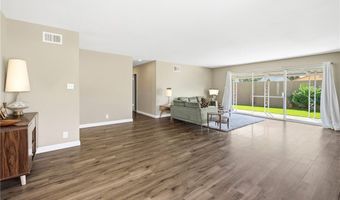
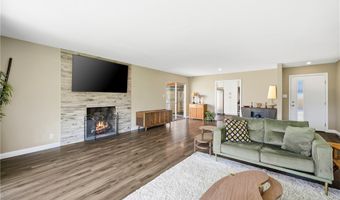
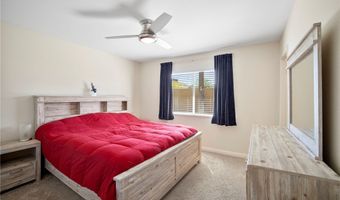
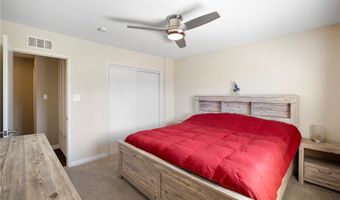
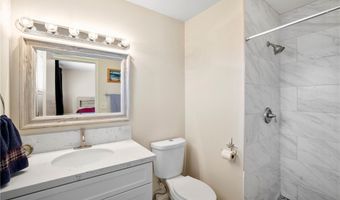
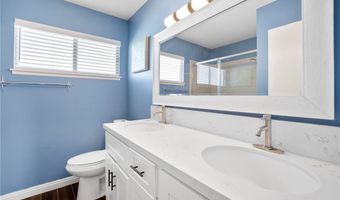
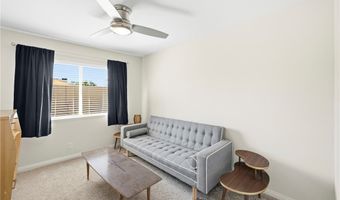
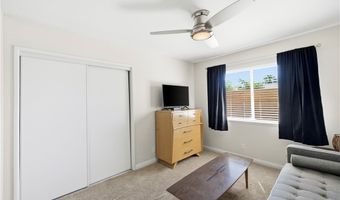
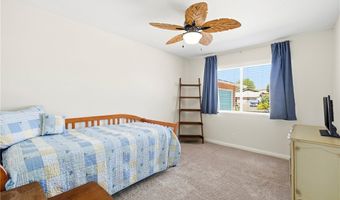
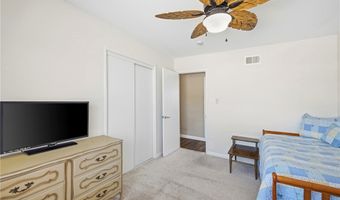
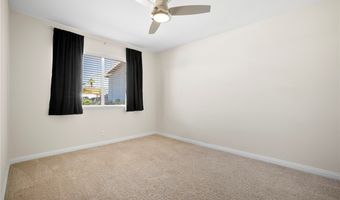
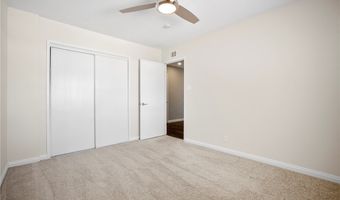
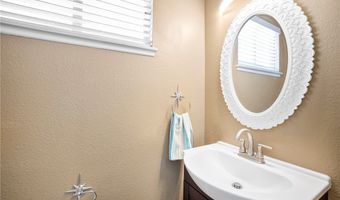
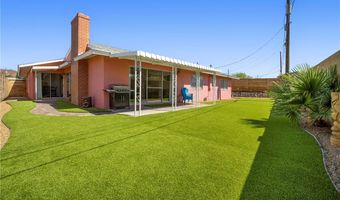
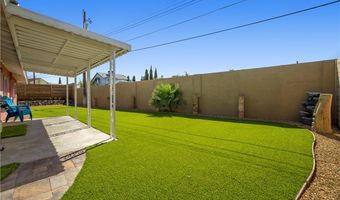
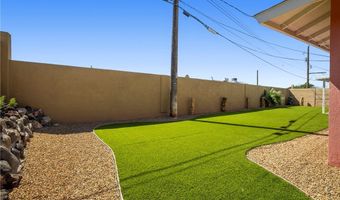
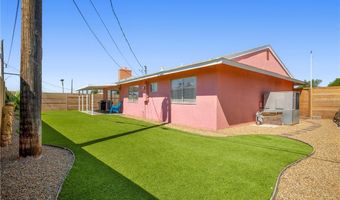
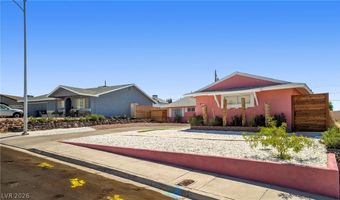
FABULOUS RETRO RANCH Style home~Features 4 bed,2 1/2 bath,2 car garage. Open floor plan concept w/ three glass sliders and dual covered patios that provide a fresh open feel. Kitchen with custom cabinets, quartz counters accented w/all stainless steel appliances, washer dryer set included. Wood look ceramic tiled kitchen & baths. Fresh painted interior w/new blinds throughout. Enjoy your beautiful fireplace in the large family room while looking out your wall length window/door. Primary bedroom with 1/2 bath, quartz counter, custom tile shower. Dual sinks in guest bath w/quartz counter tops and newly remodeled shower. The exterior is newly painted with recently updated gorgeous front & rear desert landscaped yards, full red wood fenced,syn lawn to surround your large back yard space. Great for BBQ's or just relaxing in a quiet environment. Welcome Home!

More Details

MLS Name
Las Vegas REALTORS®
Source
ListHub
MLS Number
2793965
MLS ID
GLVARNV
Virtual Tour
PARTICIPANT
Name
Gerri Wadkins
Primary Phone
(702) 591-2576
Key
3YD-GLVARNV-098335
Email
gerri@realestatebygerri.com
BROKER
Name
LIFE Realty District
Phone
(702) 475-3200
OFFICE
Name
LIFE Realty District
Phone
(702) 475-3200
Copyright © 2026 Las Vegas REALTORS®. All rights reserved. All information provided by the listing agent/broker is deemed reliable but is not guaranteed and should be independently verified.

Features

Basement
Basement
Dock
Dock
Elevator
Elevator
Fireplace
Fireplace
Greenhouse
Greenhouse
Hot Tub Spa
Hot Tub Spa
New Construction
New Construction
Pool
Pool
Sauna
Sauna
Sports Court
Sports Court
Waterfront
Waterfront
Appliances
Dryer
Dryer
Dishwasher
Dishwasher
Disposal
Disposal
Gas Range
Gas Range
Gas Water Heater
Gas Water Heater
Microwave
Microwave
Refrigerator
Refrigerator
Washer
Washer
Architectural Style
Other
Other
Cooling
Central Air
Central Air
Electric
Electric
Exterior
Patio
Patio
Private Yard
Private Yard
Flooring
Laminate
Laminate
Carpet
Carpet
Tile - Ceramic
Tile - Ceramic
Heating
Natural Gas
Natural Gas
Central
Central
Interior
Ceiling Fan(s)
Ceiling Fan(s)
Primary Downstairs
Primary Downstairs
Window Treatments
Window Treatments
Parking
Garage
Garage
Open
Open
Patio and Porch
Patio
Patio
Roof
Shingle
Shingle
Composition
Composition
Rooms
Bathroom 3
Bathroom 3
Bathroom 1
Bathroom 1
Bedroom 3
Bedroom 3
Bathroom 2
Bathroom 2
Bedroom 1
Bedroom 1
Bedroom 4
Bedroom 4
Bedroom 2
Bedroom 2
Utilities
Cable Available
Cable Available
Window
Blinds
Blinds

History

DateEventPrice$/SqftSource
For Sale ~ Price Changed
Residential
$509,000
-1%
$309LIFE Realty District
Listed For Sale
Residential
$514,000$312LIFE Realty District
Report issue with price history

Taxes

YearAnnual AmountDescription
$1,220

Nearby Schools

Junior High School

Elton M Garrett Junior High School

0.7 miles away06 - 08

Elementary School

Andrew Mitchell Elementary School

1 miles awayPK - 02

Elementary School

Martha P King Elementary School

1.1 miles away01 - 05
Show more
Get more info on 615 Don Vincente Dr, Boulder City, NV 89005
Profile
Gerri Wadkins
Listing Agent
(702) 591-2576
By pressing request info, you agree that Residential and real estate professionals may contact you via phone/text about your inquiry, which may involve the use of automated means.
Profile
Gerri Wadkins
Listing Agent
(702) 591-2576
By pressing request info, you agree that Residential and real estate professionals may contact you via phone/text about your inquiry, which may involve the use of automated means.