614- UNIT LOVEVILLE Rd #E1FHockessin, DE 19707
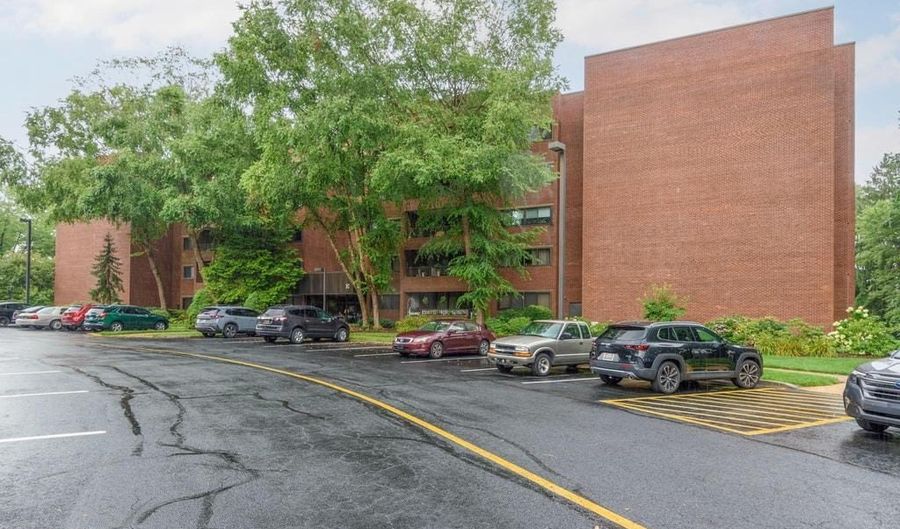 614- UNIT LOVEVILLE Rd #E1F, Hockessin, DE 19707 - 2 Beds, 2 Bath
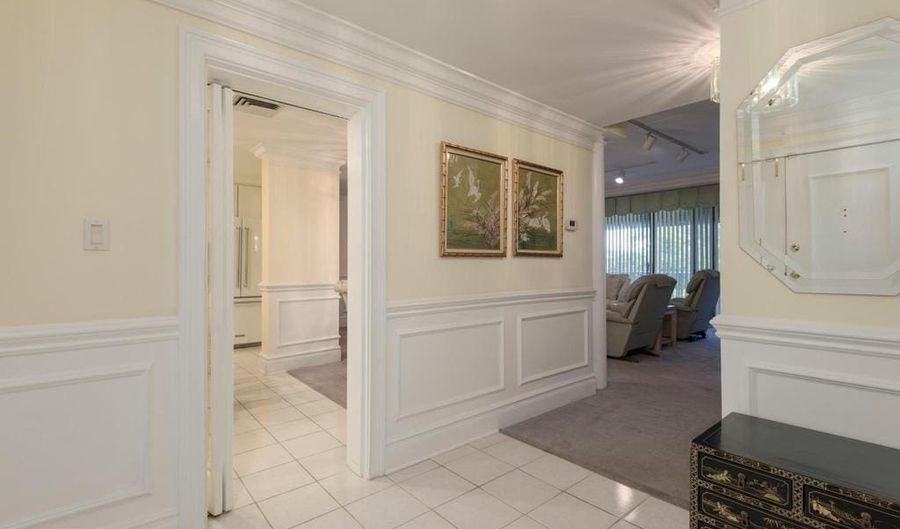 614- UNIT LOVEVILLE Rd #E1F, Hockessin, DE 19707 - 2 Beds, 2 Bath
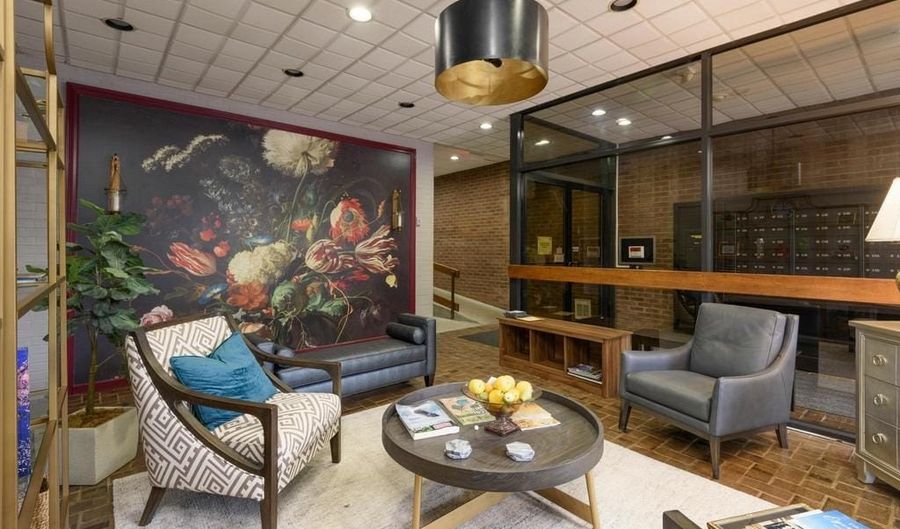 614- UNIT LOVEVILLE Rd #E1F, Hockessin, DE 19707 - 2 Beds, 2 Bath
Snapshot

Description
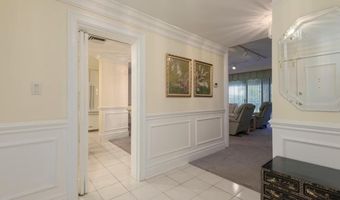
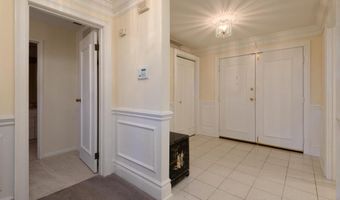
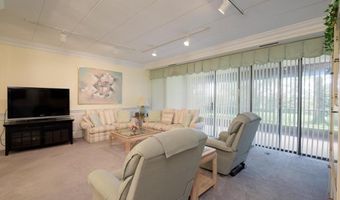
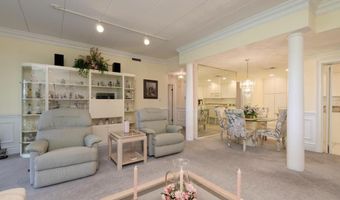
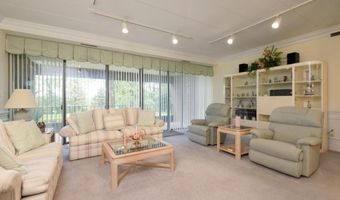
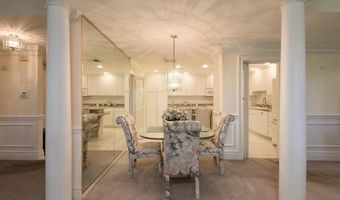
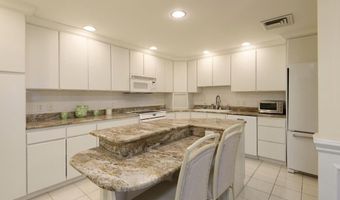
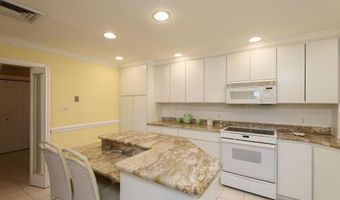
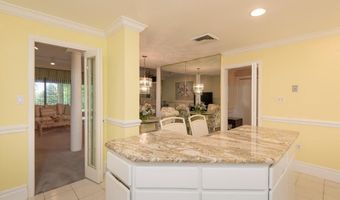
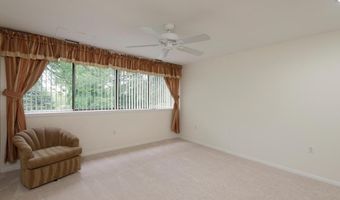
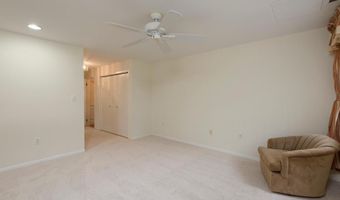
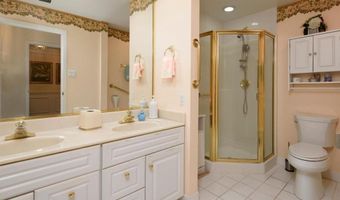
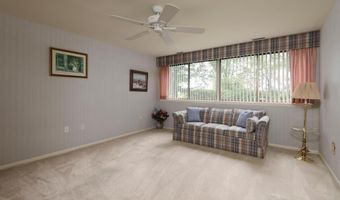
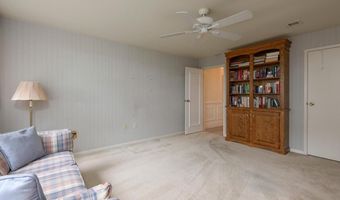
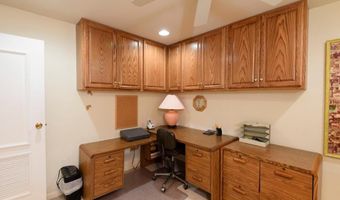
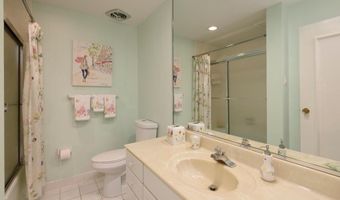
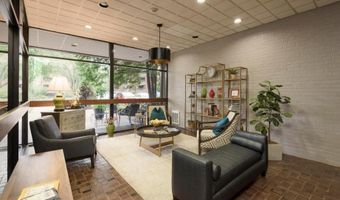
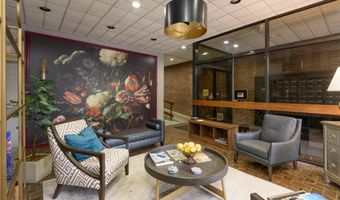
Welcome to this spacious and beautifully updated first-floor condominium in the highly desirable Coffee Run community. This residence enjoys a sought-after southern exposure and overlooks open green space to the rear, providing a peaceful setting and abundant natural light.The thoughtfully redesigned floor plan features an open-concept kitchen and living area created by removing the original wall, allowing for improved flow, enhanced sight lines, and attractive views throughout the main living space. The updated kitchen features granite countertops and opens seamlessly to the living and dining areas, creating an ideal environment for both everyday living and entertaining.The home offers a spacious living room with access to a rear deck/balcony overlooking open space, two generously sized bedrooms, two full bathrooms, and a den that could serve as a home office, library, or third bedroom.The owner's suite features a spacious walk-in closet and a private four-piece bath with corner shower. Ample storage and comfortable room sizes make this an exceptional opportunity for those seeking convenient one-floor living.Coffee Run is a well-established condominium community, built in 1973, and known for its attractive grounds, mature landscaping, and convenient amenities. Residents enjoy access to a clubhouse, swimming pool, walking areas, and a private basement storage area assigned to each unit. The condominium association provides lawn care, common area maintenance, and snow removal.Heating is supplied by the building and distributed through an individual heat pump system utilizing forced-air delivery. Owners are responsible for their electric consumption.The community is professionally managed by Premier Property Management. Condominium documents are available through. An $850 capital contribution/initiation fee is payable by the purchaser at settlement.Community regulations help preserve the quiet enjoyment of residents. Pets are generally not permitted; however, approved service animals and Emotional Support Animals (ESAs) may be permitted in accordance with applicable laws and association policies. Outdoor cooking grills are not permitted for individual use on the property, although a community grill is available at the pool area.Real estate taxes are currently reported at approximately $2,326 annually. Buyers should verify tax information with New Castle County. Certain homeowners may qualify for New Castle County's senior property tax credit program, which is generally based upon age, income, and residency requirements. Applicants are typically required to be at least 65 years of age to qualify.Conveniently located near shopping, restaurants, healthcare facilities, parks, and major transportation routes, this exceptional residence offers the perfect combination of space, convenience, and low-maintenance living in one of Hockessin's most desirable condominium communities.Property Highlights' First-floor location' Southern exposure' Backs to open green space' Updated open-concept floor plan' Updated kitchen with granite countertops' Rear deck/balcony overlooking open space' Two bedrooms and two full bathrooms' Den, office, or potential third bedroom' Owner's suite with walk-in closet' Spacious owner's bath with large shower' Dedicated basement storage area' Clubhouse and swimming pool' Lawn care and snow removal included' Professionally managed by Premier Property Management' Condominium documents available through $850 capital contribution/initiation fee' Potential senior tax credit for qualified homeowners' Convenient Hockessin location
More Details
Features

History
| Date | Event | Price | $/Sqft | Source |
|---|---|---|---|---|
| Listed For Sale Residential | $375,000 | $181 | BHHS Fox & Roach Kennett Square Home Marketing Center |
Nearby Schools
