614 Country Club Dr Arapahoe, NC 28510
Price
$279,000
Listed On
Type
For Sale
Status
Pending
614 Country Club Dr, Arapahoe, NC 28510
2 Beds
2 Bath
1528 sqft
Asking  $279,000

Snapshot

Type
For Sale
Category
Purchase
Property Type
Residential
Property Subtype
Single Family Residence
MLS Number
100588265
Parcel Number
F093-1-1
Property Sqft
1,528 sqft
Lot Size
0.49 acres
Year Built
1973
Year Updated
Bedrooms
2
Bathrooms
2
Full Bathrooms
2
3/4 Bathrooms
0
Half Bathrooms
0
Quarter Bathrooms
0
Lot Size (in sqft)
21,344.4
Price Low
-
Room Count
8
Building Unit Count
-
Condo Floor Number
-
Number of Buildings
-
Number of Floors
1
Parking Spaces
2
Location Directions
Hwy 55 to Grantsboro, turn right to Country Club Drive (just before ferry entrance), home is on the right just before turn to Minnesott Golf and Country Club.
Legal Description
SEC 1 LOT 1 MINNESOTT BEACH
Subdivision Name
Lake Minnesott Estates
Franchise Affiliation
None
Special Listing Conditions
Auction
Auction
Bankruptcy Property
Bankruptcy Property
HUD Owned
HUD Owned
In Foreclosure
In Foreclosure
Notice Of Default
Notice Of Default
Probate Listing
Probate Listing
Real Estate Owned
Real Estate Owned
Short Sale
Short Sale
Third Party Approval

Description

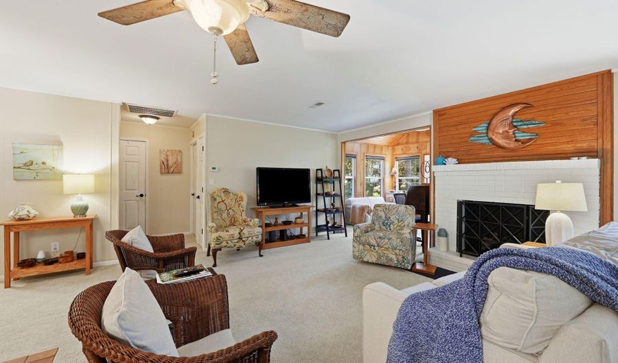
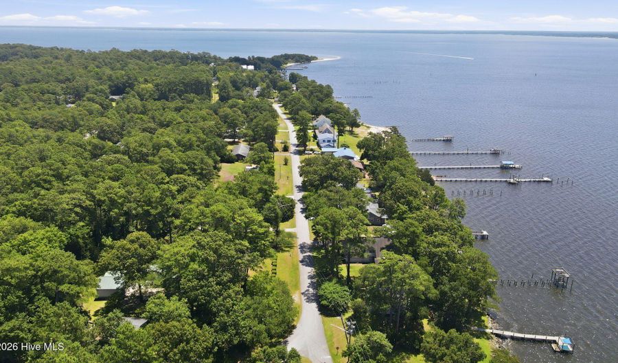
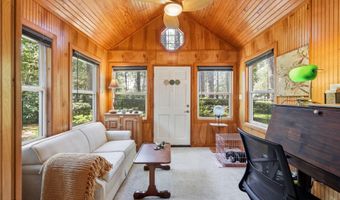
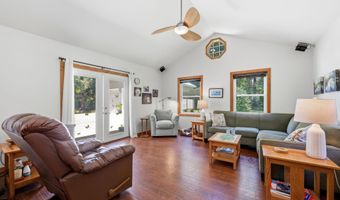
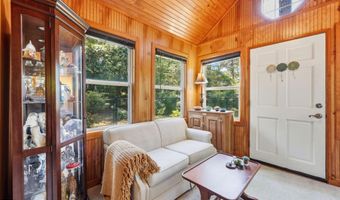
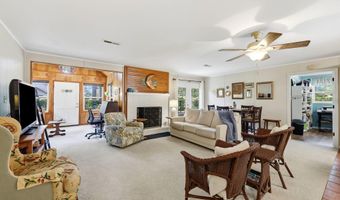
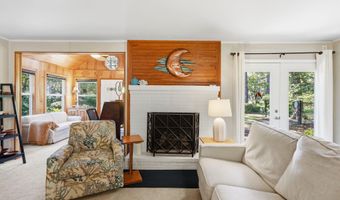
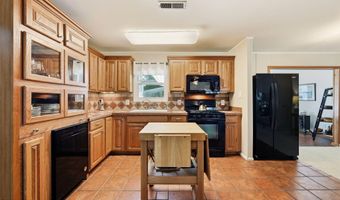
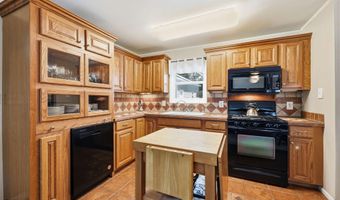
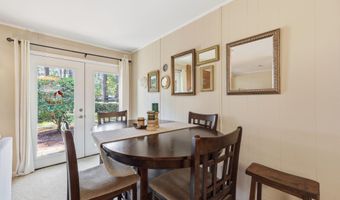
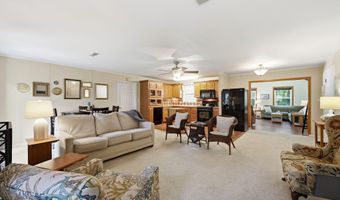
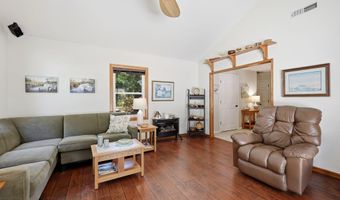
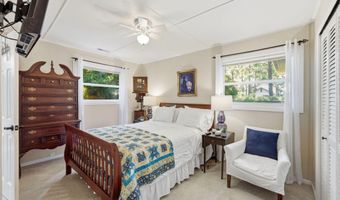
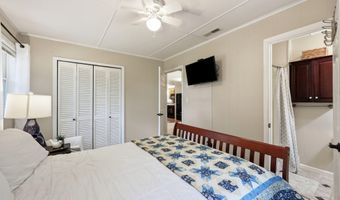
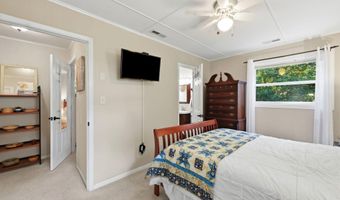
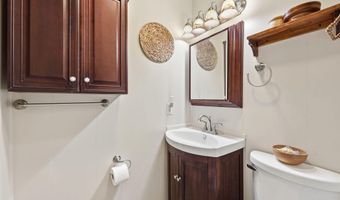
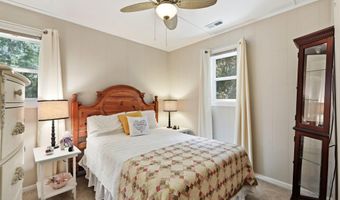
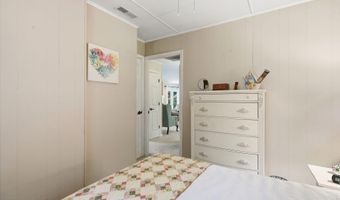
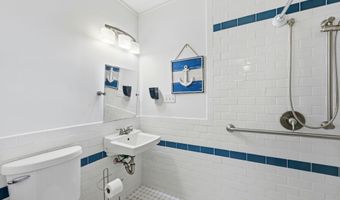
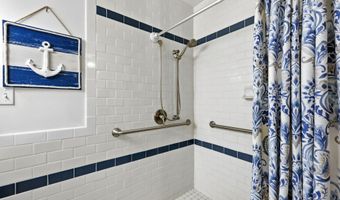
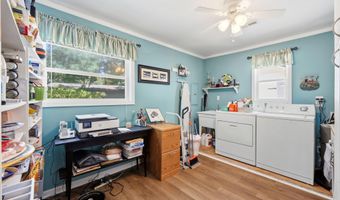
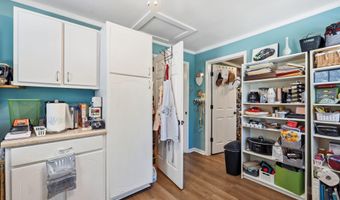
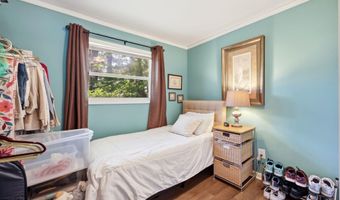
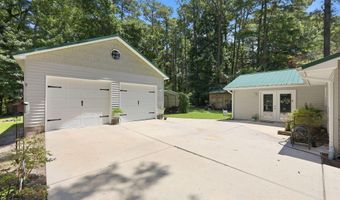
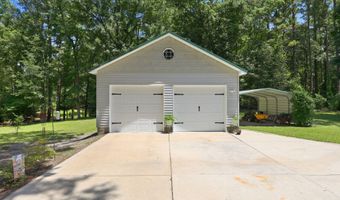
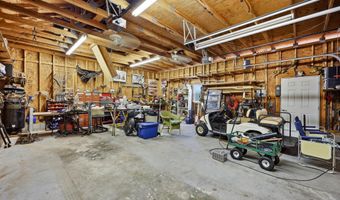
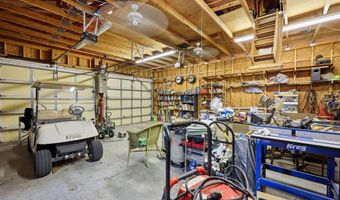
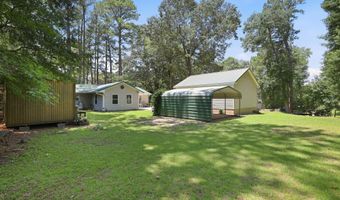
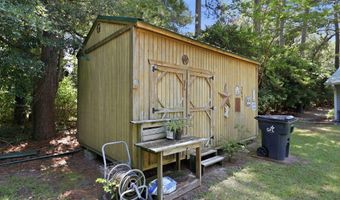
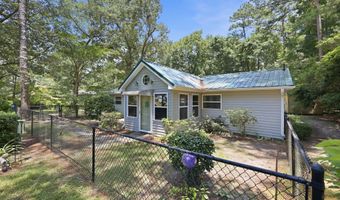
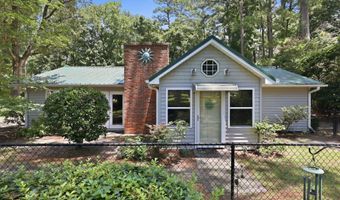
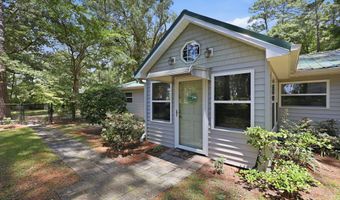
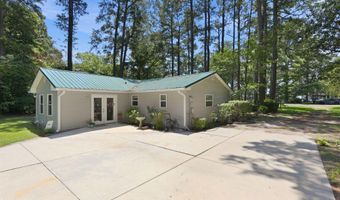
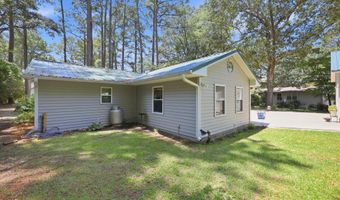
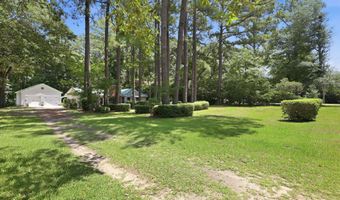
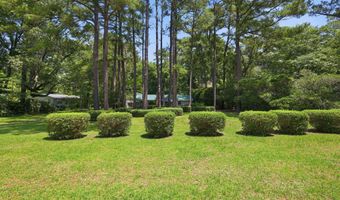
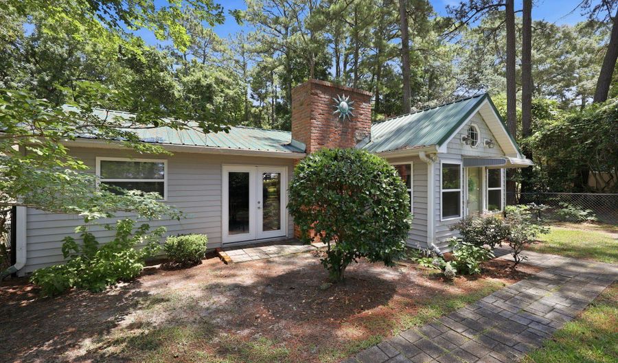
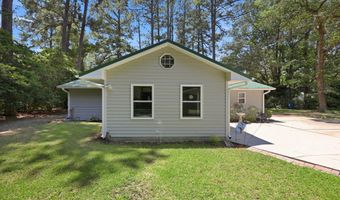
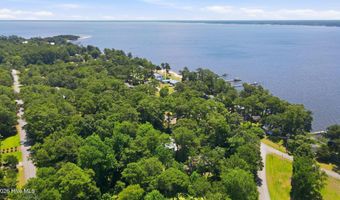
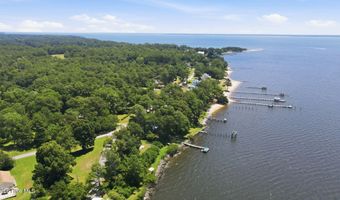
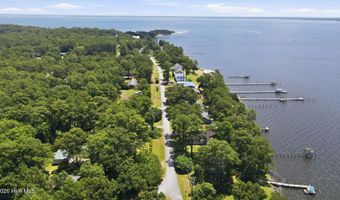
Nestled among pines and azaleas with scenic river views, this inviting home offers peaceful coastal living. The gorgeous wood-paneled entry space with vaulted ceilings and windows creates the perfect space for morning coffee. The open living area features a gas log fireplace, while the kitchen includes a gas stove, built-in microwave, dishwasher, and a portable handmade island ideal for meal prep. Open cabinetry provides a charming place to display special family dishes. Just off the kitchen, a spacious laundry room with a utility sink offers storage for small appliances and other cooking essentials. A nearby flex room can serve as an office, bedroom, or exercise space. The primary bedroom includes an ensuite bath with a walk-in shower. A second bedroom and full bath are ideal for guests, with a linen closet conveniently located just off the guest room. At the back of the home, a generous bonus room with vaulted ceilings and abundant windows, overlooks the backyard. Outside, you'll find a two-car detached garage and workshop, perfect for woodworking or other projects, along with a covered carport for parking a car, small boat, or lawnmower. A backyard garden shed provides excellent storage for seasonal items. Conveniently located just a couple of minutes from the Minnesott Beach-Cherry Branch ferry for an easy and beautiful drive to Beaufort, Morehead City, and the Crystal Coast. This home is also close to MCAS Cherry Point. Enjoy dining and local shops in Oriental, the sailing capital of North Carolina, just 15 minutes away, while historic New Bern is only a 30-minute drive for work, shopping, and medical needs. Call today for your personal showing!
More Details

MLS Name
Hive MLS
Source
ListHub
MLS Number
100588265
MLS ID
HIVEMLSNC
Virtual Tour
PARTICIPANT
Name
Whitford-Melson Homes Team
Primary Phone
(252) 229-3138
Key
3YD-HIVEMLSNC-562505783T
Email
whitford-melsonhomes@outlook.com
BROKER
Name
Coldwell Banker Sea Coast AB
Phone
(252) 247-7600
OFFICE
Name
Coldwell Banker Sea Coast AB
Phone
(252) 247-7600
Copyright © 2026 Hive MLS. All rights reserved. All information provided by the listing agent/broker is deemed reliable but is not guaranteed and should be independently verified.

Features

Basement
Basement
Dock
Dock
Elevator
Elevator
Fireplace
Fireplace
Greenhouse
Greenhouse
Hot Tub Spa
Hot Tub Spa
New Construction
New Construction
Pool
Pool
Sauna
Sauna
Sports Court
Sports Court
Waterfront
Waterfront
Appliances
Built-In Microwave
Built-In Microwave
Washer
Washer
Refrigerator
Refrigerator
Dryer
Dryer
Dishwasher
Dishwasher
Gas Range
Gas Range
Construction Materials
Vinyl Siding
Vinyl Siding
 Wood Frame
Wood Frame
Cooling
Heat Pump
Heat Pump
Flooring
Carpet
Carpet
Tile
Tile
Lvt/lvp
Lvt/lvp
Heating
Heat Pump (Heating)
Heat Pump (Heating)
Electric (Heating)
Electric (Heating)
Interior
Vaulted Ceiling(s)
Vaulted Ceiling(s)
Ceiling Fan(s)
Ceiling Fan(s)
Walk-in Shower
Walk-in Shower
Gas Log
Gas Log
Parking
Off Street
Off Street
Carport
Carport
Paved or Surfaced
Paved or Surfaced
Garage
Garage
Patio and Porch
Patio
Patio
Roof
Metal
Metal
Rooms
Bedroom 1
Bedroom 1
Bonus Room
Bonus Room
Bedroom 2
Bedroom 2
Bathroom 1
Bathroom 1
Laundry Room
Laundry Room
Bathroom 2
Bathroom 2
View
River
River

History

DateEventPrice$/SqftSource
Listed For Sale
Residential
$279,000$183Coldwell Banker Sea Coast AB
Report issue with price history

Taxes

YearAnnual AmountDescription
2025$1,106SEC 1 LOT 1 MINNESOTT BEACH

Nearby Schools

Elementary & Middle School

Arapahoe Charter School

3 miles awayKG - 08
Get more info on 614 Country Club Dr, Arapahoe, NC 28510
Profile
Whitford-Melson Homes Team
Listing Agent
(252) 229-3138
By pressing request info, you agree that Residential and real estate professionals may contact you via phone/text about your inquiry, which may involve the use of automated means.
Profile
Whitford-Melson Homes Team
Listing Agent
(252) 229-3138
By pressing request info, you agree that Residential and real estate professionals may contact you via phone/text about your inquiry, which may involve the use of automated means.