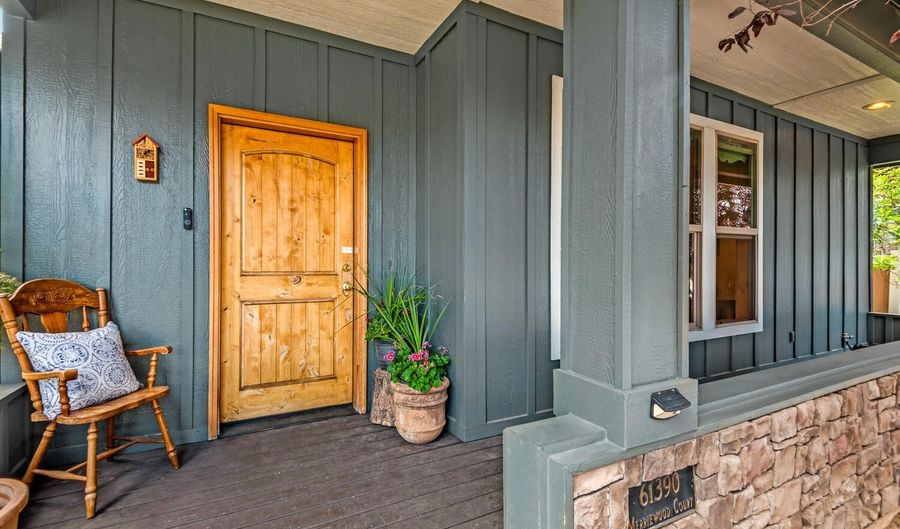
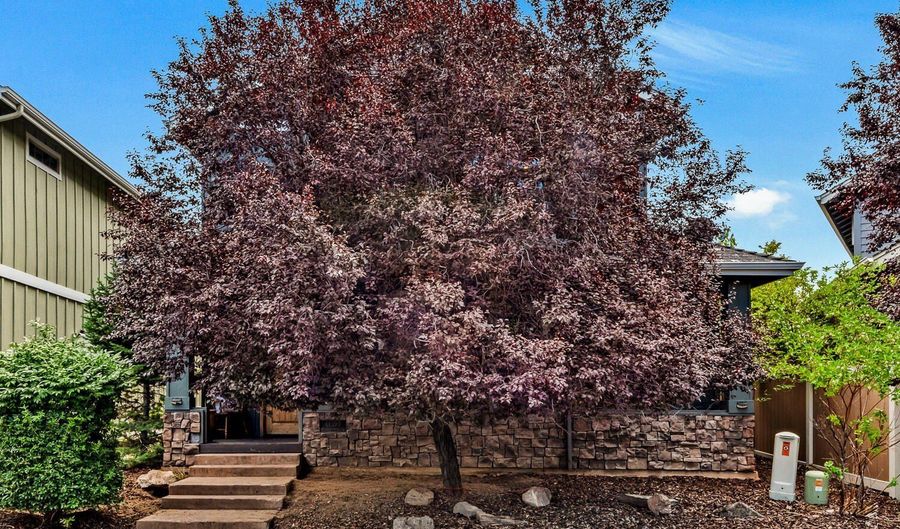
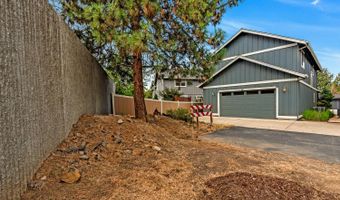
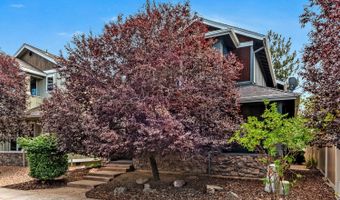
61390 Merriewood Ct Bend, OR 97702
Price
$499,000
Listed On
Type
For Sale
Status
Active
61390 Merriewood Ct, Bend, OR 97702
3 Beds
3 Bath
1899 sqft
Asking  $499,000

Snapshot

Type
For Sale
Category
Purchase
Property Type
Residential
Property Subtype
Single Family Residence
MLS Number
220225641
Parcel Number
250374
Property Sqft
1,899 sqft
Lot Size
0.08 acres
Year Built
2006
Year Updated
Bedrooms
3
Bathrooms
3
Full Bathrooms
2
3/4 Bathrooms
0
Half Bathrooms
1
Quarter Bathrooms
0
Lot Size (in sqft)
3,484.8
Price Low
-
Room Count
-
Building Unit Count
-
Condo Floor Number
-
Number of Buildings
-
Number of Floors
2
Parking Spaces
0
Subdivision Name
Coulter
Franchise Affiliation
RE/MAX International
Special Listing Conditions
Auction
Auction
Bankruptcy Property
Bankruptcy Property
HUD Owned
HUD Owned
In Foreclosure
In Foreclosure
Notice Of Default
Notice Of Default
Probate Listing
Probate Listing
Real Estate Owned
Real Estate Owned
Short Sale
Short Sale
Third Party Approval

Description

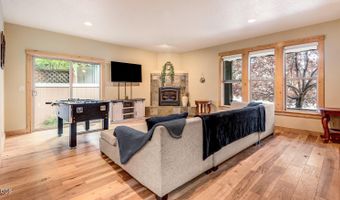
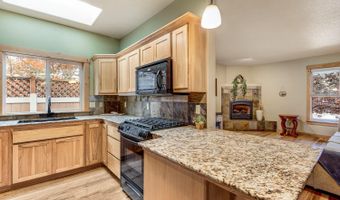
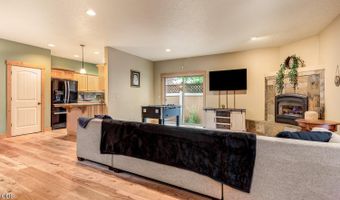
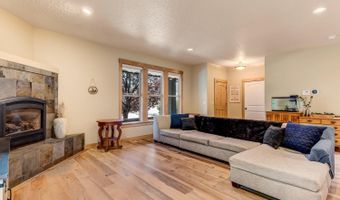
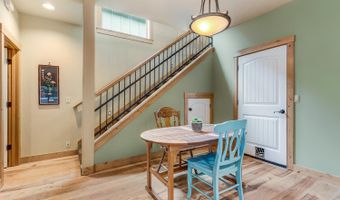
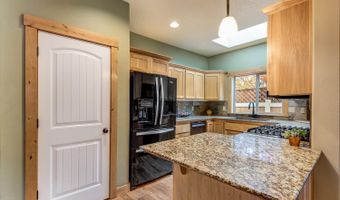
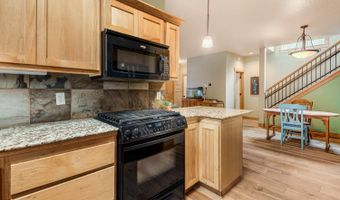
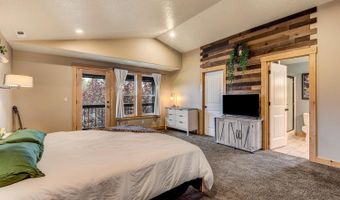
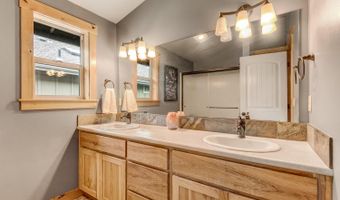
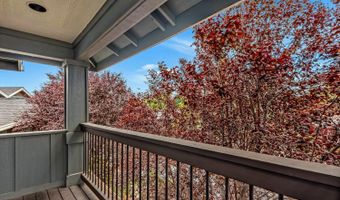
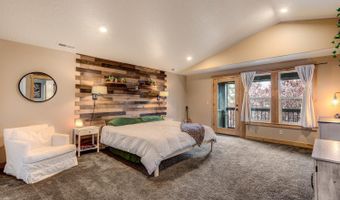
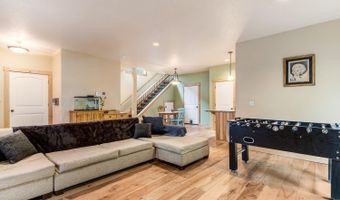
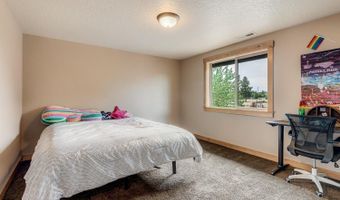
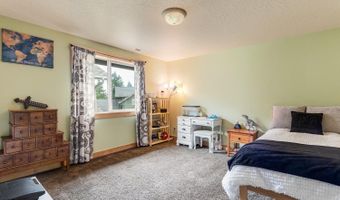
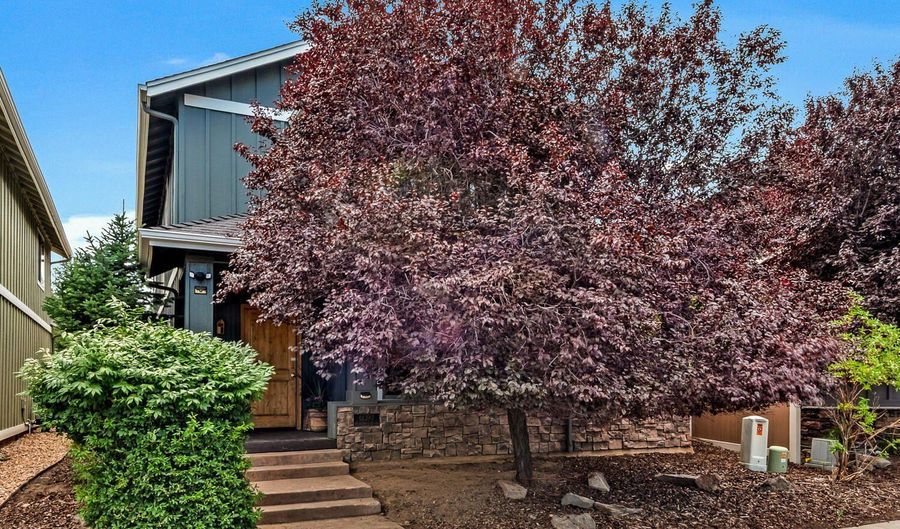
Located on a quiet cul-de-sac near the Old Mill District, this beautiful two story home offers easy, comfortable living. The open layout connects the living, dining, and kitchen areas--ideal for daily life and entertaining. Large windows fill the space with natural light, highlighting hickory floors and low-maintenance finishes. The kitchen features modern appliances, ample counter space, and generous storage. The living room includes a cozy gas fireplace and opens to a private patio. Upstairs are three bedrooms, including a spacious primary suite with a walk-in closet. Enjoy close access to the Old Mill District, dining, concerts and the Deschutes River.

More Details

MLS Name
Oregon Data Share
Source
ListHub
MLS Number
220225641
MLS ID
ODOR
Virtual Tour
PARTICIPANT
Name
Michelle Mills
Primary Phone
(541) 905-5999
Key
3YD-ODOR-C7098
Email
michellemillsrealestate@gmail.com
BROKER
Name
RE/MAX Key Properties
Phone
(541) 728-0033
OFFICE
Name
RE/MAX Key Properties
Phone
(541) 728-0033
Copyright © 2026 Oregon Data Share. All rights reserved. All information provided by the listing agent/broker is deemed reliable but is not guaranteed and should be independently verified.

Features

Basement
Basement
Dock
Dock
Elevator
Elevator
Fireplace
Fireplace
Greenhouse
Greenhouse
Hot Tub Spa
Hot Tub Spa
New Construction
New Construction
Pool
Pool
Sauna
Sauna
Sports Court
Sports Court
Waterfront
Waterfront
Appliances
Dishwasher
Dishwasher
Oven
Oven
Range
Range
Architectural Style
Craftsman
Craftsman
Construction Materials
Frame
Frame
Cooling
Central Air
Central Air
Flooring
Vinyl
Vinyl
Carpet
Carpet
Stone
Stone
Heating
Forced Air
Forced Air
Natural Gas
Natural Gas
Interior
Central Vacuum
Central Vacuum
Walk-In Closet(s)
Walk-In Closet(s)
Parking
On Street
On Street
Open
Open
Patio and Porch
Patio
Patio
Porch
Porch
Deck
Deck
Roof
Composition
Composition
Rooms
Laundry Room
Laundry Room
Bedroom 1
Bedroom 1
Bathroom 3
Bathroom 3
Bedroom 2
Bedroom 2
Bathroom 2
Bathroom 2
Bathroom 1
Bathroom 1
Bedroom 3
Bedroom 3
View
Territorial
Territorial
Window
Vinyl Frames
Vinyl Frames
Skylight(s)
Skylight(s)
Double Pane Windows
Double Pane Windows

History

DateEventPrice$/SqftSource
For Sale ~ Price Changed
Residential
$499,000
-4.9%
$263RE/MAX Key Properties
For Sale ~ Price Changed
Residential
$524,900
-1.9%
$276RE/MAX Key Properties
Listed For Sale
Residential
$535,000$282RE/MAX Key Properties
Report issue with price history

Taxes

YearAnnual AmountDescription
2025$3,675

Nearby Schools

Elementary School

Pine Ridge Elementary

1 miles awayKG - 05

Elementary School

R E Jewell Elementary School

1 miles awayKG - 05

Elementary School

Amity Creek Elementary School

1.7 miles awayKG - 05
Show more
Get more info on 61390 Merriewood Ct, Bend, OR 97702
Profile
Michelle Mills
Listing Agent
(541) 905-5999
By pressing request info, you agree that Residential and real estate professionals may contact you via phone/text about your inquiry, which may involve the use of automated means.
Profile
Michelle Mills
Listing Agent
(541) 905-5999
By pressing request info, you agree that Residential and real estate professionals may contact you via phone/text about your inquiry, which may involve the use of automated means.