612 Bumblebee Loop Apex, NC 27539
Price
$798,490
Listed On
Type
For Sale
Status
Pending
612 Bumblebee Loop, Apex, NC 27539
4 Beds
3 Bath
3112 sqft
Asking  $798,490

Snapshot

Type
For Sale
Category
Purchase
Property Type
Residential
Property Subtype
Single Family Residence
MLS Number
10181402
Parcel Number
0750280159
Property Sqft
3,112 sqft
Lot Size
0.35 acres
Year Built
2026
Year Updated
Bedrooms
4
Bathrooms
3
Full Bathrooms
3
3/4 Bathrooms
0
Half Bathrooms
0
Quarter Bathrooms
0
Lot Size (in sqft)
15,246
Price Low
-
Room Count
1
Building Unit Count
-
Condo Floor Number
-
Number of Buildings
-
Number of Floors
2
Parking Spaces
4
Legal Description
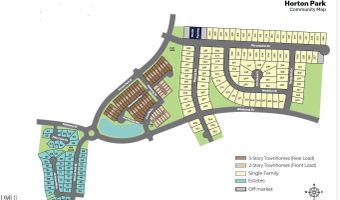
LO24 Horton Park PH4 BM2025 -01266
Subdivision Name
Horton Park
Franchise Affiliation
None
Special Listing Conditions
Auction
Auction
Bankruptcy Property
Bankruptcy Property
HUD Owned
HUD Owned
In Foreclosure
In Foreclosure
Notice Of Default
Notice Of Default
Probate Listing
Probate Listing
Real Estate Owned
Real Estate Owned
Short Sale
Short Sale
Third Party Approval

Description

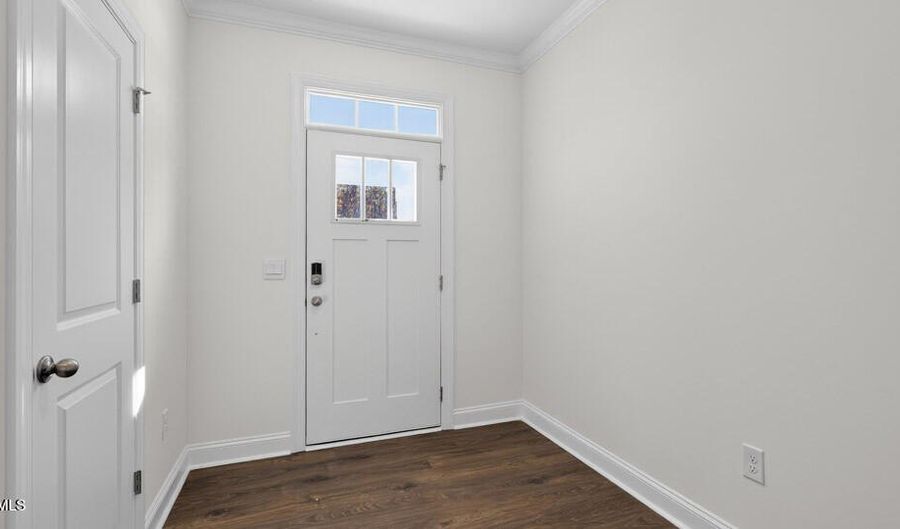
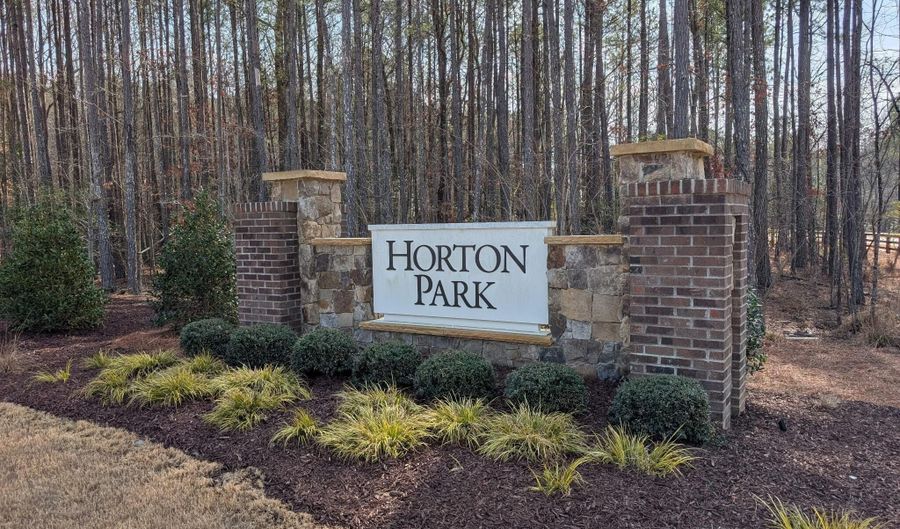
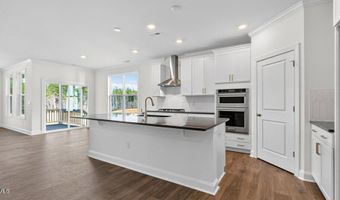
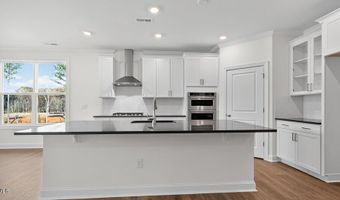
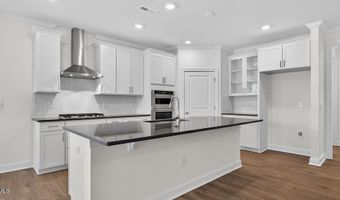
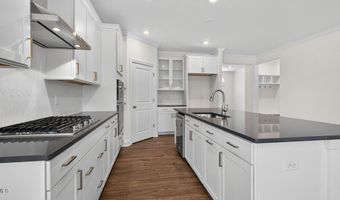
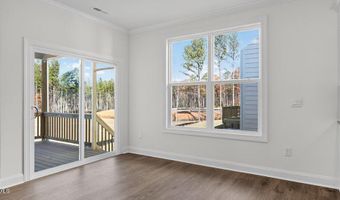
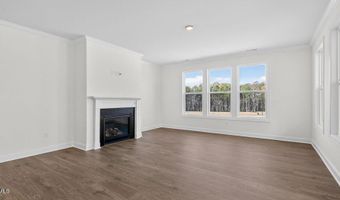
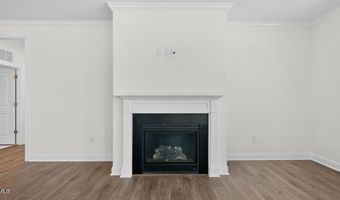
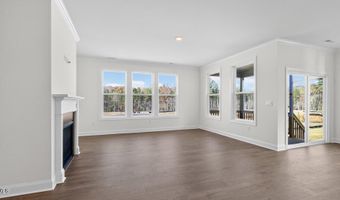
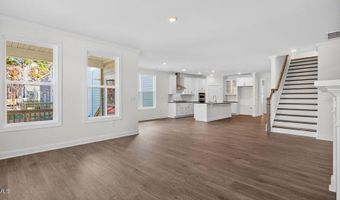
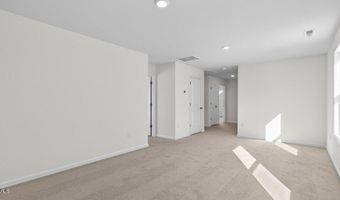
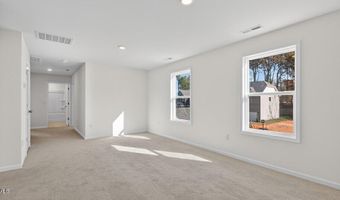
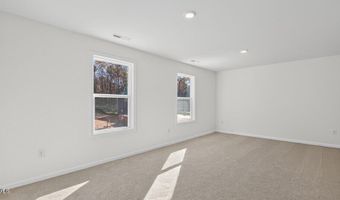
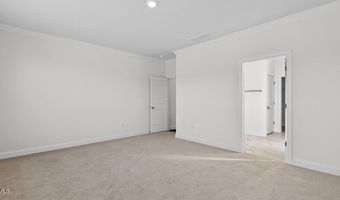
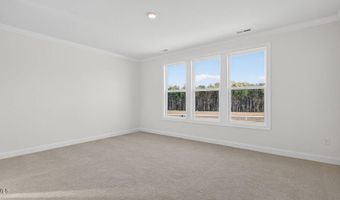
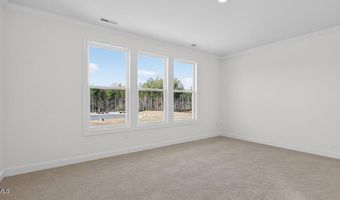
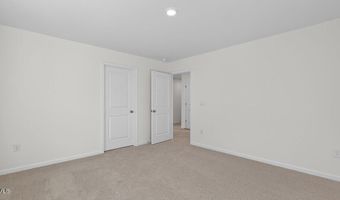
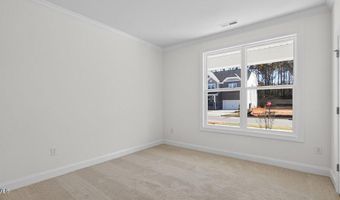
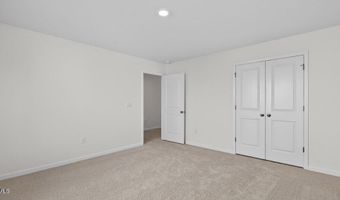
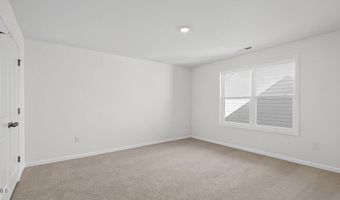
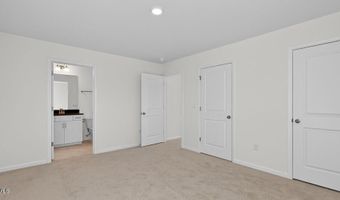
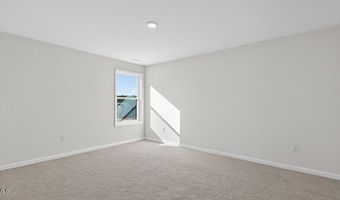
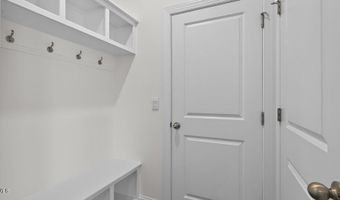
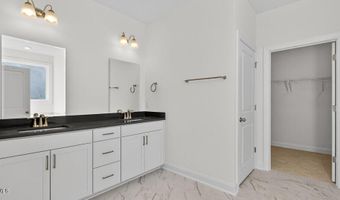
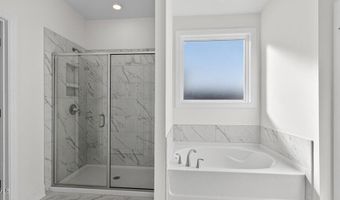
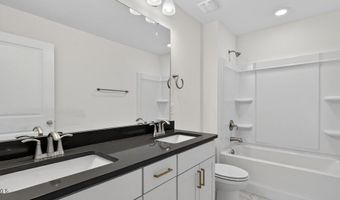
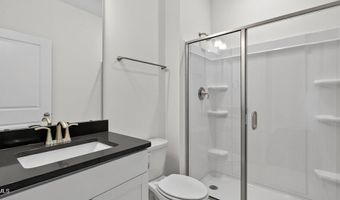
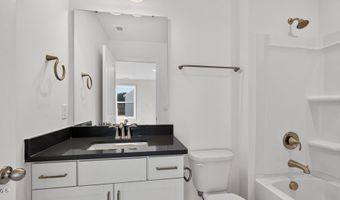
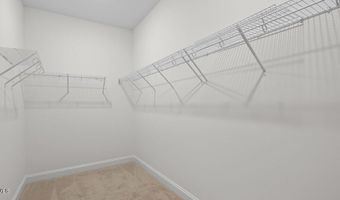
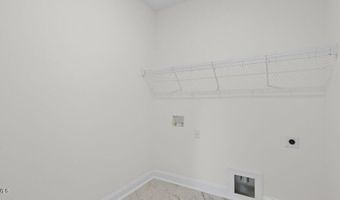
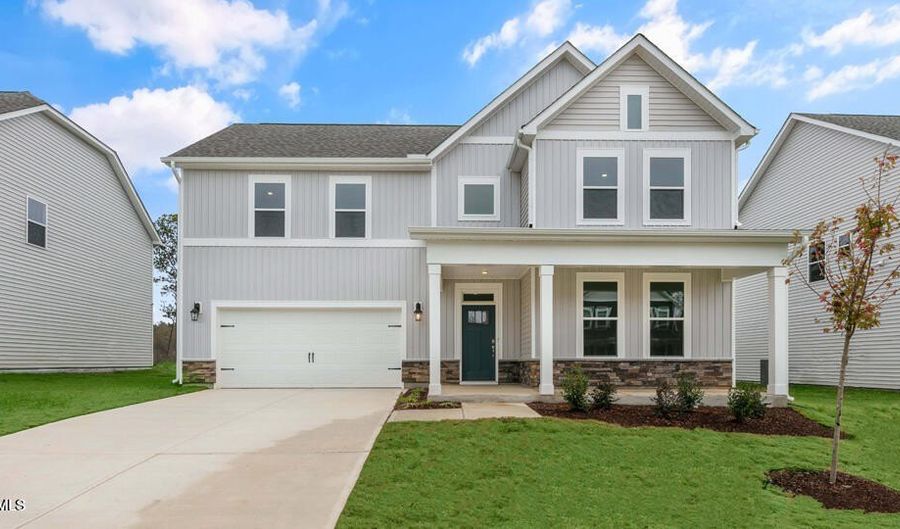
Welcome to 612 Bumblebee Loop at The Estates at Horton Park located in Apex, NC! The Hartwell is one of our two-story floorplans offering 4 bedrooms, 3 bathrooms, 3,112 sq. ft. of living space, and a 2-car garage. Upon entering through the front door, the inviting foyer leads you past a bedroom and full bathroom on your left, then into the kitchen that overlooks the large family room. The open-concept kitchen features a corner walk-in pantry, spacious kitchen island, quartz countertops, soft-close shaker-style cabinets with crown molding, and stainless-steel appliances. In the back left corner of the home is the covered back patio perfect for entertaining guests or relaxing after a long day. Directly to the right of the family room is the primary bedroom that sits across from the laundry room. The primary bathroom features a tub and walk-in shower, dual vanity sinks, spacious walk-in closet, and a water closet for ultimate privacy. On the second floor is where you'll find a loft, two additional bedrooms and a full bathroom. The loft offers a flexible space that can be used as a media room, playroom, or a fitness area/home gym. With its thoughtful design, spacious layout, and modern conveniences, the Hartwell is the perfect new home for you at The Estates at Horton Park. Make the Hartwell your new home at The Estates at Horton Park today! *Photos are not of the actual home or interior features and are representative of floor plan only*

More Details

MLS Name
Doorify MLS
Source
ListHub
MLS Number
10181402
MLS ID
TRIANGLE
Virtual Tour
PARTICIPANT
Name
Kenneth Ward
Primary Phone
(919) 713-8414
Key
3YD-TRIANGLE-112610
Email
kcward@drhorton.com
BROKER
Name
D.R. Horton, Inc
Phone
(919) 460-2961
OFFICE
Name
D.R. Horton, Inc.
Phone
(919) 815-2079
Copyright © 2026 Doorify MLS. All rights reserved. All information provided by the listing agent/broker is deemed reliable but is not guaranteed and should be independently verified.

Features

Basement
Basement
Dock
Dock
Elevator
Elevator
Fireplace
Fireplace
Greenhouse
Greenhouse
Hot Tub Spa
Hot Tub Spa
New Construction
New Construction
Pool
Pool
Sauna
Sauna
Sports Court
Sports Court
Waterfront
Waterfront
Appliances
Dishwasher
Dishwasher
Free-Standing Gas Range
Microwave
Microwave
Stainless Steel Appliance(s)
Architectural Style
Other
Other
Construction Materials
Brick Veneer
Brick Veneer
 HardiPlank Type
HardiPlank Type
 Stone Veneer
Stone Veneer
Cooling
Central Air
Central Air
Flooring
Carpet
Carpet
Tile
Tile
Laminate
Laminate
Heating
Zoned
Zoned
Interior
Bathtub/Shower Combination
Double Vanity
Double Vanity
Eat-in Kitchen
Eat-in Kitchen
Entrance Foyer
Entrance Foyer
Kitchen Island
Kitchen Island
Open Floorplan
Open Floorplan
Pantry
Pantry
Quartz Counters
Quartz Counters
Separate Shower
Separate Shower
Smart Home
Smart Home
Smart Thermostat
Smart Thermostat
Smooth Ceilings
Smooth Ceilings
Soaking Tub
Soaking Tub
Walk-In Closet(s)
Walk-In Closet(s)
Walk-In Shower
Walk-In Shower
Water Closet
Water Closet
Parking
Garage
Garage
Open
Open
Driveway
Driveway
Patio and Porch
Porch
Porch
Property Condition
Under Construction
Under Construction
Roof
Shingle
Shingle
Rooms
Bedroom 2
Bedroom 2
Laundry Room
Laundry Room
Bedroom 3
Bedroom 3
Bathroom 2
Bathroom 2
Bedroom 1
Bedroom 1
 Basement
Basement
Bathroom 1
Bathroom 1
Bathroom 3
Bathroom 3
Bedroom 4
Bedroom 4
Window
Screens
Screens
Double Pane Windows
Double Pane Windows

History

DateEventPrice$/SqftSource
Listed For Sale
Residential
$798,490$257D.R. Horton, Inc.
Report issue with price history

Taxes

YearAnnual AmountDescription
2026$0LO24 Horton Park PH4 BM2025 -01266

Nearby Schools

Middle School

Lufkin Road Middle

1.7 miles away06 - 08

Middle School

Apex Middle

2.6 miles away06 - 08

Elementary School

Apex Elementary

2.6 miles awayKG - 05
Show more
Get more info on 612 Bumblebee Loop, Apex, NC 27539
Profile
Kenneth Ward
Listing Agent
(919) 713-8414
By pressing request info, you agree that Residential and real estate professionals may contact you via phone/text about your inquiry, which may involve the use of automated means.
Profile
Kenneth Ward
Listing Agent
(919) 713-8414
By pressing request info, you agree that Residential and real estate professionals may contact you via phone/text about your inquiry, which may involve the use of automated means.