6114 E EGRET St Cave Creek, AZ 85331

Price
$1,100,000
Listed On
Type
For Sale
Status
Active
6114 E EGRET St, Cave Creek, AZ 85331
4 Beds
3 Bath
2721 sqft
Asking  $1,100,000

Snapshot

Type
For Sale
Category
Purchase
Property Type
Residential
Property Subtype
Single Family Residence
MLS Number
7046239
Parcel Number
211-15-043
Property Sqft
2,721 sqft
Lot Size
0.49 acres
Year Built
2002
Year Updated
Bedrooms
4
Bathrooms
3
Full Bathrooms
3
3/4 Bathrooms
0
Half Bathrooms
0
Quarter Bathrooms
0
Lot Size (in sqft)
21,344.4
Price Low
-
Room Count
-
Building Unit Count
-
Condo Floor Number
-
Number of Buildings
-
Number of Floors
1
Parking Spaces
0
Location Directions
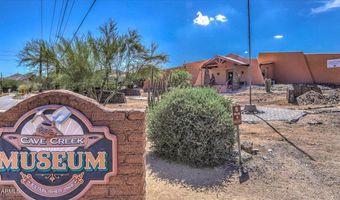
From Cave Creek Rd & Basin Rd, go S on Basin Rd past the Cave Creek Museum to N Sunset Trail. Left on N Sunset Trail to home on the right on the corner of Sunset Trail and Egret.
Legal Description
LOT 10 DESERT FOREST PARK MCR 011024
Subdivision Name
DESERT FOREST PARK
Franchise Affiliation
None
Special Listing Conditions
Auction
Auction
Bankruptcy Property
Bankruptcy Property
HUD Owned
HUD Owned
In Foreclosure
In Foreclosure
Notice Of Default
Notice Of Default
Probate Listing
Probate Listing
Real Estate Owned
Real Estate Owned
Short Sale
Short Sale
Third Party Approval

Description

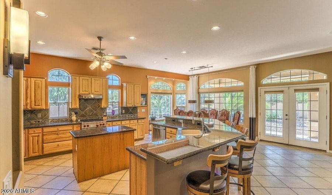
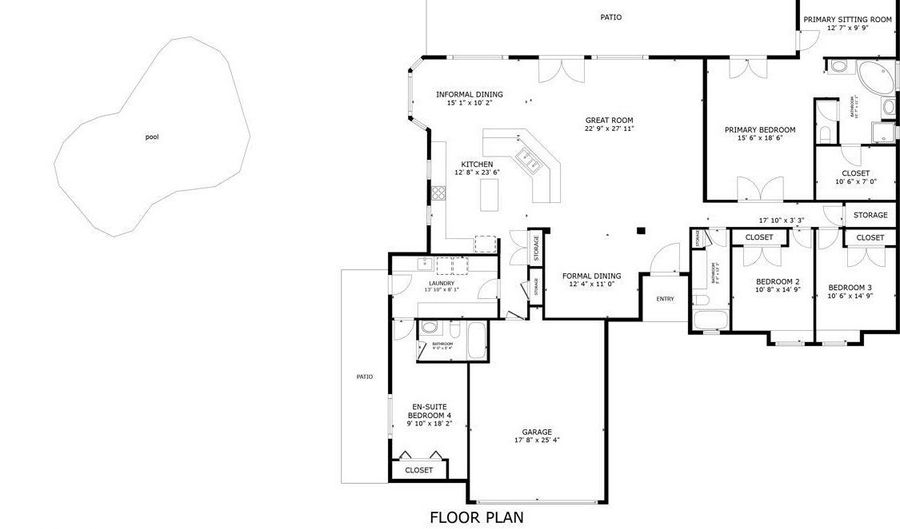
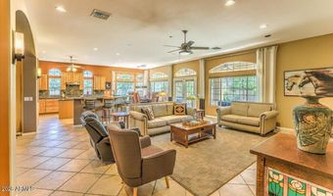
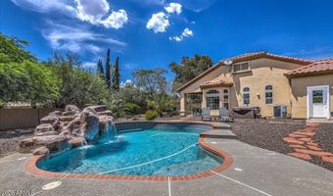
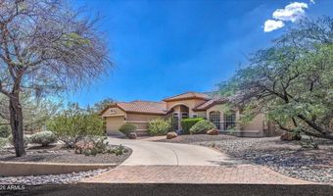
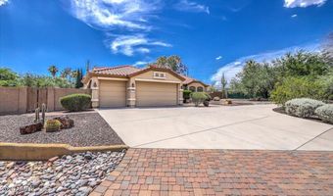
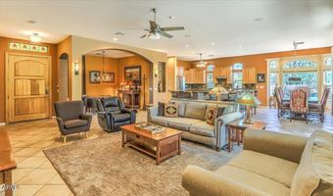
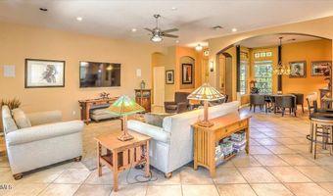
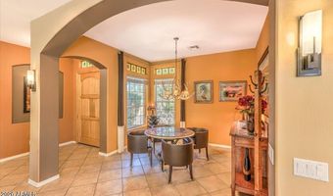
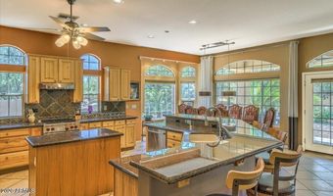
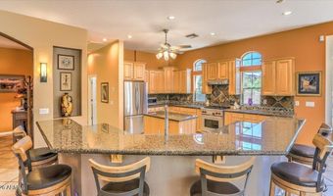
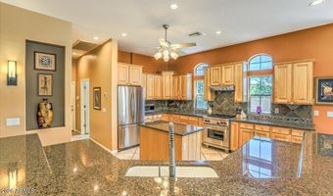
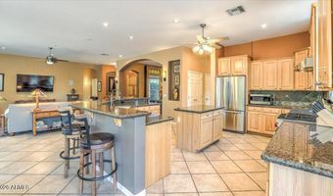
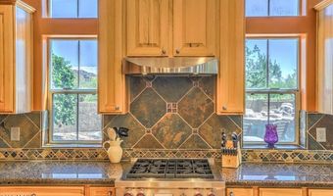
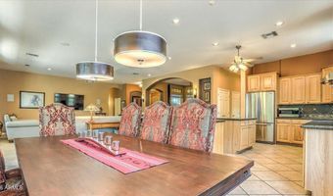
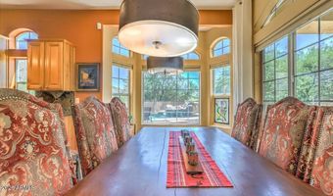
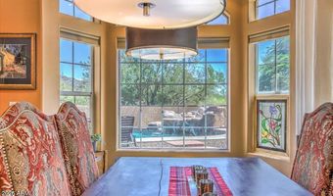
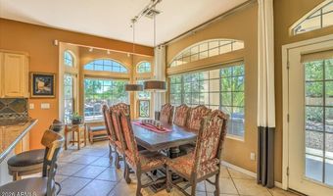
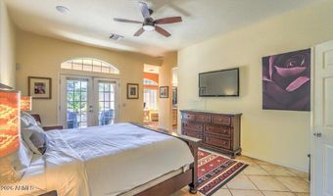
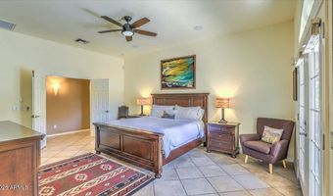
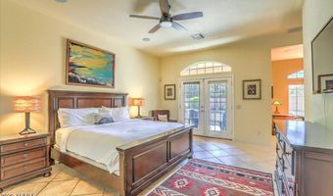
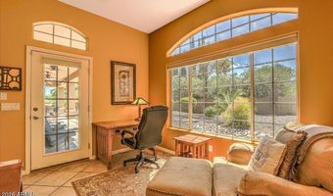
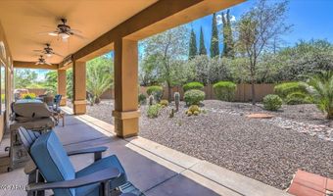
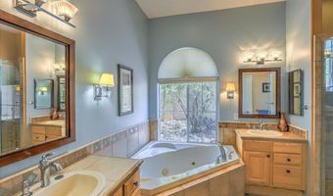
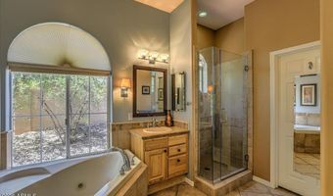
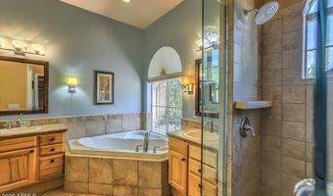
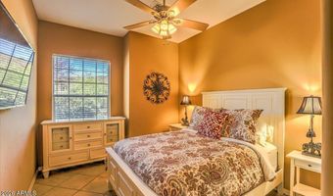
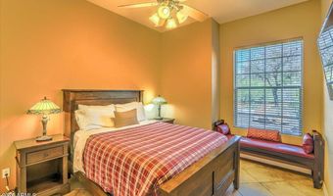
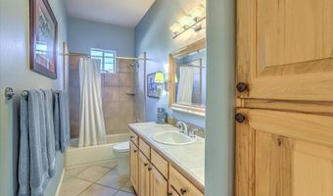
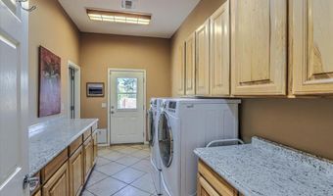
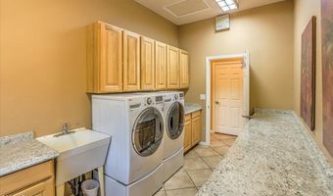
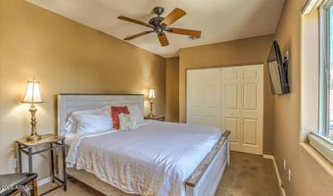
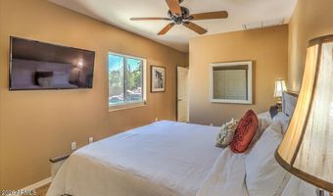
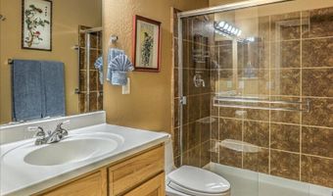
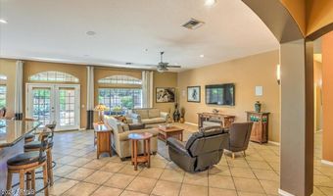
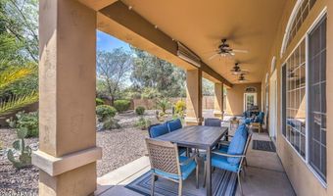
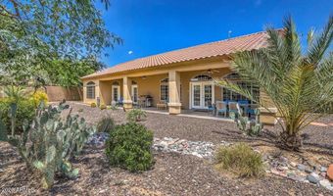
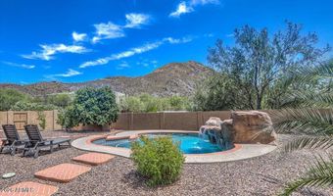
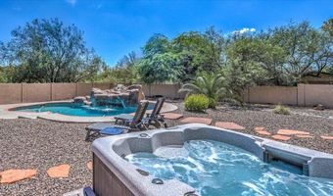
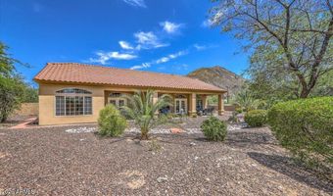
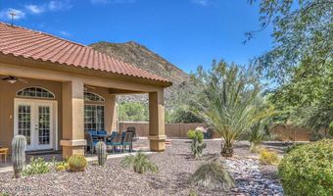
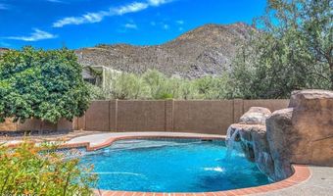
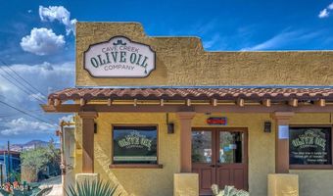
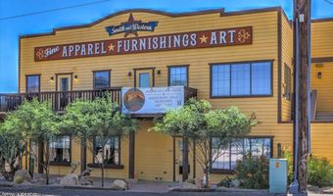
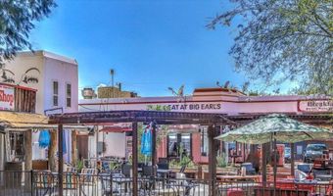
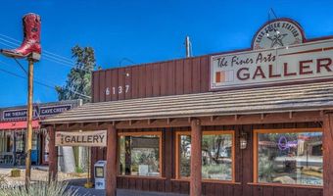
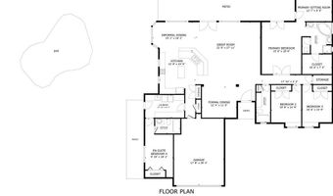
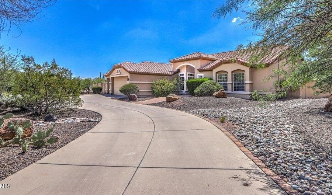
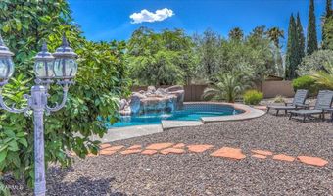
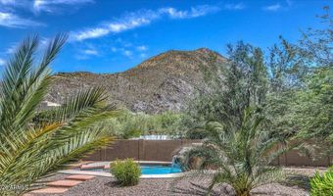
Step into the charm of Cave Creek, where the spirit of the Old West meets refined desert living, and boutique shops and destination dining are just half a mile away. This beautifully appointed home sits less than a block from the Cave Creek Museum and is surrounded by miles of hiking and biking trails, with year-round festivals, art walks, and bull riding events capturing the true southwestern lifestyle. The great room floor plan is ideal for entertaining, anchored by an open concept kitchen with a large island, breakfast bar seating six, granite counters, knotty alder cabinetry, stainless steel appliances, and a gas Wolf range. The spacious primary suite offers a cozy sitting room and direct access to the covered patio, along with a spa-like bath featuring dual vanities, a jetted soaking tub, glass-enclosed shower, and a generous walk-in closet. Three secondary bedrooms (one en-suite) complete the accommodations, including a permitted 4th bedroom thoughtfully added at the former 3rd garage bay. Outside, the expansive backyard delivers the quintessential Arizona lifestyle -- sweeping mountain views, a sparkling pool with waterfall feature, an above-ground spa, space for a friendly game of horseshoes, and an oversized covered patio for shaded relaxation. Both A/C units were replaced in 2023 and the pool resurfaced in 2022. Lovingly maintained as a second home and seasonal rental by the current owner, this property offers move-in-ready comfort in one of the Valley's most storied communities. Furnishings available separately by written agreement.
Open House Showings

Start TimeEnd TimeAppointment Required?
No

More Details

MLS Name
Arizona Regional Multiple Listing Service, Inc.
Source
ListHub
MLS Number
7046239
MLS ID
ARMLSAZ
Virtual Tour
PARTICIPANT
Name
Denise Pruitt
Primary Phone
(480) 390-3350
Key
3YD-ARMLSAZ-DP154
Email
denise@arizonabest.com
Fax
(480) 483-7439
BROKER
Name
Arizona Best Real Estate
Phone
(480) 948-4711
OFFICE
Name
Arizona Best Real Estate
Phone
(480) 948-4711
Copyright © 2026 Arizona Regional Multiple Listing Service, Inc. All rights reserved. All information provided by the listing agent/broker is deemed reliable but is not guaranteed and should be independently verified.

Features

Basement
Basement
Dock
Dock
Elevator
Elevator
Fireplace
Fireplace
Greenhouse
Greenhouse
Hot Tub Spa
Hot Tub Spa
New Construction
New Construction
Pool
Pool
Sauna
Sauna
Sports Court
Sports Court
Waterfront
Waterfront
Appliances
Dryer
Dryer
Washer
Washer
Built In Recycling
Built In Recycling
Refrigerator
Refrigerator
Dishwasher
Dishwasher
Disposal
Disposal
Gas Range
Gas Range
Architectural Style
Ranch
Ranch
Spanish
Spanish
Construction Materials
Stucco
Stucco
 Wood Frame
Wood Frame
 Painted
Painted
Cooling
Ceiling Fan(s)
Ceiling Fan(s)
Heat Pump
Heat Pump
Flooring
Tile
Tile
Heating
Heat Pump (Heating)
Heat Pump (Heating)
Electric (Heating)
Electric (Heating)
Interior
High Speed Internet
High Speed Internet
Granite Counters
Granite Counters
Double Vanity
Double Vanity
Breakfast Bar
Breakfast Bar
9+ Flat Ceilings
9+ Flat Ceilings
Furnished(See Rmrks)
No Interior Steps
No Interior Steps
Kitchen Island
Kitchen Island
Pantry
Pantry
Full Bth Master Bdrm
Separate Shwr & Tub
Separate Shwr & Tub
Tub with Jets
Tub with Jets
Parking
Open
Open
Garage - Attached
Garage - Attached
Driveway
Driveway
Patio and Porch
Patio
Patio
Roof
Concrete
Concrete
Rooms
Bathroom 3
Bathroom 3
Bedroom 4
Bedroom 4
Bathroom 1
Bathroom 1
Bedroom 3
Bedroom 3
Bathroom 2
Bathroom 2
Bedroom 1
Bedroom 1
Bedroom 2
Bedroom 2
Den
Den
Utilities
Propane
Propane
View
Desert
Desert

History

DateEventPrice$/SqftSource
Listed For Sale
Residential
$1,100,000$404Arizona Best Real Estate
Report issue with price history

Taxes

YearAnnual AmountDescription
2025$2,048LOT 10 DESERT FOREST PARK MCR 011024

Nearby Schools

High School

Career Success High School - Cave Creek

0.5 miles away09 - 12

Elementary & Middle School

Ventana Academic School (Permanently Closed)

1.6 miles awayKG - 08

Elementary School

Montage Academy

2.5 miles awayKG - 04
Show more
Get more info on 6114 E EGRET St, Cave Creek, AZ 85331
Profile
Denise Pruitt
Listing Agent
(480) 390-3350
By pressing request info, you agree that Residential and real estate professionals may contact you via phone/text about your inquiry, which may involve the use of automated means.
Profile
Denise Pruitt
Listing Agent
(480) 390-3350
By pressing request info, you agree that Residential and real estate professionals may contact you via phone/text about your inquiry, which may involve the use of automated means.