611 Hawks Ridge Dr Ball Ground, GA 30107
Price
$4,750,000
Listed On
Type
For Sale
Status
Active
611 Hawks Ridge Dr, Ball Ground, GA 30107
6 Beds
8 Bath
7310 sqft
Asking  $4,750,000

Snapshot

Type
For Sale
Category
Purchase
Property Type
Residential
Property Subtype
Single Family Residence
MLS Number
7799352
Parcel Number
03N28 004 A
Property Sqft
7,310 sqft
Lot Size
1.67 acres
Year Built
2026
Year Updated
Bedrooms
6
Bathrooms
8
Full Bathrooms
6
3/4 Bathrooms
0
Half Bathrooms
2
Quarter Bathrooms
0
Lot Size (in sqft)
72,745.2
Price Low
-
Room Count
-
Building Unit Count
-
Condo Floor Number
-
Number of Buildings
-
Number of Floors
3
Parking Spaces
0
Location Directions
HWY 20 to HWY 372 to Hawks Ridge Main Gate
Subdivision Name
Hawks Ridge
Franchise Affiliation
HomeSmart International
Special Listing Conditions
Auction
Auction
Bankruptcy Property
Bankruptcy Property
HUD Owned
HUD Owned
In Foreclosure
In Foreclosure
Notice Of Default
Notice Of Default
Probate Listing
Probate Listing
Real Estate Owned
Real Estate Owned
Short Sale
Short Sale
Third Party Approval

Description

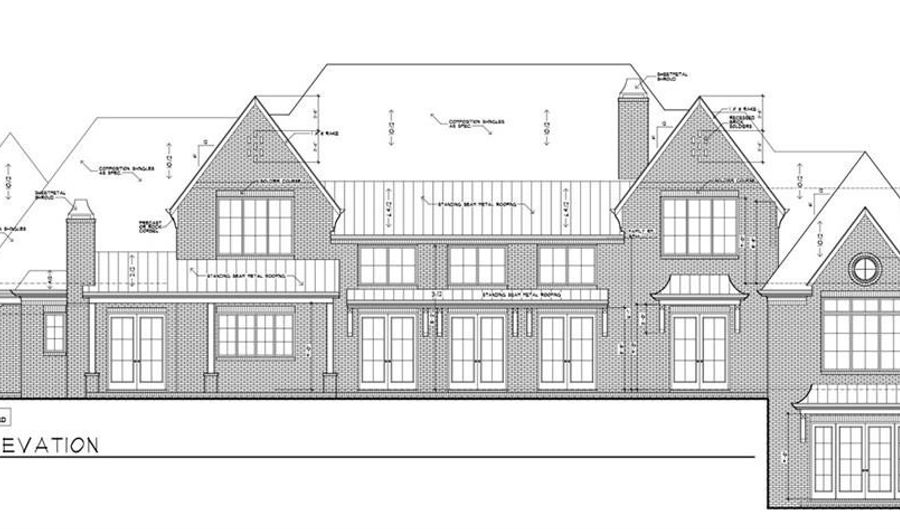
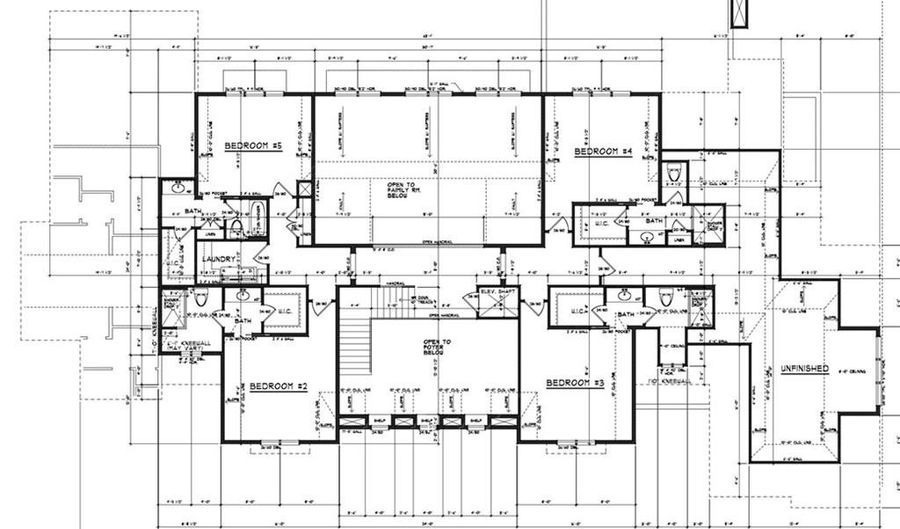
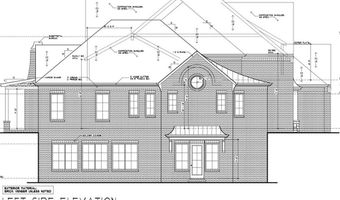
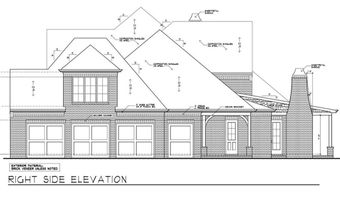
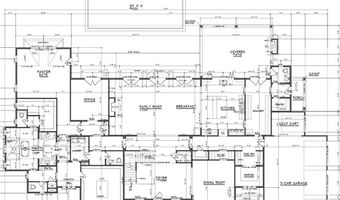
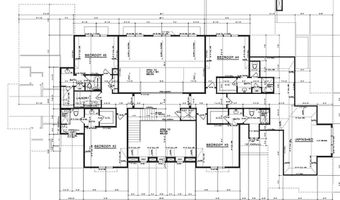
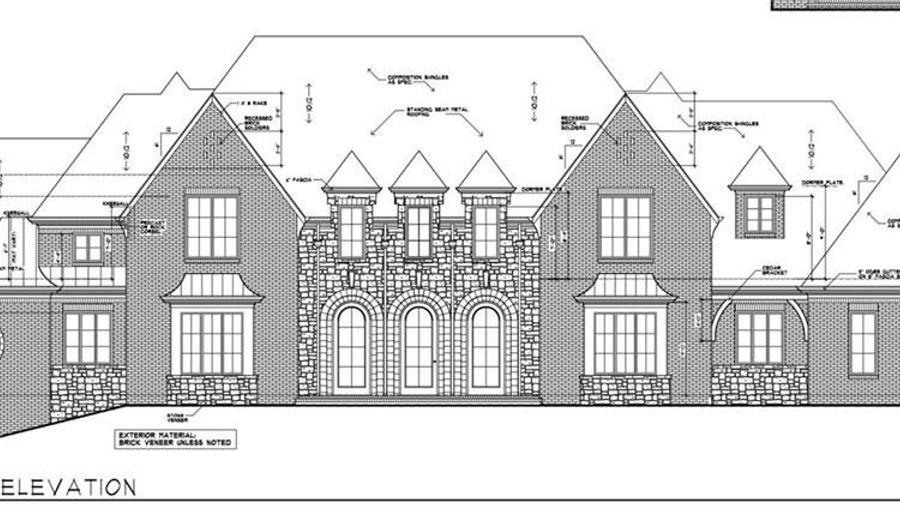
New Construction! Rare opportunity to own one of Hawks Ridge's Golf Club most exceptional new custom homes. Perfectly positioned overlooking Hawks Ridge signature par 3, this extraordinary residence showcases breathtaking 180-degree panoramic golf course views that are among the finest in Hawks Ridge. Homesites offering this level of scenery and privacy are exceptionally rare. Thoughtfully designed with timeless architecture, exceptional craftsmanship, and refined luxury throughout, this home is being created for those who appreciate uncompromising quality and an extraordinary lifestyle. Outdoor living takes center stage with expansive entertaining spaces overlooking the golf course and a stunning infinity-edge pool designed to embrace the spectacular views. The unfinished terrace level offers endless possibilities to create your dream retreat, with ample space for a golf simulator, entertainment lounge and bar, private theater, fitness studio, and a luxury wellness center featuring a cold plunge and steam shower. Follow along as this exceptional home comes to life. The attached rendering is for illustrative purposes only and represents the architectural vision of the home. Final design details, finishes, and features are subject to change during construction. The listing agent is owner/builder.

More Details

MLS Name
First Multiple Listing Service, Inc.
Source
ListHub
MLS Number
7799352
MLS ID
FMLSGA
Virtual Tour
PARTICIPANT
Name
Cheryl Faerber
Primary Phone
(404) 427-5147
Key
3YD-FMLSGA-CFAERBER
Email
cherylfaerber@gmail.com
Fax
(404) 478-8495
BROKER
Name
HomeSmart
Phone
(404) 876-4901
OFFICE
Name
HomeSmart
Phone
(404) 876-4901
Copyright © 2026 First Multiple Listing Service, Inc. All rights reserved. All information provided by the listing agent/broker is deemed reliable but is not guaranteed and should be independently verified.

Features

Basement
Basement
Dock
Dock
Elevator
Elevator
Fireplace
Fireplace
Greenhouse
Greenhouse
Hot Tub Spa
Hot Tub Spa
New Construction
New Construction
Pool
Pool
Sauna
Sauna
Sports Court
Sports Court
Waterfront
Waterfront
Appliances
Dishwasher
Dishwasher
Disposal
Disposal
Double Oven
Double Oven
Electric Range
Electric Range
Gas Cooktop
Gas Cooktop
Gas Water Heater
Gas Water Heater
Microwave
Microwave
Range Hood
Range Hood
Refrigerator
Refrigerator
Self Cleaning Oven
Self Cleaning Oven
Tankless Water Heater
Architectural Style
French
French
Construction Materials
Brick 4 Sides
Brick 4 Sides
 Stone
Stone
Cooling
Central Air
Central Air
Multi Units
Multi Units
Zoned
Zoned
Electric
Electric
Exterior
Gas Grill
Gas Grill
Lighting
Lighting
Private Entrance
Private Entrance
Private Yard
Private Yard
Rain Gutters
Rain Gutters
Flooring
Carpet
Carpet
Hardwood
Hardwood
Tile
Tile
Heating
Natural Gas
Natural Gas
Central
Central
Ductless (Heating)
Ductless (Heating)
Zoned
Zoned
Interior
Crown Molding
Crown Molding
Entrance Foyer 2 Story
High Ceilings 10 ft Lower
High Ceilings 10 ft Main
High Ceilings 10 ft Upper
High Speed Internet
High Speed Internet
His and Hers Closets
Smart Home
Smart Home
Vaulted Ceiling(s)
Vaulted Ceiling(s)
Walk-In Closet(s)
Walk-In Closet(s)
Wet Bar
Wet Bar
Parking
Garage
Garage
Driveway
Driveway
Patio and Porch
Porch
Porch
Property Condition
Under Construction
Under Construction
Roof
Shingle
Shingle
Rooms
Bedroom 3
Bedroom 3
Bedroom 4
Bedroom 4
Bathroom 3
Bathroom 3
Bathroom 7
Bathroom 7
Basement
Basement
Bathroom 6
Bathroom 6
Bedroom 1
Bedroom 1
Bathroom 4
Bathroom 4
Bedroom 2
Bedroom 2
Bedroom 6
Bedroom 6
Bathroom 2
Bathroom 2
Bathroom 1
Bathroom 1
Bedroom 5
Bedroom 5
Bathroom 8
Bathroom 8
Bathroom 5
Bathroom 5
Security
Security
Security
Utilities
Cable Available
Cable Available
View
Golf Course
Golf Course
Waterfront
Stream
Stream
Window
Double Pane Windows
Double Pane Windows
Insulated Windows
Insulated Windows

History

DateEventPrice$/SqftSource
Listed For Sale
Residential
$4,750,000$650HomeSmart
Report issue with price history

Taxes

YearAnnual AmountDescription
2025$397

Nearby Schools

Elementary School

Ball Ground Elementary School

8.2 miles awayPK - 05
Get more info on 611 Hawks Ridge Dr, Ball Ground, GA 30107
Profile
Cheryl Faerber
Listing Agent
(404) 427-5147
By pressing request info, you agree that Residential and real estate professionals may contact you via phone/text about your inquiry, which may involve the use of automated means.
Profile
Cheryl Faerber
Listing Agent
(404) 427-5147
By pressing request info, you agree that Residential and real estate professionals may contact you via phone/text about your inquiry, which may involve the use of automated means.