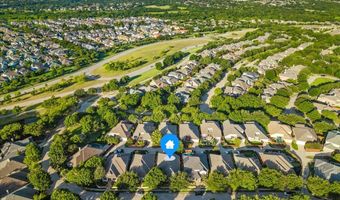
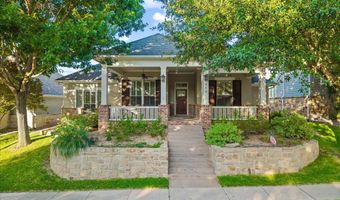
610 Seeport Dr Allen, TX 75013
Price
$650,000
Listed On
Type
For Sale
Status
Active
610 Seeport Dr, Allen, TX 75013
3 Beds
3 Bath
2407 sqft
Asking  $650,000

Snapshot

Type
For Sale
Category
Purchase
Property Type
Residential
Property Subtype
Single Family Residence
MLS Number
21341690
Parcel Number
R884100E01601
Property Sqft
2,407 sqft
Lot Size
0.16 acres
Year Built
2007
Year Updated
Bedrooms
3
Bathrooms
3
Full Bathrooms
2
3/4 Bathrooms
0
Half Bathrooms
1
Quarter Bathrooms
0
Lot Size (in sqft)
6,969.6
Price Low
-
Room Count
-
Building Unit Count
-
Condo Floor Number
-
Number of Buildings
-
Number of Floors
1
Parking Spaces
0
Location Directions
75 Central Expressway North. Exit Bethany, head west. Right on Bryan Drive, Right on Seeport Drive. House is on your left.
Legal Description
PARK AT MONTGOMERY FARM THE (CAL), BLK E, LOT
Subdivision Name
Park At Montgomery Farm The
Franchise Affiliation
Coldwell Banker Real Estate
Special Listing Conditions
Auction
Auction
Bankruptcy Property
Bankruptcy Property
HUD Owned
HUD Owned
In Foreclosure
In Foreclosure
Notice Of Default
Notice Of Default
Probate Listing
Probate Listing
Real Estate Owned
Real Estate Owned
Short Sale
Short Sale
Third Party Approval

Description

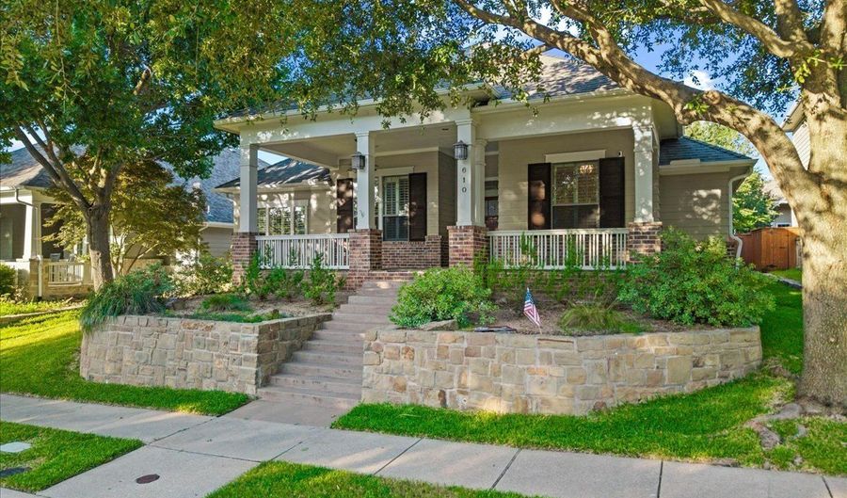
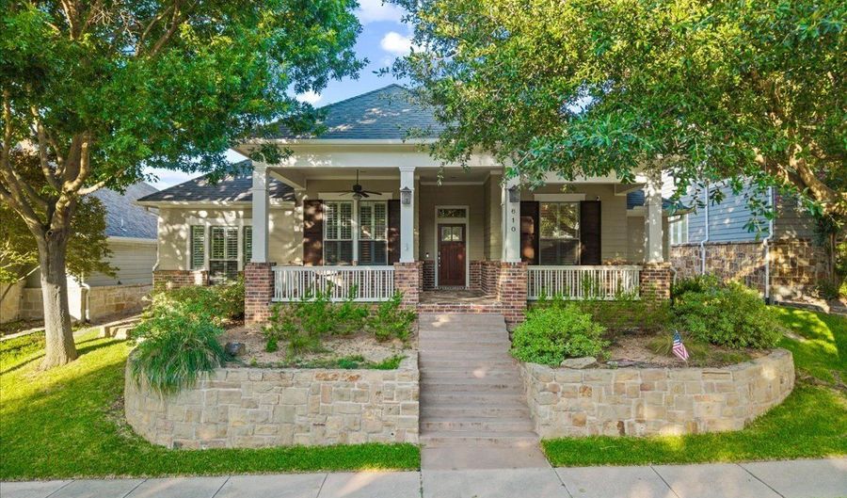
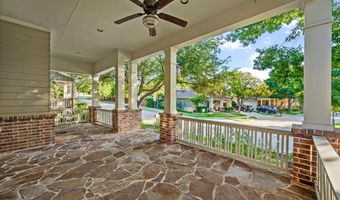
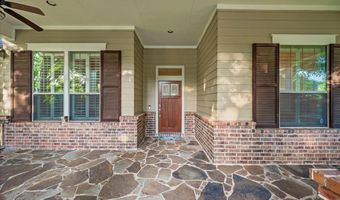
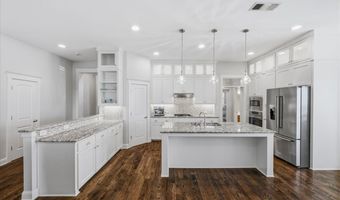
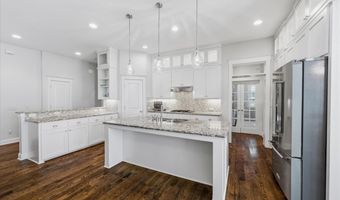
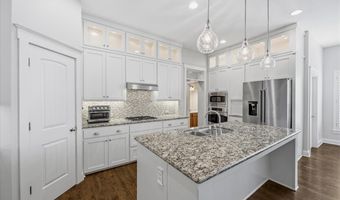
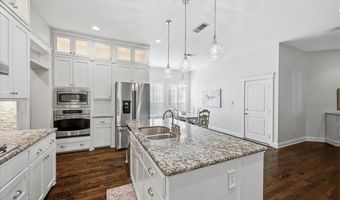
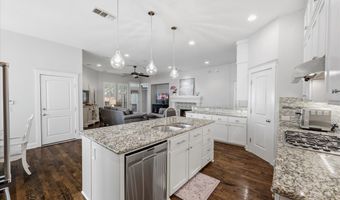
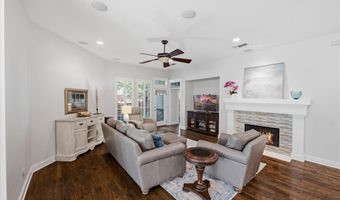
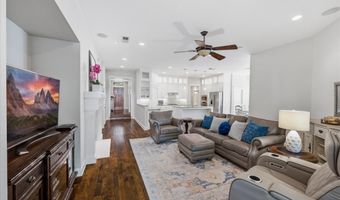
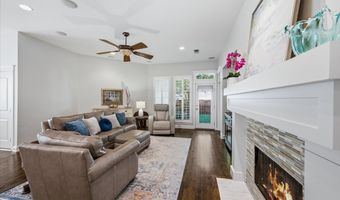
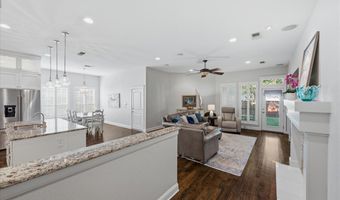
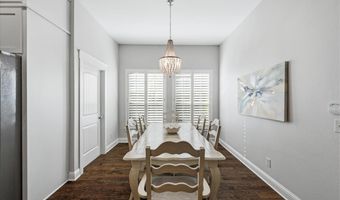
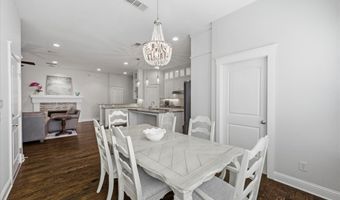
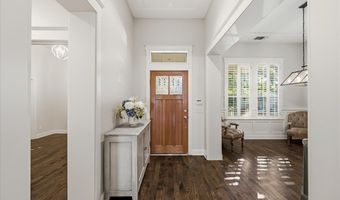
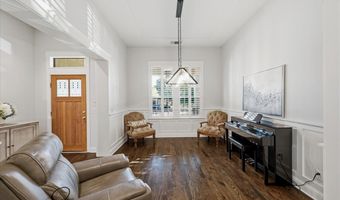
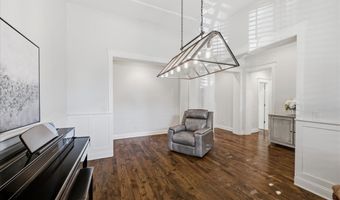
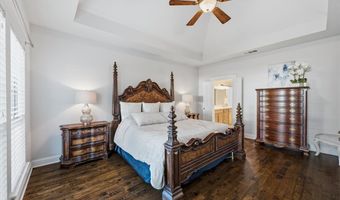
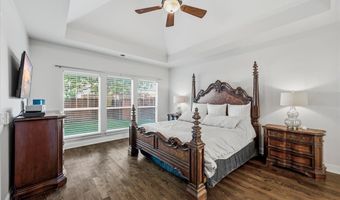
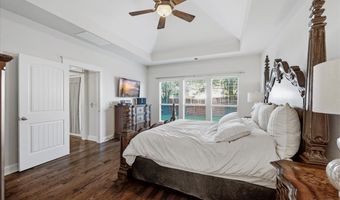
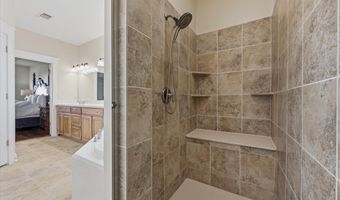
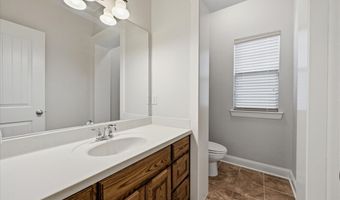

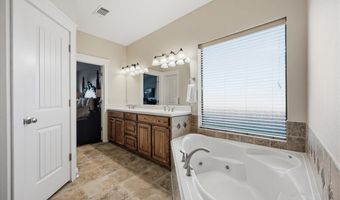
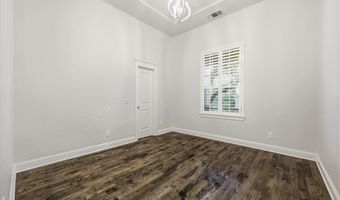
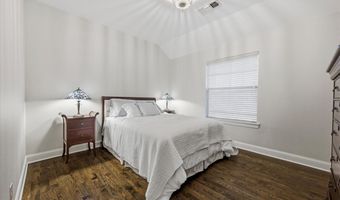
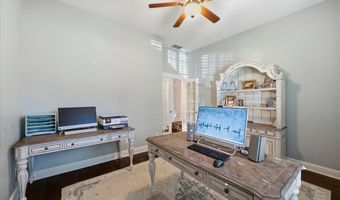
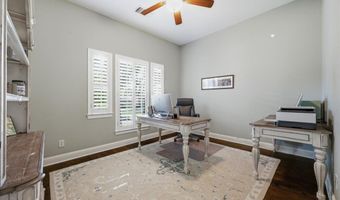
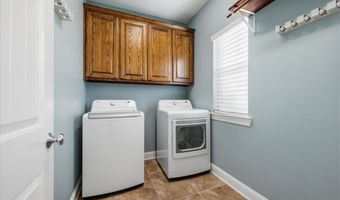
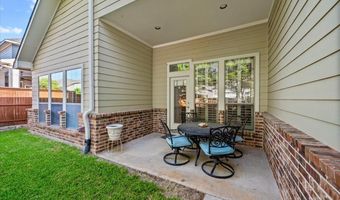
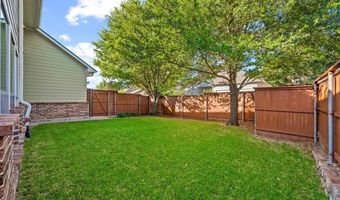
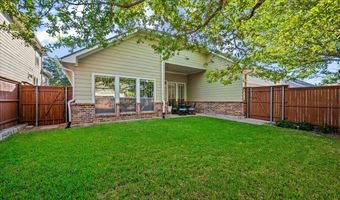
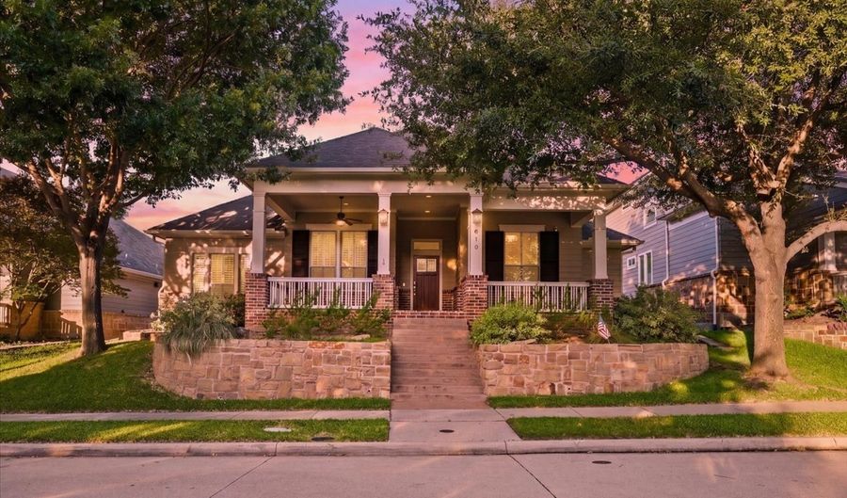
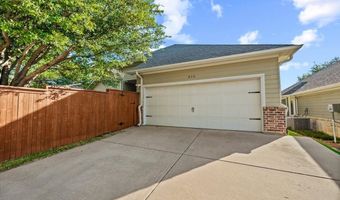
Welcome to one of Allen's most coveted communities-The Park at Montgomery Farms-where timeless Craftsman architecture, exceptional Darling Homes quality, and an unmatched location come together to create a home that is as inviting as it is impressive. Perched on an elevated homesite, this iconic Craftsman style home features an expansive covered front porch, the perfect place to enjoy coffee or relax with friends and neighbors. Designed for everyday comfort and entertaining featuring hardwood floors, Plantation Shutters, Transom Windows. 3 Bedroom, 2.5 Bath, Plus Study, with Rare Oversized 27+ foot deep garage. Beautifully appointed kitchen features lighted glass front cabinets extending to the ceiling, granite countertops, island, stainless steel appliances, gas cooktop, electric oven, microwave, walk in pantry. Kitchen, Dining and Living Areas flow seamlessly to create a warm gathering space highlighted by a gas fireplace. Living Area at Entry with flexibility of formal dining, or music room. Study with french doors overlooks mature shade trees creating an inspiring setting for working from home. Private primary suite features serene backyard views beneath a trayed pyramid ceiling. Ensuite Bath with dual sink vanity, extended shower, jetted tub, linen closet, oversized walk in closet and elevated hanging racks. Secondary Bedrooms share full bathroom. Utility room with built-in cabinets. Exceptionally rare 27+ foot deep garage, with sink, is a standout feature providing ample room for oversized vehicles, trucks, workshop or storage, painted-2026 make this a remarkable space. Additional highlights include a Class 4 impact-resistant roof, 2026 Zero VOC interior paint, updated decorative lighting. Ideally located less than one-quarter mile from award-winning Norton Elementary and one mile from Watters Crossing restaurants, shopping, this exceptional home also offers quick access to US-75 and SH-121, making commuting throughout the Metroplex effortless.
Open House Showings

Start TimeEnd TimeAppointment Required?
No

More Details

MLS Name
North Texas Real Estate Information Systems, Inc.
Source
ListHub
MLS Number
21341690
MLS ID
NTREIS
Virtual Tour
PARTICIPANT
Name
Rhonda Bennett
Primary Phone
(469) 450-7355
Key
3YD-NTREIS-0547984
Email
RhondaBennettHomes@gmail.com
BROKER
Name
COLDWELL BANKER APEX, REALTORS
Phone
(469) 450-7355
OFFICE
Name
Coldwell Banker Apex, REALTORS
Phone
(972) 562-5400
Copyright © 2026 North Texas Real Estate Information Systems, Inc. All rights reserved. All information provided by the listing agent/broker is deemed reliable but is not guaranteed and should be independently verified.

Features

Basement
Basement
Dock
Dock
Elevator
Elevator
Fireplace
Fireplace
Greenhouse
Greenhouse
Hot Tub Spa
Hot Tub Spa
New Construction
New Construction
Pool
Pool
Sauna
Sauna
Sports Court
Sports Court
Waterfront
Waterfront
Appliances
Dishwasher
Dishwasher
ElectricOven
ElectricOven
GasCooktop
GasCooktop
Disposal
Disposal
GasWaterHeater
GasWaterHeater
Microwave
Microwave
Architectural Style
Craftsman
Craftsman
Construction Materials
Brick
Brick
 FiberCement
FiberCement
Cooling
Central Air
Central Air
Exterior
Lighting
Lighting
RainGutters
RainGutters
Flooring
Hardwood
Hardwood
Wood
Wood
Tile
Tile
Heating
Central
Central
Interior
BuiltInFeatures
BuiltInFeatures
Chandelier
Chandelier
DecorativeDesignerLightingFixtures
EatInKitchen
EatInKitchen
GraniteCounters
GraniteCounters
HighSpeedInternet
HighSpeedInternet
KitchenIsland
KitchenIsland
Pantry
Pantry
CableTv
CableTv
WalkInClosets
WalkInClosets
WiredForSound
WiredForSound
Parking
Garage
Garage
Oversize
Oversize
Open
Open
Roof
Composition
Composition
Rooms
 Laundry Room
Laundry Room
Bedroom 2
Bedroom 2
Bedroom 3
Bedroom 3
Bedroom 1
Bedroom 1
Bathroom 3
Bathroom 3
Bathroom 1
Bathroom 1
Bathroom 2
Bathroom 2
Utility Room
Utility Room
Dining Room
Dining Room
Window
Shutters
Shutters

History

DateEventPrice$/SqftSource
Listed For Sale
Residential
$650,000$270Coldwell Banker Apex, REALTORS
Report issue with price history

Taxes

YearAnnual AmountDescription
$10,575PARK AT MONTGOMERY FARM THE (CAL), BLK E, LOT

Nearby Schools

Elementary School

Frances E Norton Elementary

0.1 miles awayPK - 06

Middle School

Ereckson Middle School

0.9 miles away07 - 08

Elementary School

Flossie Floyd Green Elementary

1.2 miles awayPK - 06
Show more
Get more info on 610 Seeport Dr, Allen, TX 75013
Profile
Rhonda Bennett
Listing Agent
(469) 450-7355
By pressing request info, you agree that Residential and real estate professionals may contact you via phone/text about your inquiry, which may involve the use of automated means.
Profile
Rhonda Bennett
Listing Agent
(469) 450-7355
By pressing request info, you agree that Residential and real estate professionals may contact you via phone/text about your inquiry, which may involve the use of automated means.