609 N Salem St Apex, NC 27502
Price
$1,450,000
Listed On
Type
For Sale
Status
Active
609 N Salem St, Apex, NC 27502
5 Beds
5 Bath
3904 sqft
Asking  $1,450,000

Snapshot

Type
For Sale
Category
Purchase
Property Type
Residential
Property Subtype
Single Family Residence
MLS Number
10185032
Parcel Number
074214437259000 0032947
Property Sqft
3,904 sqft
Lot Size
0.30 acres
Year Built
2026
Year Updated
Bedrooms
5
Bathrooms
5
Full Bathrooms
4
3/4 Bathrooms
0
Half Bathrooms
1
Quarter Bathrooms
0
Lot Size (in sqft)
13,068
Price Low
-
Room Count
10
Building Unit Count
-
Condo Floor Number
-
Number of Buildings
-
Number of Floors
2
Parking Spaces
0
Legal Description
609 N Salem Street
Subdivision Name
Not in a Subdivision
Franchise Affiliation
None
Special Listing Conditions
Auction
Auction
Bankruptcy Property
Bankruptcy Property
HUD Owned
HUD Owned
In Foreclosure
In Foreclosure
Notice Of Default
Notice Of Default
Probate Listing
Probate Listing
Real Estate Owned
Real Estate Owned
Short Sale
Short Sale
Third Party Approval

Description

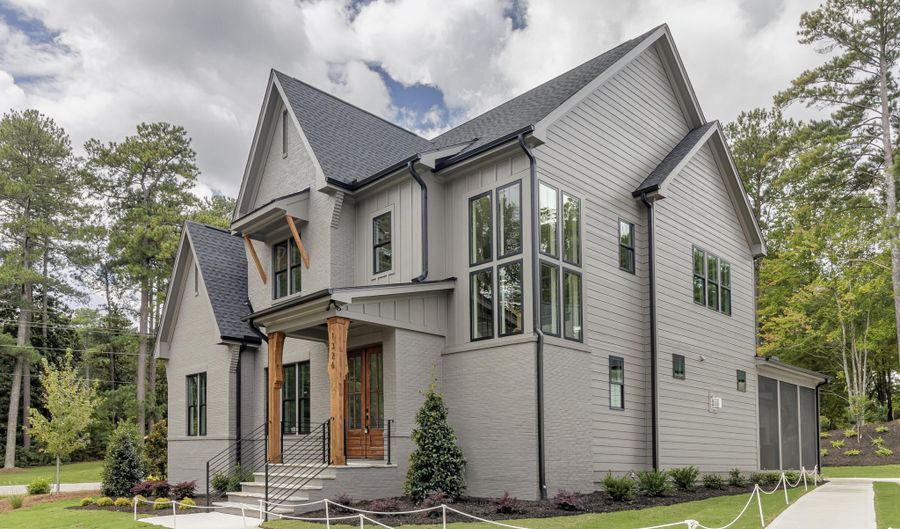
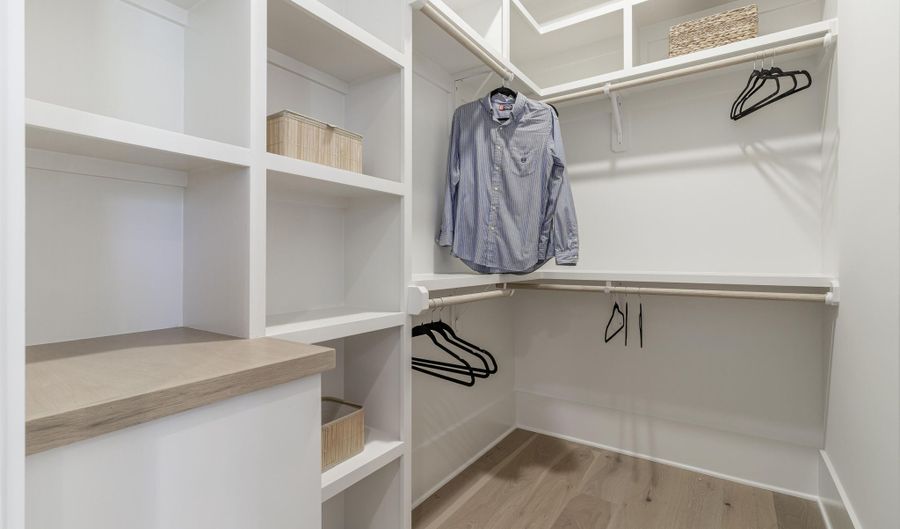
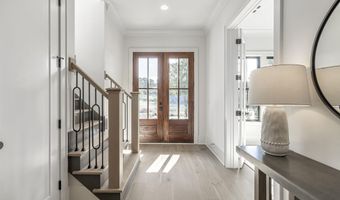
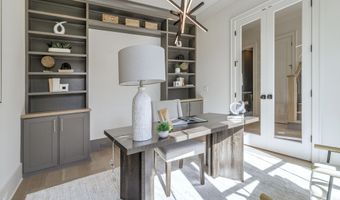
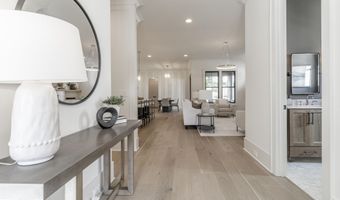
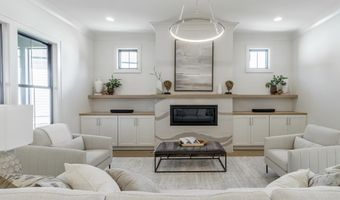
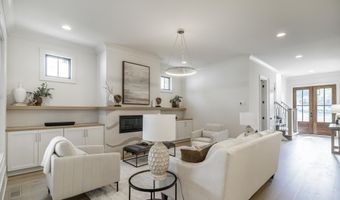
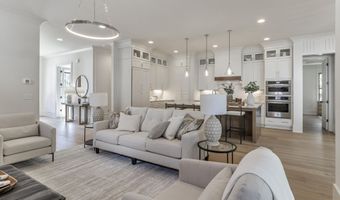
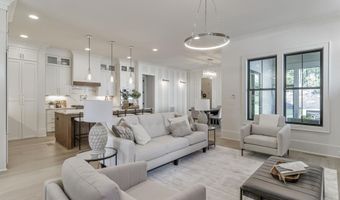
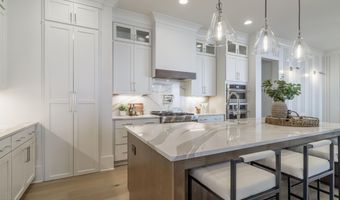
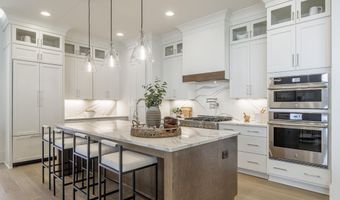
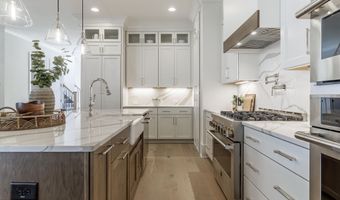
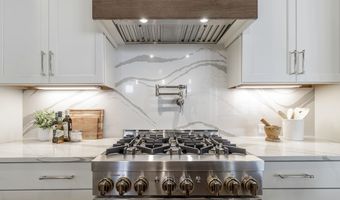
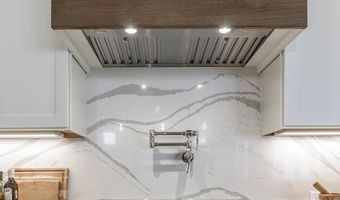
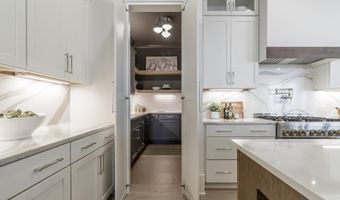
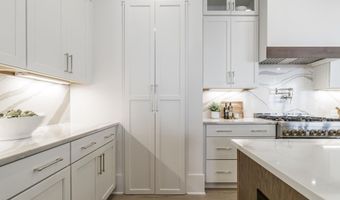
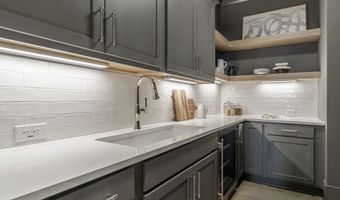
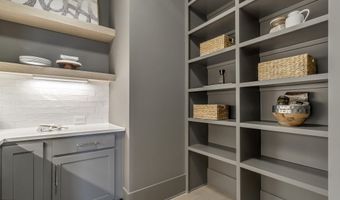
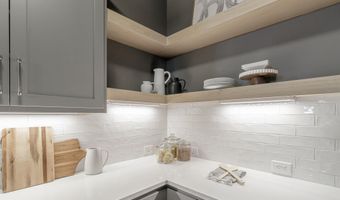
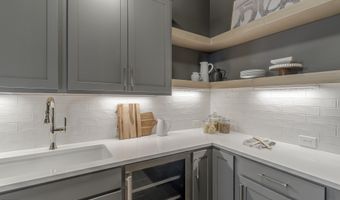
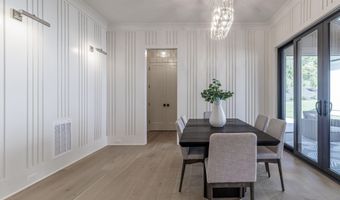
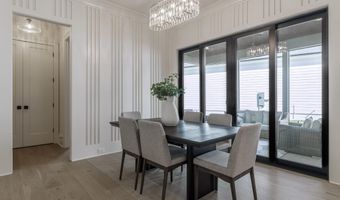
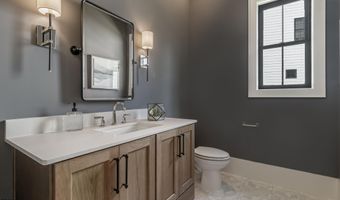
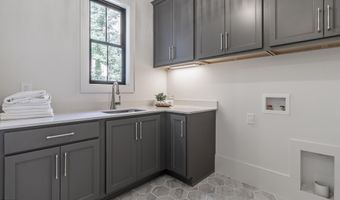
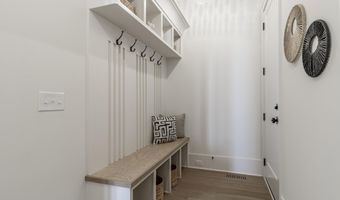
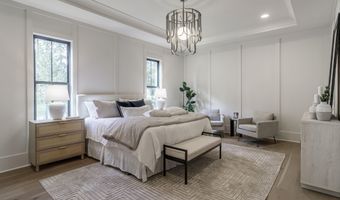
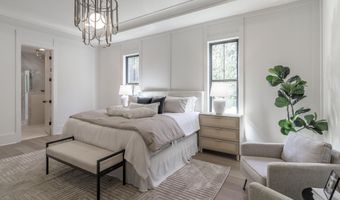
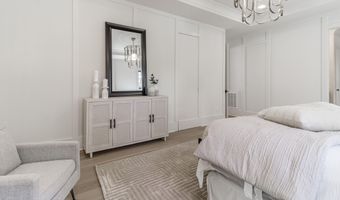
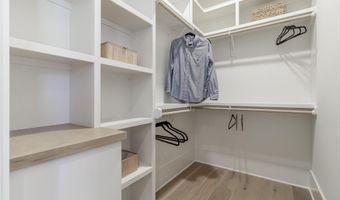
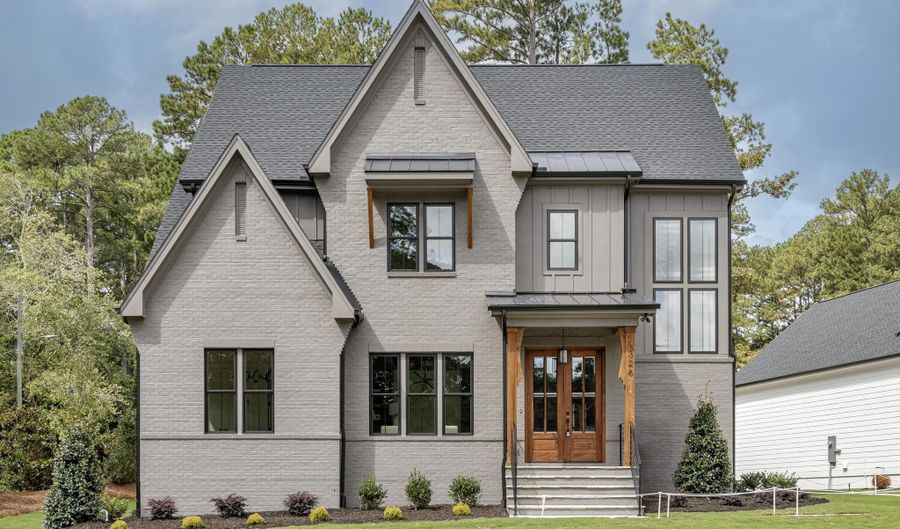
Experience the best of downtown Apex in this exceptional new construction home, perfectly situated within walking distance of the town's charming shops, restaurants, parks, breweries, and year-round events. Thoughtfully designed for both everyday living and effortless entertaining, this stunning plan offers 5 spacious bedrooms, 4.5 luxurious baths, and an open-concept floor plan filled with natural light. The main level features a luxurious owner's suite, a private guest bedroom with en suite bath, and a dedicated study-providing exceptional convenience and flexibility for today's lifestyle. At the heart of the home, the gourmet kitchen showcases premium appliances, custom cabinetry, a large center island, and hidden scullery, seamlessly flowing into the living and dining areas. Upstairs, you'll find three additional bedrooms and spacious bonus room offering plenty of room for family and guests. Every detail reflects quality craftsmanship and timeless style, creating a home that is as beautiful as it is functional. With an unbeatable walkable location and elegant design throughout, this is a rare opportunity to enjoy luxury living in the heart of one of the Triangle's most sought-after downtown communities. This new home is not yet built, pictures are an example of what can be built and are not of the actual home. Current home on lot will be torn down. Choose this plan or custom design the home of your dreams!

More Details

MLS Name
Doorify MLS
Source
ListHub
MLS Number
10185032
MLS ID
TRIANGLE
Virtual Tour
PARTICIPANT
Name
Laurel Jawny
Primary Phone
(919) 397-1206
Key
3YD-TRIANGLE-82243
Email
laurel@navigaterealty.com
BROKER
Name
Navigate Realty
Phone
(800) 292-2542
OFFICE
Name
Navigate Realty
Phone
(919) 873-3000
Copyright © 2026 Doorify MLS. All rights reserved. All information provided by the listing agent/broker is deemed reliable but is not guaranteed and should be independently verified.

Features

Basement
Basement
Dock
Dock
Elevator
Elevator
Fireplace
Fireplace
Greenhouse
Greenhouse
Hot Tub Spa
Hot Tub Spa
New Construction
New Construction
Pool
Pool
Sauna
Sauna
Sports Court
Sports Court
Waterfront
Waterfront
Appliances
Built-In Refrigerator
Dishwasher
Dishwasher
Double Oven
Double Oven
Gas Range
Gas Range
Oven
Oven
Range
Range
Range Hood
Range Hood
Refrigerator
Refrigerator
Wine Cooler
Wine Cooler
Architectural Style
Other
Other
Construction Materials
Brick
Brick
 Fiber Cement
Fiber Cement
Cooling
Central Air
Central Air
Flooring
Wood
Wood
Tile
Tile
Carpet
Carpet
Interior
Breakfast Bar
Breakfast Bar
Built-in Features
Built-in Features
Chandelier
Chandelier
Crown Molding
Crown Molding
Kitchen Island
Kitchen Island
Pantry
Pantry
Recessed Lighting
Recessed Lighting
Stone Counters
Stone Counters
Tray Ceiling(s)
Tray Ceiling(s)
Walk-In Closet(s)
Walk-In Closet(s)
Property Condition
Under Construction
Under Construction
Roof
Shingle
Shingle
Rooms
Bedroom 4
Bedroom 4
Bedroom 5
Bedroom 5
Bathroom 3
Bathroom 3
Bathroom 4
Bathroom 4
Dining Room
Dining Room
Bonus Room
Bonus Room
Bathroom 1
Bathroom 1
Bathroom 2
Bathroom 2
Bathroom 5
Bathroom 5
 Family Room
Family Room
 Laundry Room
Laundry Room
Bedroom 3
Bedroom 3
Bedroom 2
Bedroom 2
Bedroom 1
Bedroom 1

History

DateEventPrice$/SqftSource
Listed For Sale
Residential
$1,450,000$371Navigate Realty
Report issue with price history

Taxes

YearAnnual AmountDescription
2026$3,088609 N Salem Street

Nearby Schools

Elementary School

Baucom Elementary

0.3 miles awayPK - 05

Middle School

Apex Middle

0.7 miles away06 - 08

High School

Apex High

0.8 miles away09 - 12
Show more
Get more info on 609 N Salem St, Apex, NC 27502
Profile
Laurel Jawny
Listing Agent
(919) 397-1206
By pressing request info, you agree that Residential and real estate professionals may contact you via phone/text about your inquiry, which may involve the use of automated means.
Profile
Laurel Jawny
Listing Agent
(919) 397-1206
By pressing request info, you agree that Residential and real estate professionals may contact you via phone/text about your inquiry, which may involve the use of automated means.