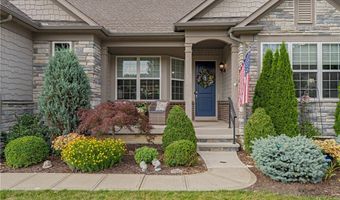

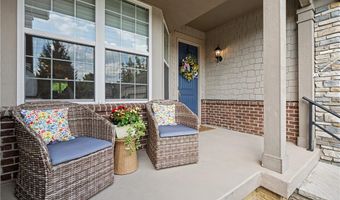
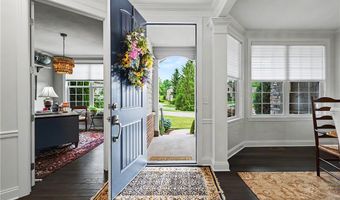
609 Burgess Cir Aurora, OH 44202
Price
$899,000
Listed On
Type
For Sale
Status
Active
609 Burgess Cir, Aurora, OH 44202
3 Beds
5 Bath
5647 sqft
Asking  $899,000

Snapshot

Type
For Sale
Category
Purchase
Property Type
Residential
Property Subtype
Condominium
MLS Number
5224068
Parcel Number
03-016-00-00-169-124
Property Sqft
5,647 sqft
Lot Size
0.44 acres
Year Built
2018
Year Updated
Bedrooms
3
Bathrooms
5
Full Bathrooms
4
3/4 Bathrooms
0
Half Bathrooms
1
Quarter Bathrooms
0
Lot Size (in sqft)
19,301.44
Price Low
-
Room Count
11
Building Unit Count
-
Condo Floor Number
-
Number of Buildings
-
Number of Floors
2
Parking Spaces
0
Location Directions
Enter community through Main Barrington Gate House located off of Rt. 43 N. Aurora Rd. 1
Legal Description
UNIT 22 CLUBSIDE MANOR CONDO PH 46
Subdivision Name
Clubside Manor Condo Ph Xlvi
Franchise Affiliation
None
Special Listing Conditions
Auction
Auction
Bankruptcy Property
Bankruptcy Property
HUD Owned
HUD Owned
In Foreclosure
In Foreclosure
Notice Of Default
Notice Of Default
Probate Listing
Probate Listing
Real Estate Owned
Real Estate Owned
Short Sale
Short Sale
Third Party Approval

Description

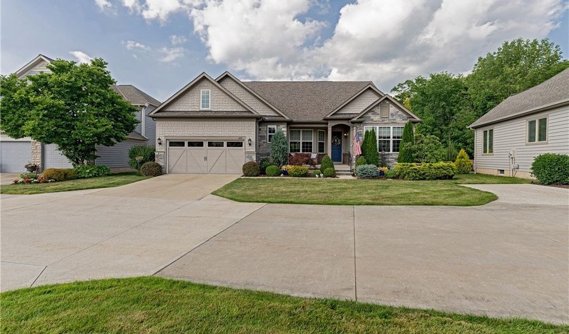
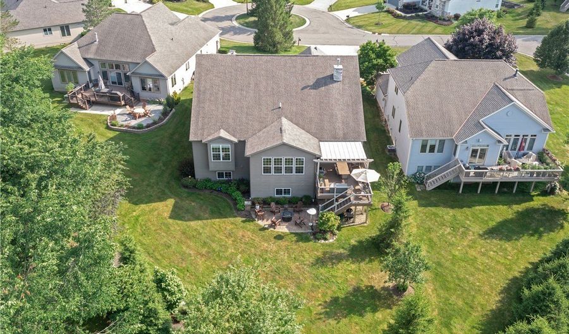
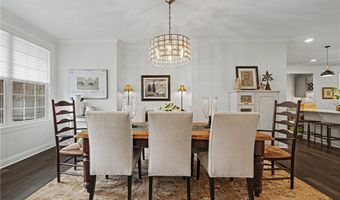
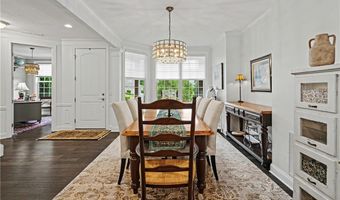
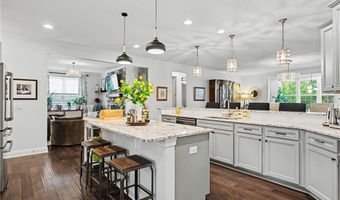
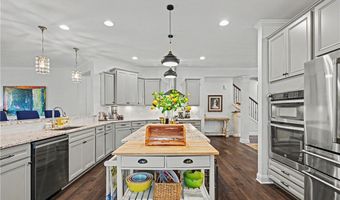
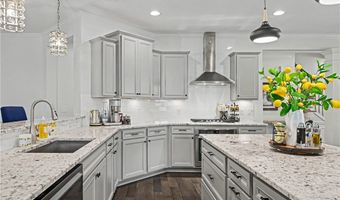
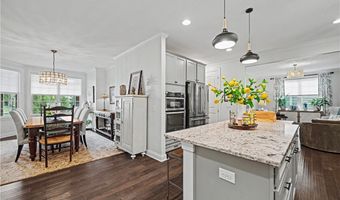
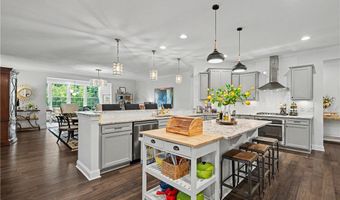
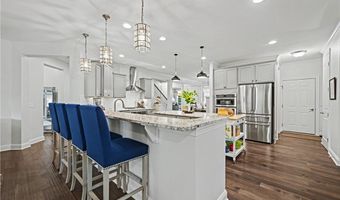
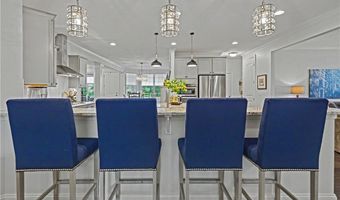
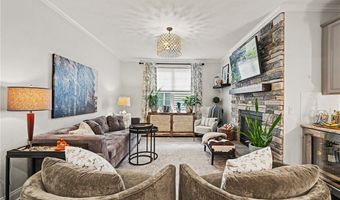
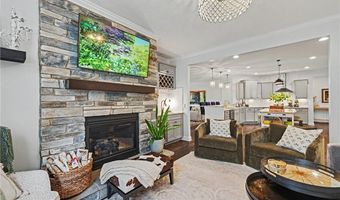
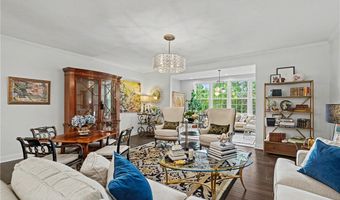
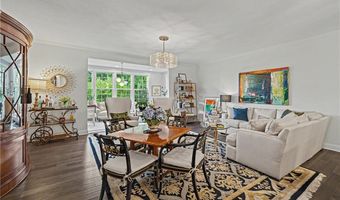
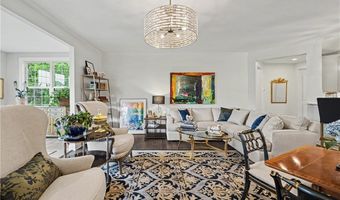
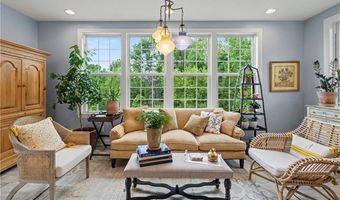
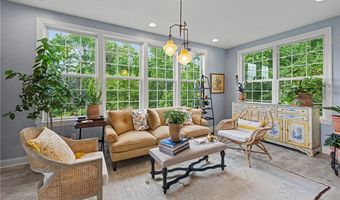
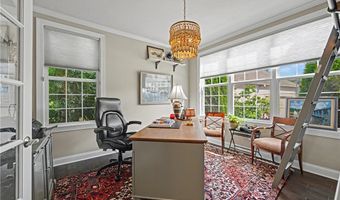
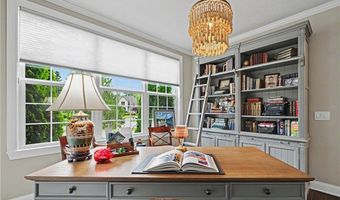
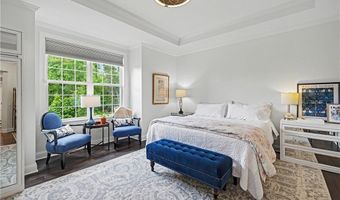
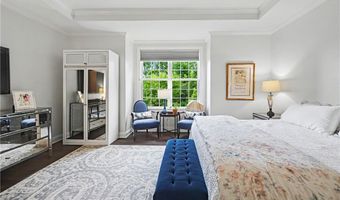
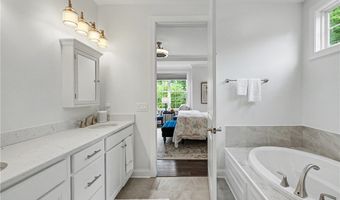
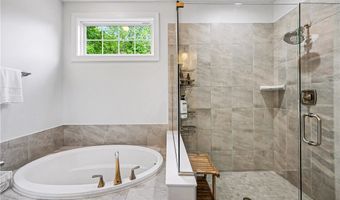
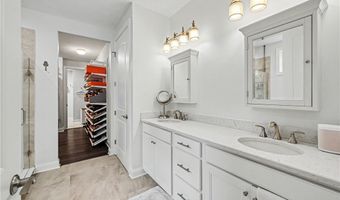
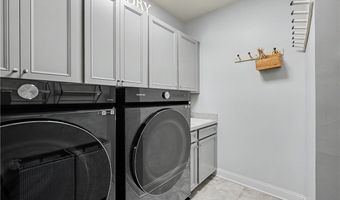
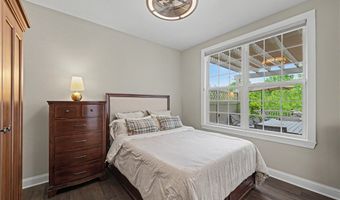
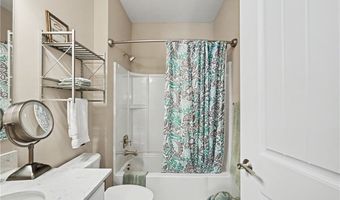
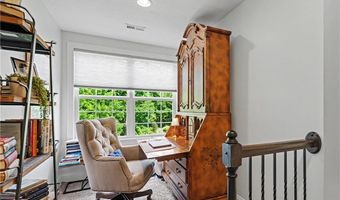
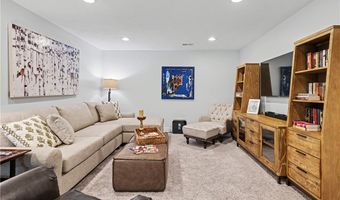
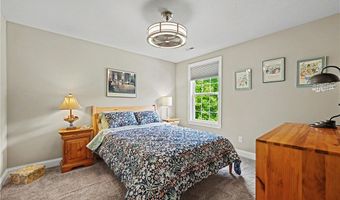
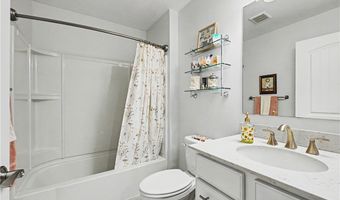
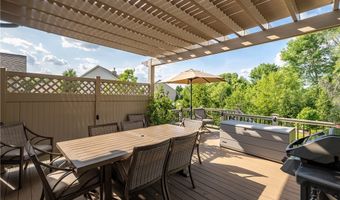
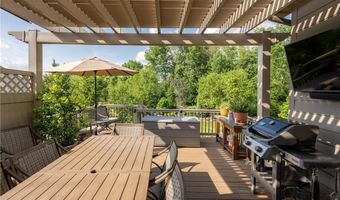
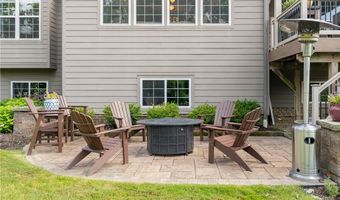
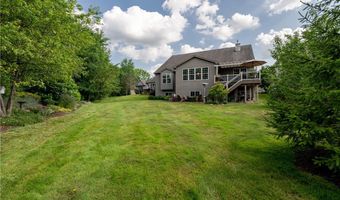
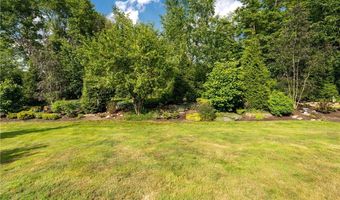
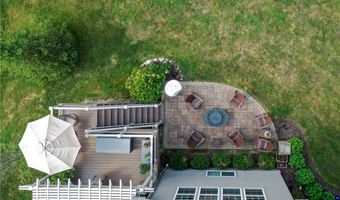
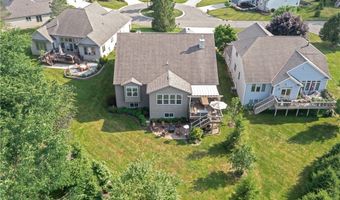
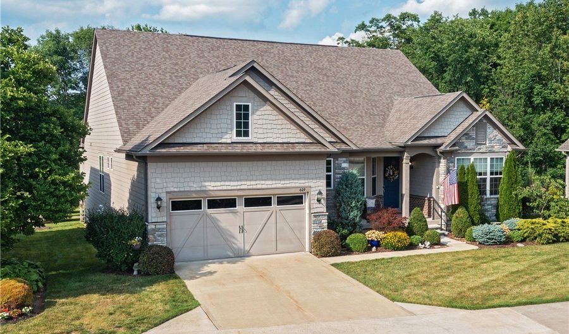
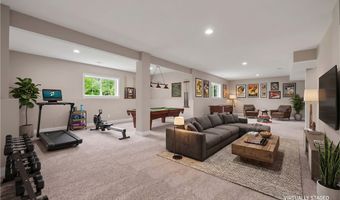
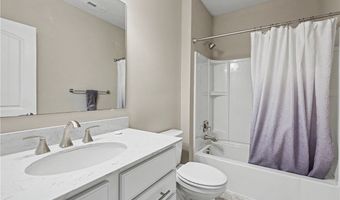
Luxury, comfort, and effortless living come together in this exceptional Cape Cod located within the gated Clubside Manor enclave of Barrington. Built in 2018 and thoughtfully designed for today's lifestyle, this beautifully appointed home offers the rare combination of elegant finishes, a functional floor plan, and the convenience of maintenance-free living in one of Aurora's most desirable communities. At the heart of the home is a spacious, open-concept layout that flows seamlessly from room to room, creating an inviting environment for both everyday living and entertaining. The well-equipped kitchen features granite countertops, premium stainless steel appliances, and casual seating, all opening to comfortable gathering spaces designed to keep family and guests connected. A sun-filled living area, family room with fireplace and beverage bar, formal dining room, and bright sunroom overlooking the professionally landscaped backyard provide multiple settings for relaxing, hosting, and enjoying the home throughout every season. The first-floor owner's suite serves as a private retreat, complete with a luxurious bath, expansive walk-in closet, and dedicated laundry access. A second main-level bedroom suite offers flexibility for guests, while a private office creates an ideal work-from-home environment. Upstairs, a secluded living suite with its own sitting area, bedroom, office nook, and storage provides exceptional privacy and versatility. The finished lower level expands the home's livability even further, offering an expansive recreation and entertaining space with daylight windows and a full bath. Beyond the home itself, residents enjoy the unparalleled lifestyle that Barrington is known for: gated security, beautifully maintained grounds, scenic walking paths, and scenic golf course surroundings. Here, luxury is defined not only by beautiful spaces, but by the freedom to spend less time on maintenance and more time enjoying the things that matter most.
More Details

MLS Name
MLS Now
Source
ListHub
MLS Number
5224068
MLS ID
NEOHREXOH
Virtual Tour
PARTICIPANT
Name
Nick Zawitz
Primary Phone
(440) 567-7068
Key
3YD-NEOHREXOH-2016000538
Email
nick.zawitz@theagencyre.com
BROKER
Name
The Agency Cleveland Northcoast
Phone
OFFICE
Name
The Agency Cleveland Northcoast
Phone
(216) 415-7080
Copyright © 2026 MLS Now. All rights reserved. All information provided by the listing agent/broker is deemed reliable but is not guaranteed and should be independently verified.

Features

Basement
Basement
Dock
Dock
Elevator
Elevator
Fireplace
Fireplace
Greenhouse
Greenhouse
Hot Tub Spa
Hot Tub Spa
New Construction
New Construction
Pool
Pool
Sauna
Sauna
Sports Court
Sports Court
Waterfront
Waterfront
Appliances
Dryer
Dryer
Dishwasher
Dishwasher
Microwave
Microwave
Range
Range
Washer
Washer
Architectural Style
Other
Other
Construction Materials
Frame
Frame
 ShingleSiding
ShingleSiding
 StoneVeneer
StoneVeneer
Cooling
Central Air
Central Air
Heating
Natural Gas
Natural Gas
Forced Air
Forced Air
Parking
Garage
Garage
Roof
Fiberglass
Fiberglass
Asphalt
Asphalt
Rooms
Kitchen
Kitchen
Bathroom 3
Bathroom 3
 Basement
Basement
Bathroom 1
Bathroom 1
Bathroom 4
Bathroom 4
 Family Room
Family Room
Bedroom 1
Bedroom 1
 Laundry Room
Laundry Room
 Game Room
Game Room
Bedroom 2
Bedroom 2
Dining Room
Dining Room
Bathroom 2
Bathroom 2
Bedroom 3
Bedroom 3
Bathroom 5
Bathroom 5

History

DateEventPrice$/SqftSource
Listed For Sale
Residential
$899,000$159The Agency Cleveland Northcoast
Report issue with price history

Taxes

YearAnnual AmountDescription
2025$12,674UNIT 22 CLUBSIDE MANOR CONDO PH 46

Nearby Schools

Elementary School

Craddock - Miller Elementary School

1.3 miles awayPK - 02

High School

Aurora High School

1.5 miles away09 - 12

Middle School

Harmon Middle School

1.7 miles away06 - 08
Show more
Get more info on 609 Burgess Cir, Aurora, OH 44202
Profile
Nick Zawitz
Listing Agent
(440) 567-7068
By pressing request info, you agree that Residential and real estate professionals may contact you via phone/text about your inquiry, which may involve the use of automated means.
Profile
Nick Zawitz
Listing Agent
(440) 567-7068
By pressing request info, you agree that Residential and real estate professionals may contact you via phone/text about your inquiry, which may involve the use of automated means.