6079 Willutuck Dr Boiling Springs, SC 29316
Price
$2,000/mo
Listed On
Type
For Rent
Status
Active
6079 Willutuck Dr, Boiling Springs, SC 29316
3 Beds
3 Bath
For Rent  $2,000/mo

Snapshot

Type
For Sale
Category
Rent
Property Type
Residential
Property Subtype
Other
MLS Number
1596036
Parcel Number
2-51-00-101.33
Property Sqft
Lot Size
Bedrooms
3
Bathrooms
3
Full Bathrooms
2
3/4 Bathrooms
0
Half Bathrooms
1
Quarter Bathrooms
0
Lot Size (in sqft)
-
Price Low
-
Room Count
-
Building Unit Count
-
Condo Floor Number
-
Number of Buildings
-
Number of Floors
2
Parking Spaces
0
Subdivision Name
Hazelwood
Franchise Affiliation
None
Special Listing Conditions
Auction
Auction
Bankruptcy Property
Bankruptcy Property
HUD Owned
HUD Owned
In Foreclosure
In Foreclosure
Notice Of Default
Notice Of Default
Probate Listing
Probate Listing
Real Estate Owned
Real Estate Owned
Short Sale
Short Sale
Third Party Approval

Description

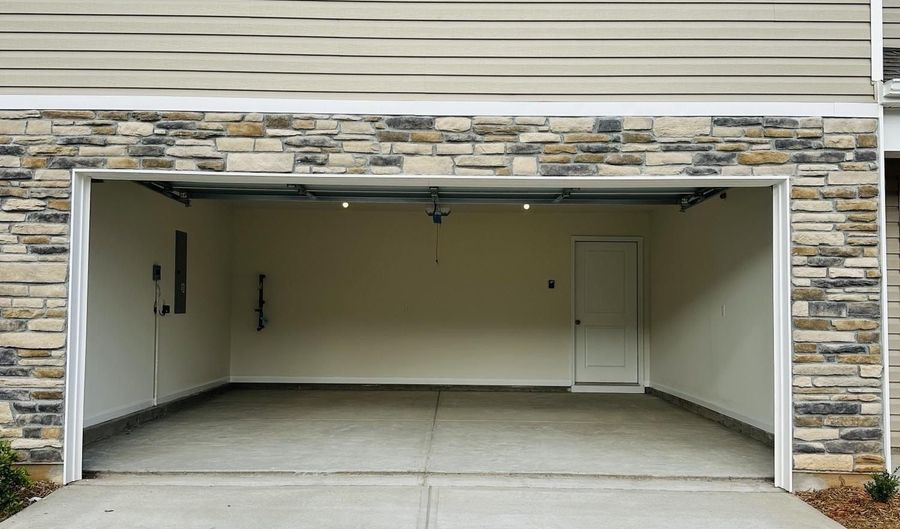
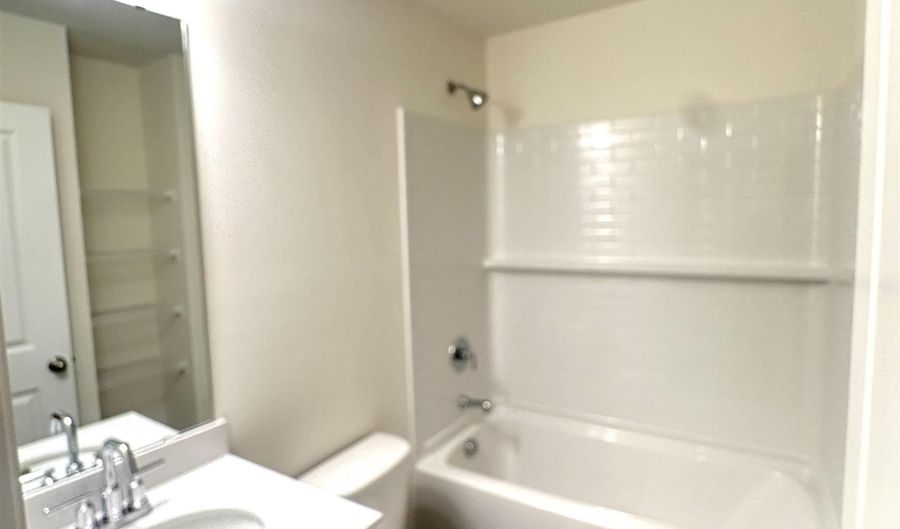
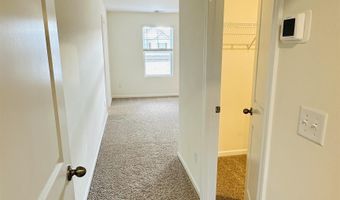
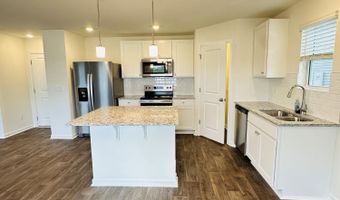
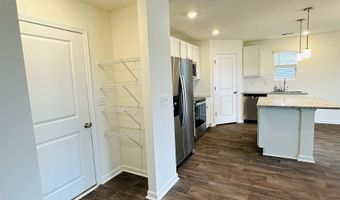
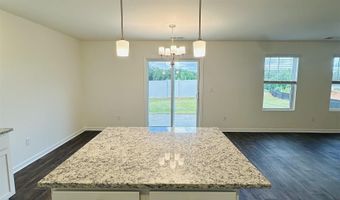
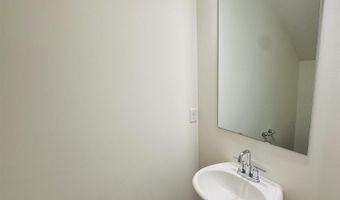
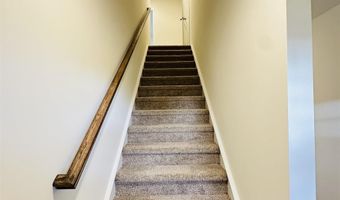
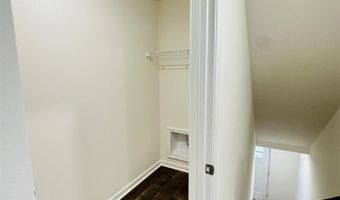
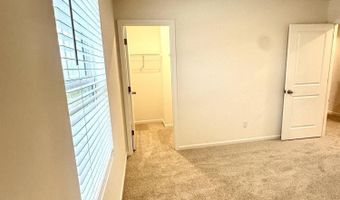
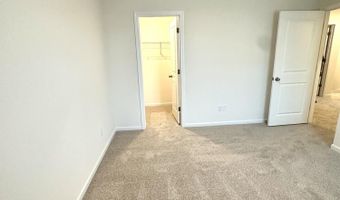
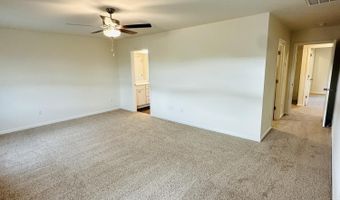
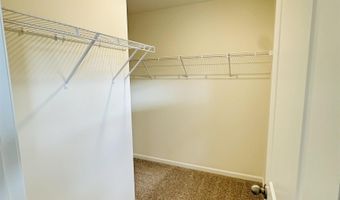
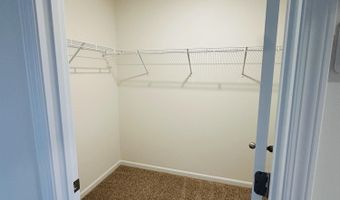
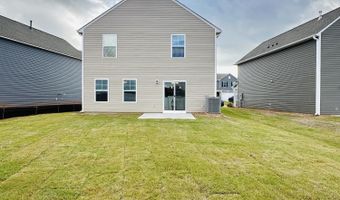
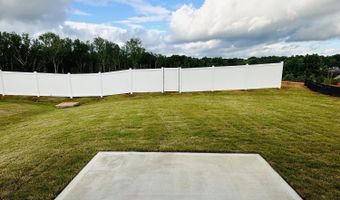
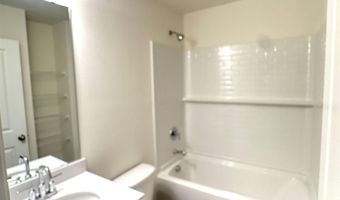
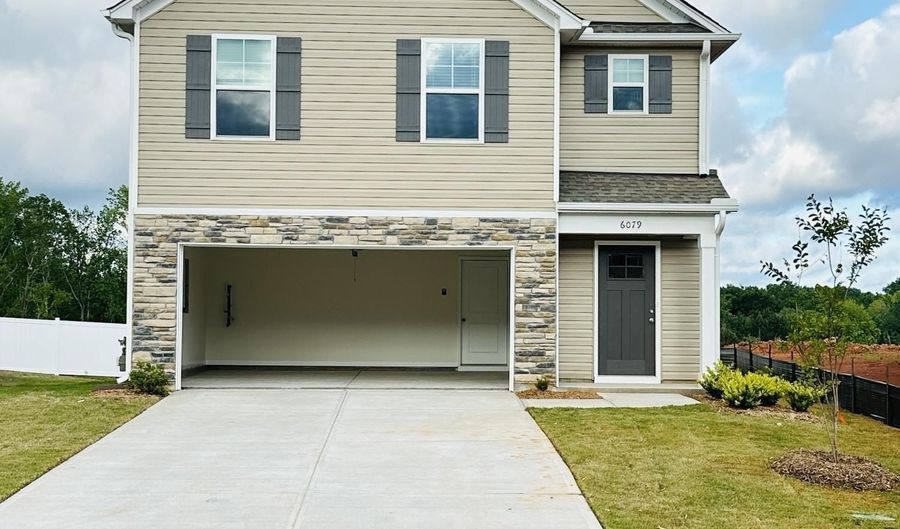
Beautiful 1 year old home in Boiling Springs - Spacious 3BR/2.5BA Home with Premium Features! Discover your new home in the heart ofBoiling Springs, one of the fastest-growing communities in the Upstate of South Carolina. Located in a top-rated school district and just minutesfrom shops, dining, and major highways, this beautiful new construction home has everything you're looking for-and more. This 3-bedroom,2.5-bath home includes a 2-car garage, a tankless water heater, and an irrigation system-features rarely found in rental properties. Step insideto enjoy modern finishes, a bright, open floor plan, and a stunning kitchen equipped with a walk-in pantry, kitchen island, and plenty of cabinetryfor storage. Upstairs, you'll find all three bedrooms, each with a walk-in closet, including a spacious primary suite with two separate walk-inclosets and plenty of natural light. The backyard is level, partially fenced, and perfect for relaxing, entertaining, or simply enjoying the peacefulsetting. If you're looking for a fresh, spacious, and well-located home in an established and growing area, this one is a must-see! Contact ustoday to schedule a showing!

More Details

MLS Name
Greater Greenville Association of Realtors
Source
ListHub
MLS Number
1596036
MLS ID
GGARSC
Virtual Tour
PARTICIPANT
Name
Cindy Dagefoerde
Primary Phone
(864) 417-4463
Key
3YD-GGARSC-18439
Email
cindybroad@hotmail.com
Fax
(864) 322-8298
BROKER
Name
Access Realty, LLC
Phone
(864) 322-8282
OFFICE
Name
Access Realty, LLC
Phone
(864) 322-8282
Copyright © 2026 Greater Greenville Association of Realtors. All rights reserved. All information provided by the listing agent/broker is deemed reliable but is not guaranteed and should be independently verified.

Features

Basement
Basement
Dock
Dock
Elevator
Elevator
Fireplace
Fireplace
Greenhouse
Greenhouse
Hot Tub Spa
Hot Tub Spa
New Construction
New Construction
Pool
Pool
Sauna
Sauna
Sports Court
Sports Court
Waterfront
Waterfront
Appliances
Dishwasher
Dishwasher
Disposal
Disposal
Microwave-Stand Alone
Refrigerator
Refrigerator
Cook Top-Electric
Cook Top-Electric
Oven-Electric
Oven-Electric
Architectural Style
Other
Other
Cooling
Central Air
Central Air
Electric
Electric
Exterior
Patio
Patio
Porch-Front
Porch-Front
Sprklr In Grnd-Partial Yd
Tilt Out Windows
Tilt Out Windows
Vinyl/Aluminum Trim
Vinyl/Aluminum Trim
Under Ground Irrigation
Flooring
Carpet
Carpet
Tile
Tile
Heating
Forced Air
Forced Air
Natural Gas
Natural Gas
Interior
Cable Available
Cable Available
Ceiling 9ft+
Ceiling 9ft+
Ceiling Fan
Ceiling Fan
Ceiling Smooth
Ceiling Smooth
Countertops Granite
Countertops Granite
Smoke Detector
Smoke Detector
Walk In Closet
Walk In Closet
Parking
Open
Open
Garage - Attached
Garage - Attached
Patio and Porch
Patio
Patio
Porch
Porch
Rooms
Bedroom 3
Bedroom 3
Bathroom 2
Bathroom 2
Bathroom 1
Bathroom 1
Bedroom 1
Bedroom 1
Laundry Room
Laundry Room
Bathroom 3
Bathroom 3
Bedroom 2
Bedroom 2

History

DateEventPrice$/SqftSource
Listed For Rent
Residential
$2,000Access Realty, LLC
Report issue with price history

Nearby Schools

Elementary School

Boiling Springs Elementary

1.6 miles awayPK - 04

High School

Boiling Springs High

1.9 miles away10 - 12

High School

Boiling Spgs 9th Grade Camp

2 miles away09 - 09
Show more
Get more info on 6079 Willutuck Dr, Boiling Springs, SC 29316
Profile
Cindy Dagefoerde
Leasing Agent
(864) 417-4463
By pressing request info, you agree that Residential and real estate professionals may contact you via phone/text about your inquiry, which may involve the use of automated means.
Profile
Cindy Dagefoerde
Leasing Agent
(864) 417-4463
By pressing request info, you agree that Residential and real estate professionals may contact you via phone/text about your inquiry, which may involve the use of automated means.