607 Stoneridge Dr Allison Park, PA 15101
Price
$290,000
Listed On
Type
For Sale
Status
Active
607 Stoneridge Dr, Allison Park, PA 15101
3 Beds
Asking  $290,000

Snapshot

Type
For Sale
Category
Purchase
Property Type
Residential
Property Subtype
Single Family Residence
MLS Number
1766315
Parcel Number
Property Sqft
Lot Size
0.21 acres
Year Built
1967
Year Updated
Bedrooms
3
Bathrooms
0
Full Bathrooms
0
3/4 Bathrooms
0
Half Bathrooms
0
Quarter Bathrooms
0
Lot Size (in sqft)
9,099.68
Price Low
-
Room Count
8
Building Unit Count
-
Condo Floor Number
-
Number of Buildings
-
Number of Floors
1
Parking Spaces
1
Location Directions
Route 8 (William Flinn Highway) to Burchfield Road*pass Victory Road on the L and follow Burchfield Road up hill*R Dressel Road*L Stoneridge Drive to home on L
Subdivision Name
Stoneridge Plan
Franchise Affiliation
Coldwell Banker Real Estate
Special Listing Conditions
Auction
Auction
Bankruptcy Property
Bankruptcy Property
HUD Owned
HUD Owned
In Foreclosure
In Foreclosure
Notice Of Default
Notice Of Default
Probate Listing
Probate Listing
Real Estate Owned
Real Estate Owned
Short Sale
Short Sale
Third Party Approval

Description

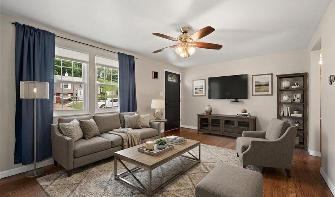
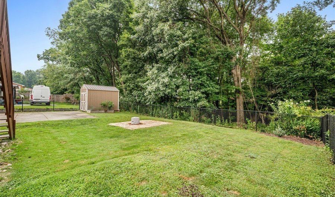
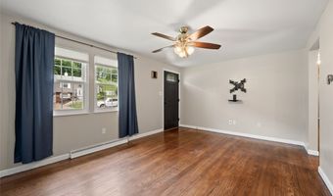
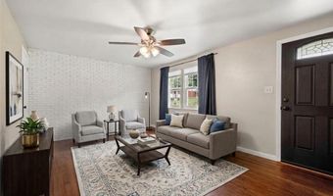
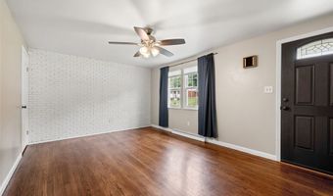
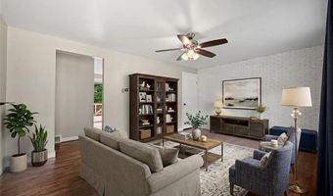
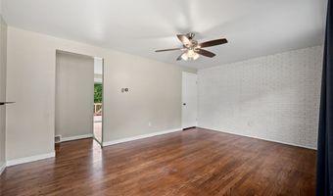
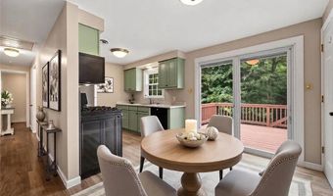
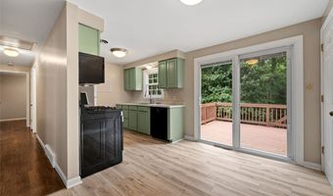
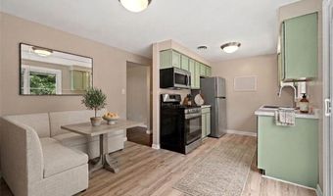
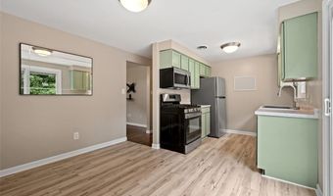
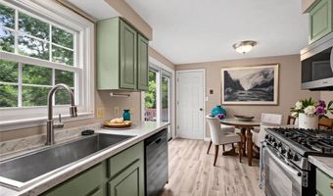
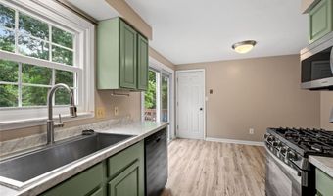
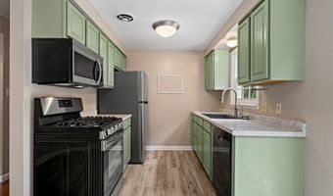
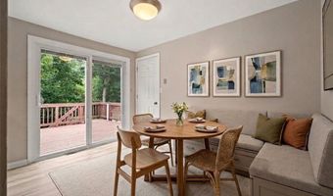
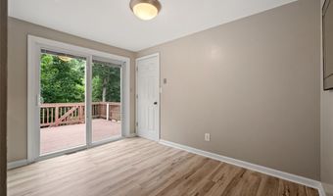
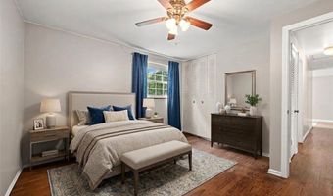
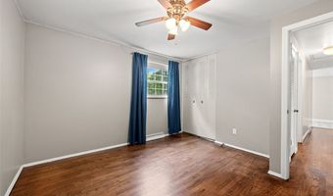
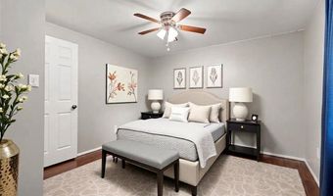
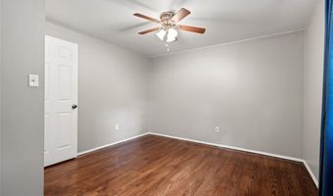
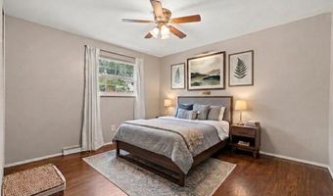
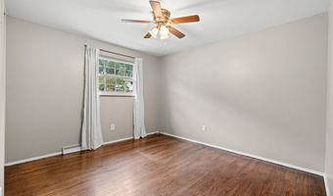
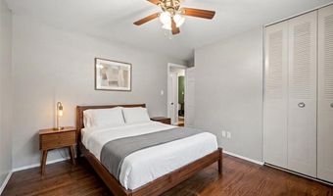
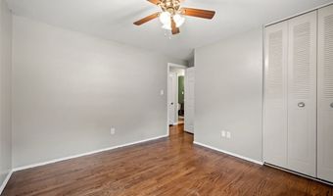
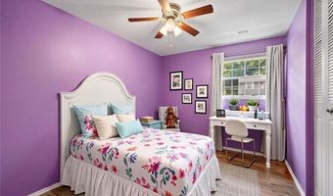
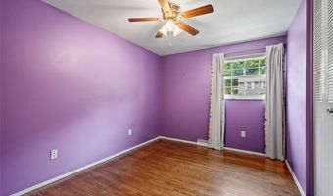
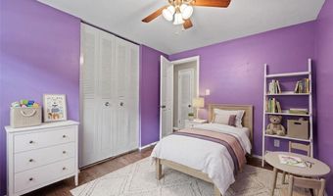
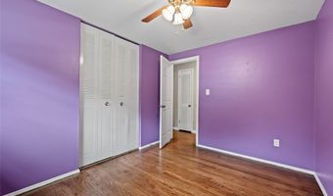
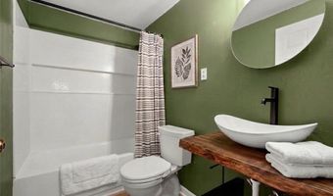
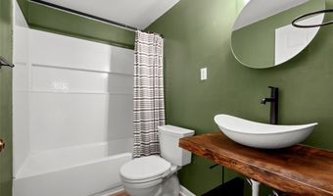
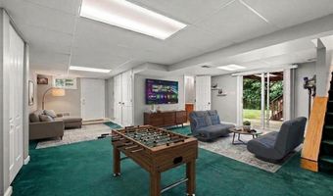
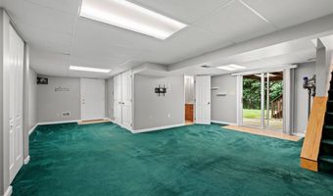
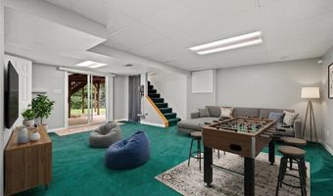
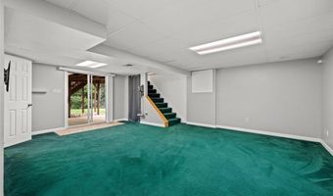
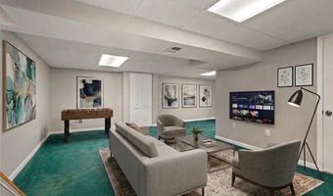
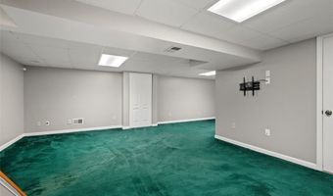
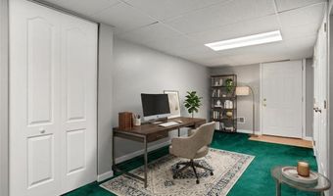
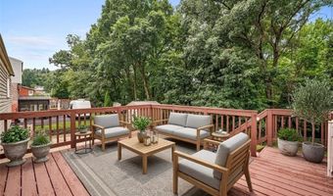
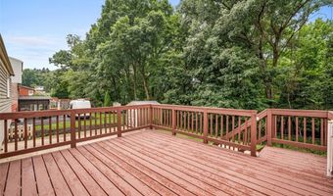
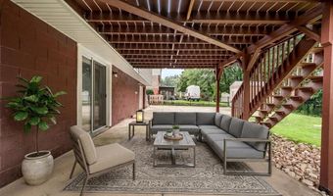
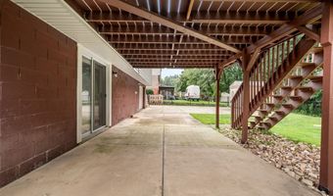
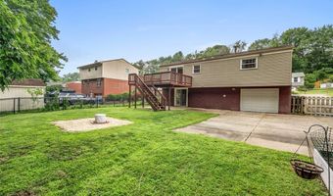
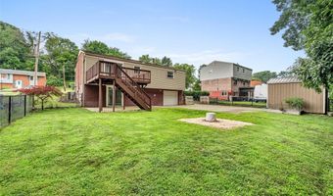
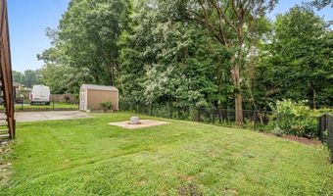
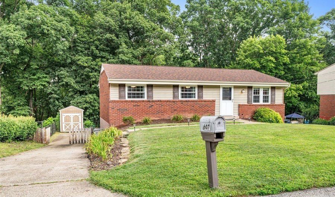
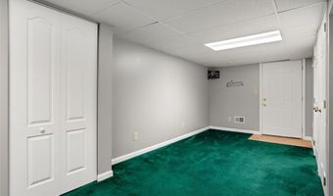
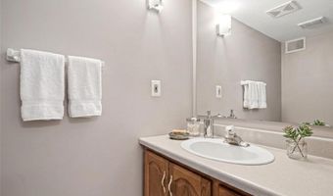
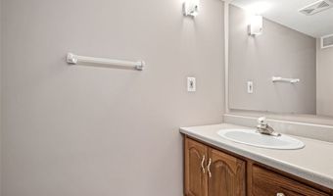
Super Stoneridge ranch - understated, well-loved and ready for what comes next. This three-bedroom brick ranch in Shaler's Stoneridge neighborhood is thoughtfully maintained with tasteful updates, and positioned in one of the area's most walkable and community-minded settings. A fresh front door sets a welcoming tone before you've stepped inside, and once you do, resurfaced hardwood floors carry through the living room, bedrooms, and hallway - warm underfoot, easy on the eye, and rich with the kind of character only time can build. An exposed brick accent wall gives the living space a natural focal point, ready to become the backdrop for whatever you bring to it. Well-preserved windows pull daylight deep into each room, making the whole main level feel open and unhurried. LVP flooring grounds the kitchen, dining area, and both bathrooms in clean, durable practicality. Wood cabinetry provides classic storage in the kitchen, while a 5-burner gas range and Bosch dishwasher signal that cooking here is taken seriously. A farmhouse sink grounds the space with a touch of character, and the window above it frames the rear yard - a quiet reminder that keeping an eye on things outside doesn't have to mean stepping away from the stove. The refreshed main-level full bathroom carries a neutral palette that's move-in ready and easy to personalize. Two sliding glass doors extend the living space outward in the best possible way. Step from the main level onto the upper deck, then follow the steps down to the lower patio off the walkout basement - a natural progression from inside to outside that makes warm-weather living feel effortless. Below, the finished lower level offers two distinct zones: a home office area or super location for those items you don't want seen on the main level, and a second lounge space for unwinding. A half bath is already in place, with real potential to expand to a full bath for added versatility. Garage access and the laundry room open directly off this level, keeping daily logistics contained and out of the way, while a sliding glass door floods the space with natural light that basements rarely enjoy. Two dedicated storage closets handle what needs to be put away. Ceiling fans in all three bedrooms and the living room keep the air moving year-round, and attic access through a bedroom closet provides an extra measure of stowaway space. Outside, the fenced rear yard is an invitation rather than an afterthought - a wooded backdrop that shifts with the seasons, a firepit made for late evenings, a storage shed, and extra parking that proves useful more often than you'd expect. The Shaler location seals it. Stoneridge Park is within easy walking distance - a proper neighborhood park with a ballfield, tennis, pickleball, street hockey, sand volleyball, bocce, and an inclusive playground. Fall Run Park, with its waterfall trail, and the beloved open grounds of Hartwood Acres are both just minutes away. For buyers who want a home that's been cared for, a neighborhood with real amenities, and a location that delivers on weekdays and weekends alike - this home is excited for its next owner.
More Details

MLS Name
West Penn Multi List, Inc.
Source
ListHub
MLS Number
1766315
MLS ID
WPMLPA
Virtual Tour
PARTICIPANT
Name
Cynthia Hovan
Primary Phone
(412) 366-1600
Key
3YD-WPMLPA-209604
Email
americandream@pittsburghhomesales.com
BROKER
Name
Coldwell Banker Real Estate Services
Phone
(412) 548-1202
OFFICE
Name
COLDWELL BANKER REALTY
Phone
(412) 366-1600
Copyright © 2026 West Penn Multi List, Inc. All rights reserved. All information provided by the listing agent/broker is deemed reliable but is not guaranteed and should be independently verified.

Features

Basement
Basement
Dock
Dock
Elevator
Elevator
Fireplace
Fireplace
Greenhouse
Greenhouse
Hot Tub Spa
Hot Tub Spa
New Construction
New Construction
Pool
Pool
Sauna
Sauna
Sports Court
Sports Court
Waterfront
Waterfront
Appliances
SomeGasAppliances
SomeGasAppliances
Dryer
Dryer
Dishwasher
Dishwasher
Microwave
Microwave
Refrigerator
Refrigerator
Stove
Stove
Washer
Washer
Architectural Style
Ranch
Ranch
Colonial
Colonial
Cooling
Electric
Electric
Central Air
Central Air
Flooring
Carpet
Carpet
Hardwood
Hardwood
Heating
Forced Air
Forced Air
Natural Gas
Natural Gas
Parking
Open
Open
Roof
Asphalt
Asphalt
Rooms
Bedroom 1
Bedroom 1
Bedroom 3
Bedroom 3
Bedroom 2
Bedroom 2
Window
Screens
Screens

History

DateEventPrice$/SqftSource
Listed For Sale
Residential
$290,000COLDWELL BANKER REALTY
Report issue with price history

Taxes

YearAnnual AmountDescription
$4,924

Nearby Schools

Elementary School

Burchfield Primary School

0.7 miles awayKG - 03

Elementary School

Central Elementary School

2.5 miles awayPK - 12

Elementary School

Wyland Elementary School

2.3 miles awayPK - 12
Show more
Get more info on 607 Stoneridge Dr, Allison Park, PA 15101
Profile
Cynthia Hovan
Listing Agent
(412) 366-1600
By pressing request info, you agree that Residential and real estate professionals may contact you via phone/text about your inquiry, which may involve the use of automated means.
Profile
Cynthia Hovan
Listing Agent
(412) 366-1600
By pressing request info, you agree that Residential and real estate professionals may contact you via phone/text about your inquiry, which may involve the use of automated means.