605 SW Milestone Rd Bentonville, AR 72712
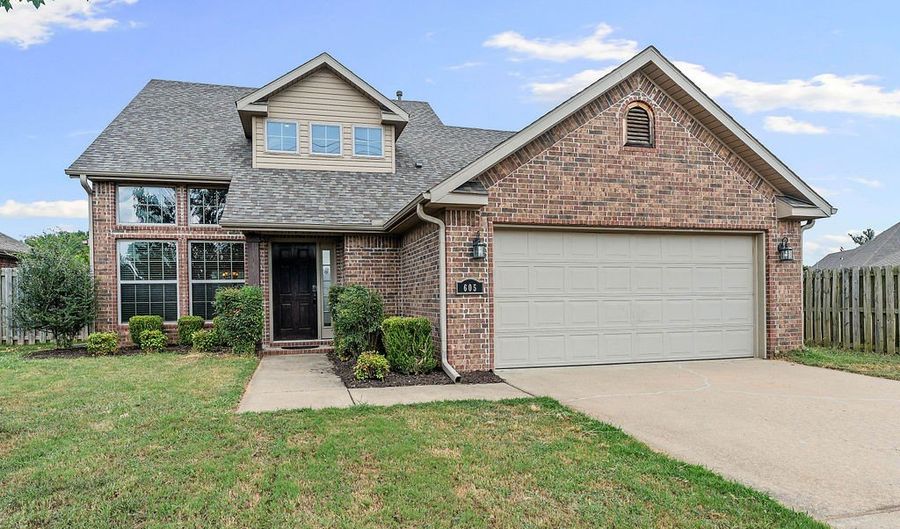 605 SW Milestone Rd, Bentonville, AR 72712 - 3 Beds, 3 Bath
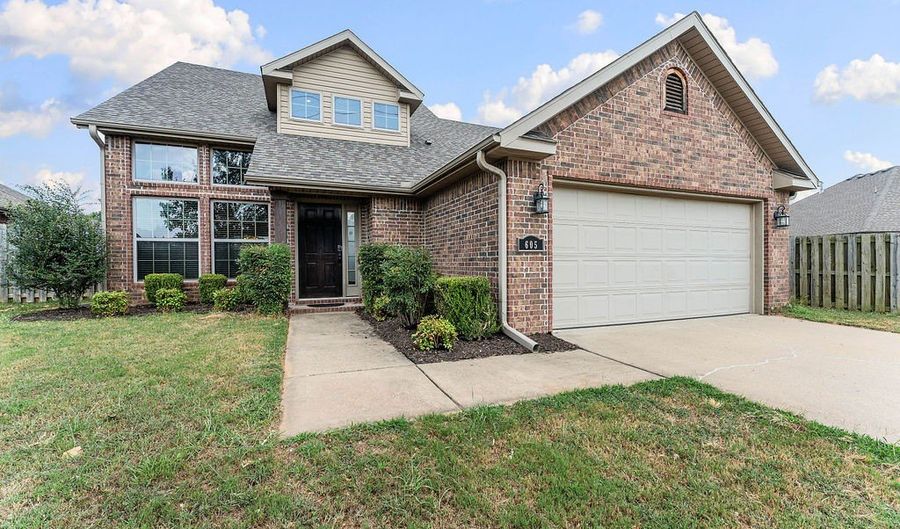 605 SW Milestone Rd, Bentonville, AR 72712 - 3 Beds, 3 Bath
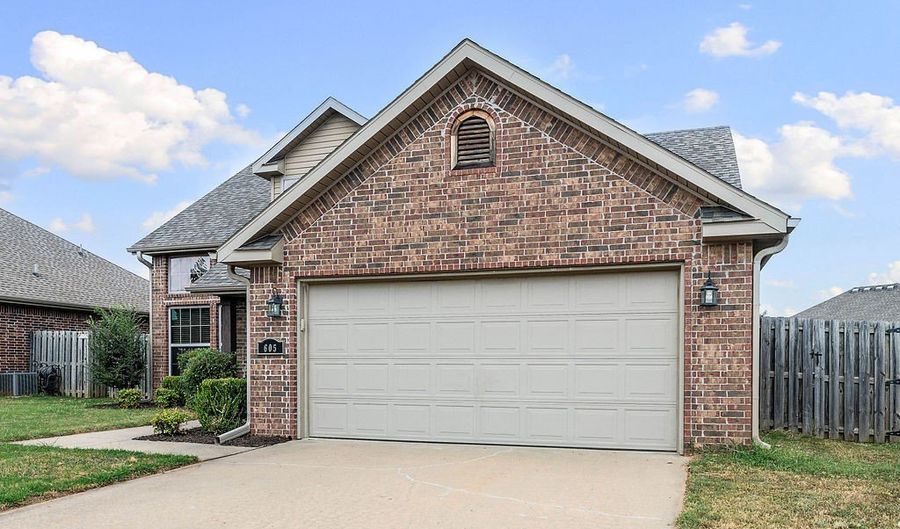 605 SW Milestone Rd, Bentonville, AR 72712 - 3 Beds, 3 Bath
Snapshot

Description
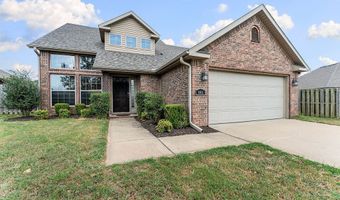
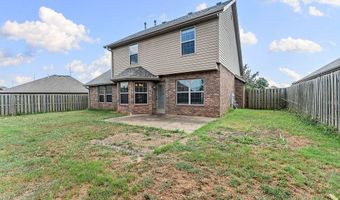
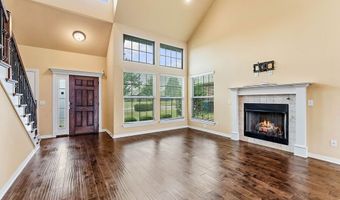
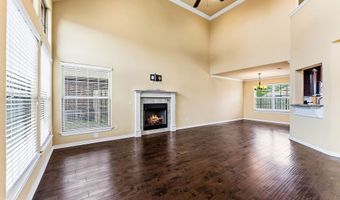
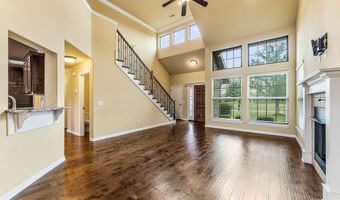
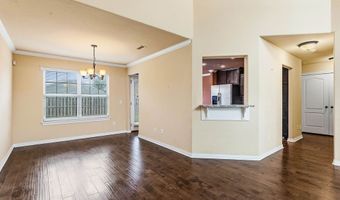
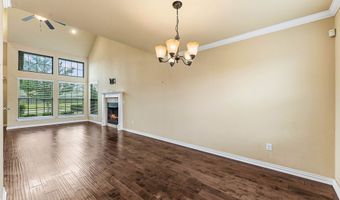
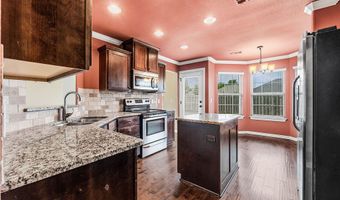
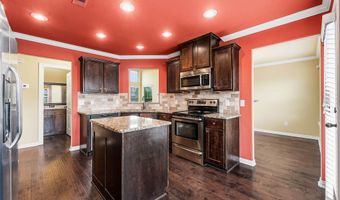
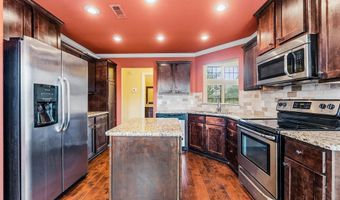
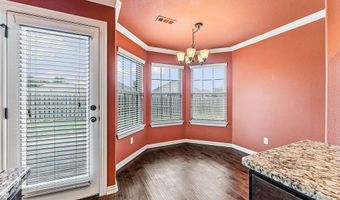
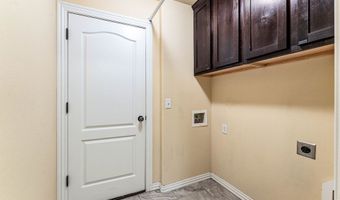
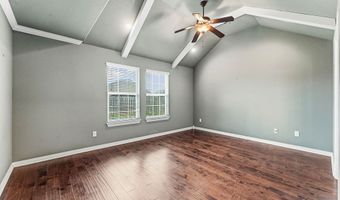
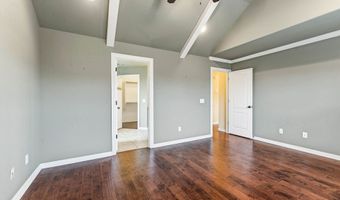
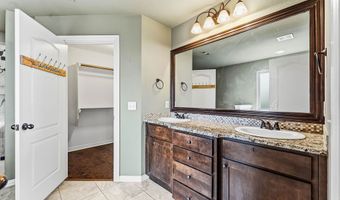
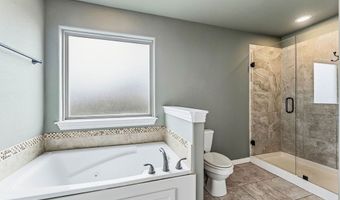
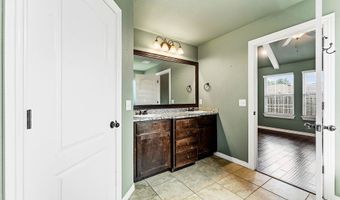
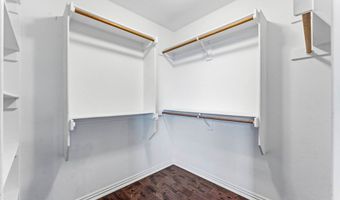
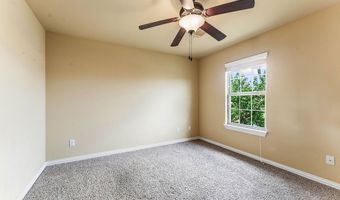
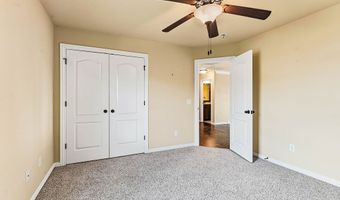
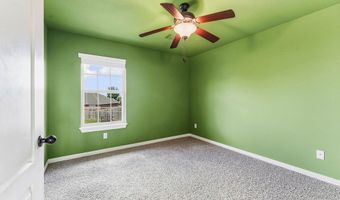
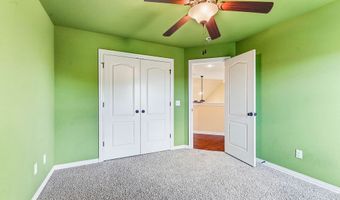
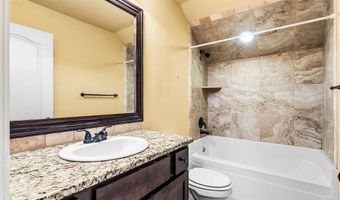
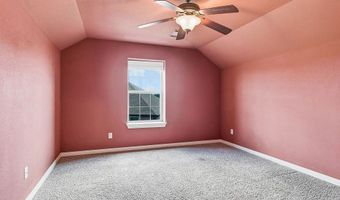
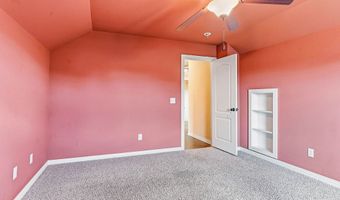
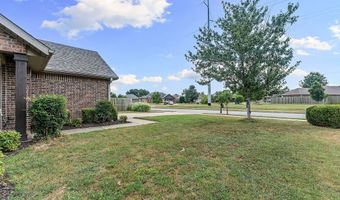
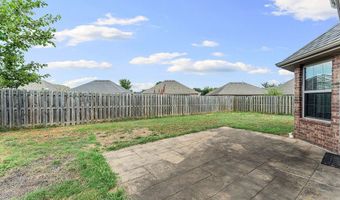
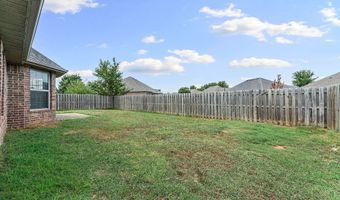
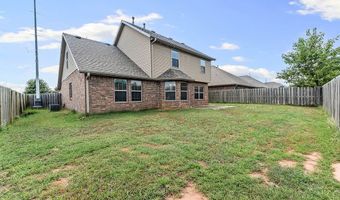
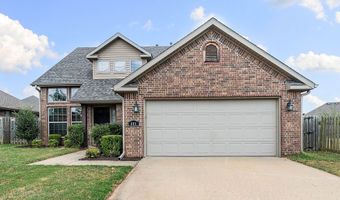
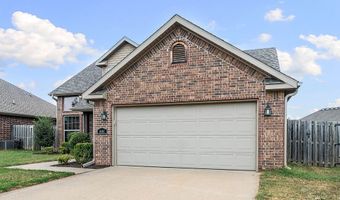
Welcome to this beautifully designed home in Bentonville located just minutes from schools, new 8th street park, and Walmart Home Office headquarters. The floor plan features 4 main rooms, ground floor has a primary bedroom with tile walk in shower, jetted tub & spacious closet. Upstairs has a full bath, 2 bedrooms, & bonus room large enough for an office, workout room, or whatever you can imagine. The spacious living area features large windows, wood floors and electric gas log fireplace. The kitchen has granite counters, stainless appliances, cabinetry, charming pass-through window, and casual eat-in dining area for everyday meals. The open-concept living area flows into a dedicated dining room, creating the ideal space for entertaining family & friends. Whether you're hosting gatherings, enjoying quiet evenings, this versatile floor plan provides comfort, functionality, and an unbeatable location close to all that NWA has to offer. Roof replaced in 2025.
More Details
Features

History
| Date | Event | Price | $/Sqft | Source |
|---|---|---|---|---|
| For Sale ~ Price Changed Residential | $422,000 +0.5% | $213 | 1 Percent Lists Arkansas Real Estate | |
| Listed For Sale Residential | $420,000 | $212 | 1 Percent Lists Arkansas Real Estate |
Taxes
| Year | Annual Amount | Description |
|---|---|---|
| $2,363 | PLAT 8/24/07 2007 710-712 |
Nearby Schools
Elementary School Elm Tree Elementary School | 0.4 miles away | KG - 04 | |
Elementary School Apple Glen Elementary School | 0.5 miles away | KG - 04 | |
Middle School Spring Hill Middle School | 1.7 miles away | 05 - 06 |
