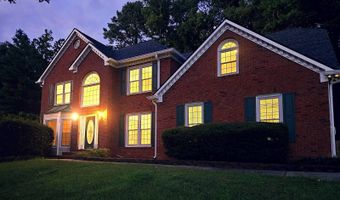
6046 Braidwood Close NW Acworth, GA 30101
Price
$519,900
Listed On
Type
For Sale
Status
Active
6046 Braidwood Close NW, Acworth, GA 30101
5 Beds
3 Bath
2671 sqft
Asking  $519,900

Snapshot

Type
For Sale
Category
Purchase
Property Type
Residential
Property Subtype
Other
MLS Number
11912771
Parcel Number
20-0303-0-118-0
Property Sqft
2,671 sqft
Lot Size
0.53 acres
Year Built
1996
Year Updated
Bedrooms
5
Bathrooms
3
Full Bathrooms
3
3/4 Bathrooms
0
Half Bathrooms
0
Quarter Bathrooms
0
Lot Size (in sqft)
23,086.8
Price Low
-
Room Count
9
Building Unit Count
-
Condo Floor Number
-
Number of Buildings
-
Number of Floors
2
Parking Spaces
0
Location Directions
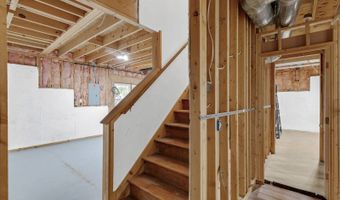
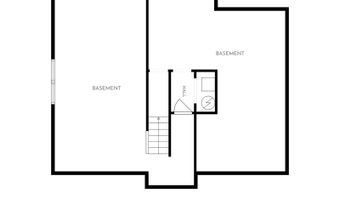
No showings prior to the Launch Event: Sunday, August 9th, 2-3 PM. Offers, if any, reviewed Tuesday, August 11th at 6 PM - please have offers submitted by 5 PM that day. Seller reserves the right to respond earlier to exceptional terms. Pre-inspection report available on request - text listing agent. Living area of 2,671 sq ft per Cobb County tax records (above-grade); full unfinished daylight basement (~1,050 sq ft) additional and not included in listed square footage. Supra/lockbox active after launch event; schedule via ShowingTime. Buyback and trade-up programs are listing-team offerings - call/text 678-892-0353 for terms. Listing agent has a family relationship with sellers (agent's sister is married to sellers' son) - disclosed per Georgia license law. Buyer and buyer's agent to verify all information.
Subdivision Name
Brookstone III
Franchise Affiliation
None
Special Listing Conditions
Auction
Auction
Bankruptcy Property
Bankruptcy Property
HUD Owned
HUD Owned
In Foreclosure
In Foreclosure
Notice Of Default
Notice Of Default
Probate Listing
Probate Listing
Real Estate Owned
Real Estate Owned
Short Sale
Short Sale
Third Party Approval

Description

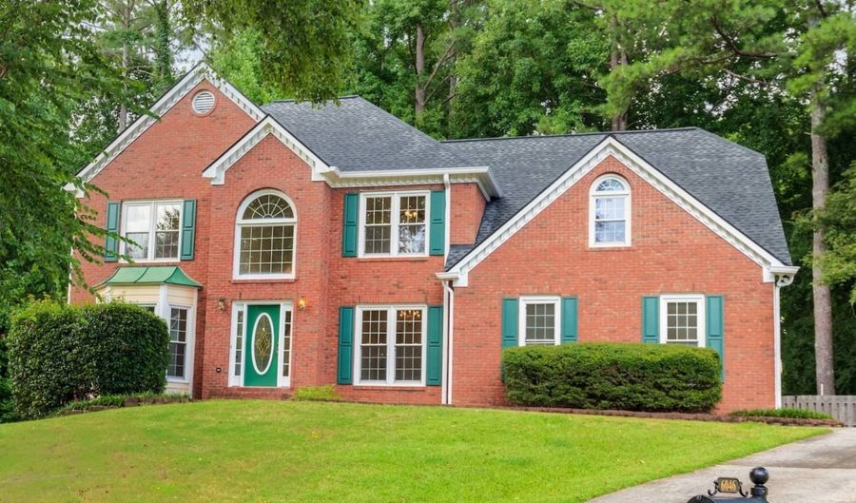
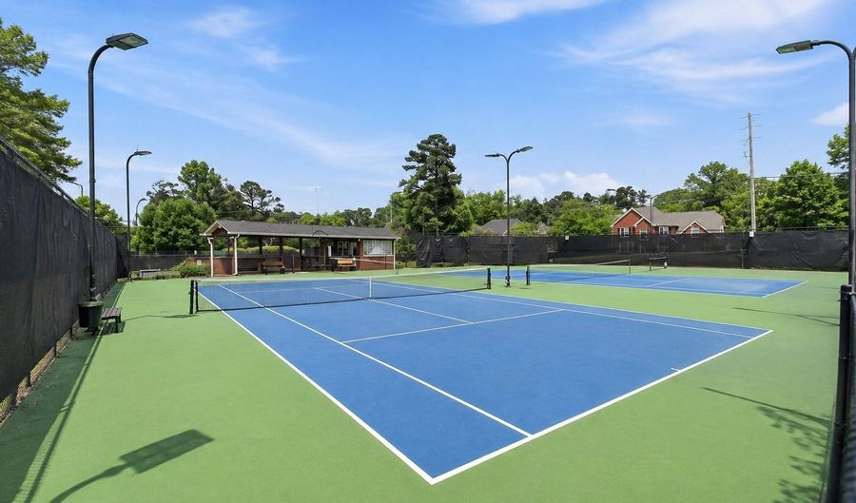
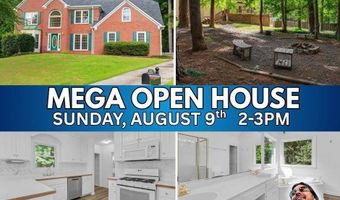
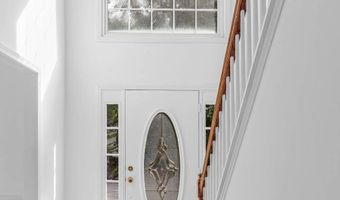
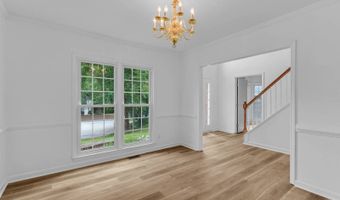
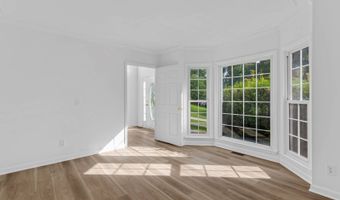
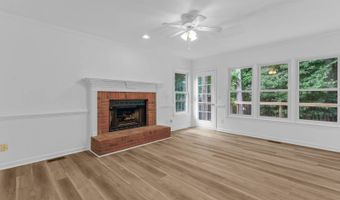
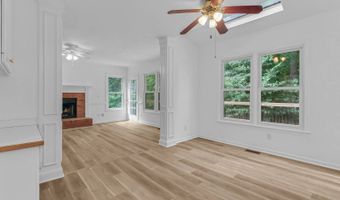
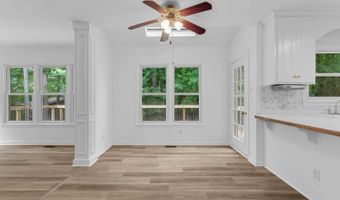
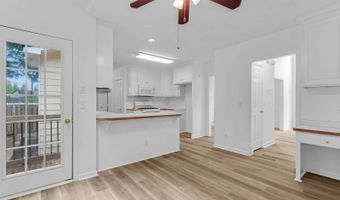
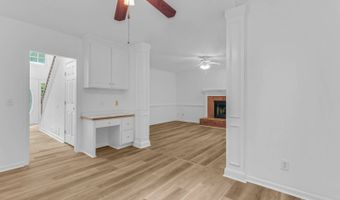
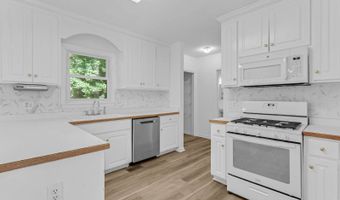
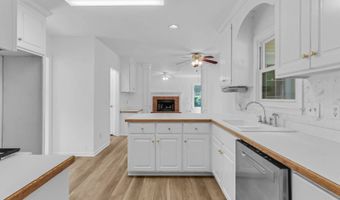
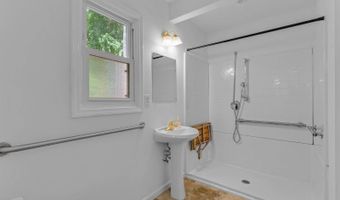
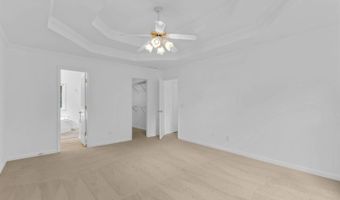
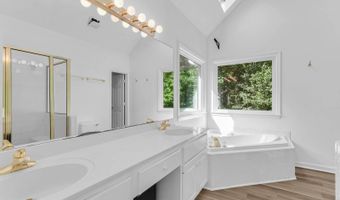
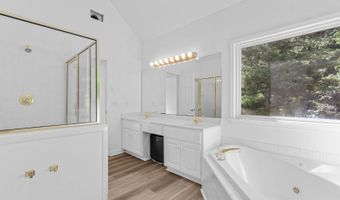
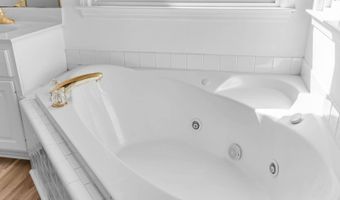
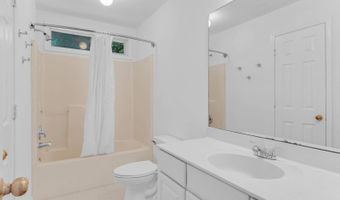
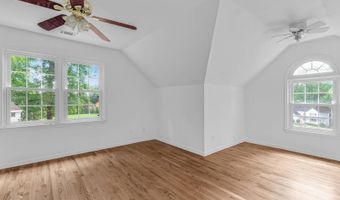
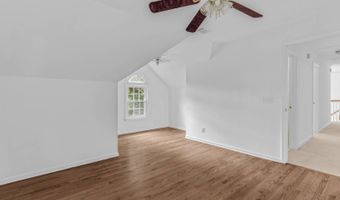
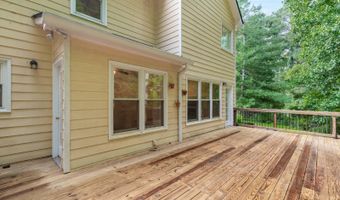
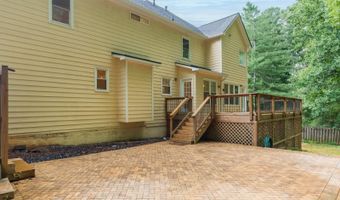
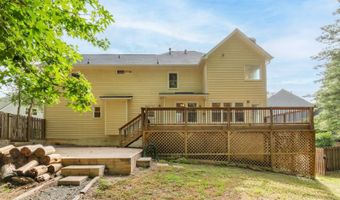
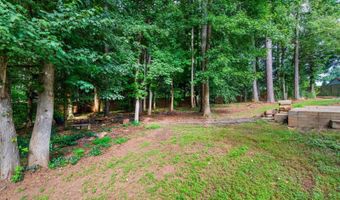
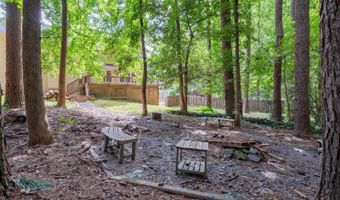
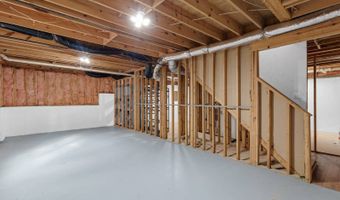
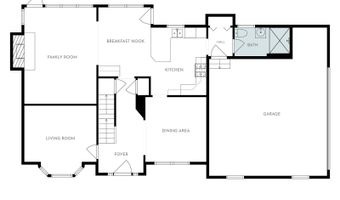
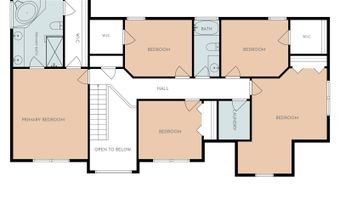
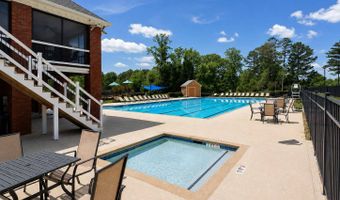
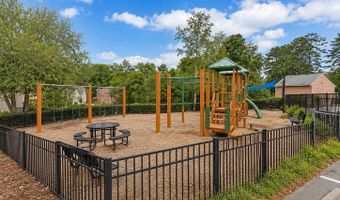
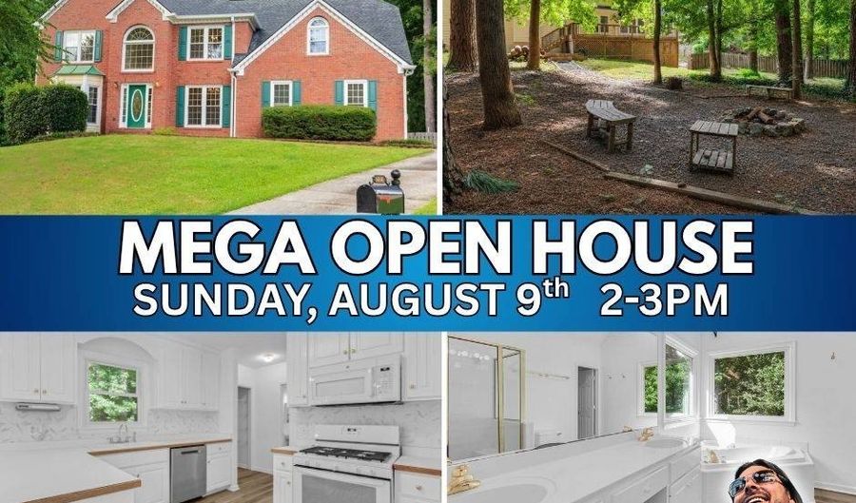
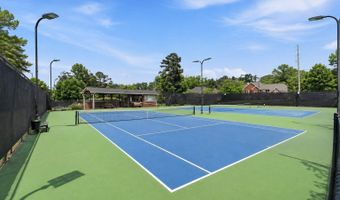
First Available at Our MEGA OPEN HOUSE Sunday August 9th, 2-3 PM ONLY! UPGRADE TO THIS HOME & WE'LL BUY YOURS!* 24 MONTH BUY BACK GUARANTEE FOR ALL VIP BUYERS!* CERTIFIED PRE-OWNED HOME - PRE-INSPECTED & MOVE-IN READY. NO SURPRISES! THE LAST HOME TO SELL ON THIS STREET WENT IN 3 DAYS AT FULL PRICE - homes here have been selling in 3 TO 7 DAYS, and this one arrives priced below that last sale! WELCOME to BROOKSTONE III - the SWIM/TENNIS community everyone searches in, zoned for HARRISON HIGH, Lost Mountain Middle & Vaughan Elementary! This 5 BEDROOM, 3.5 BATH Brick Traditional sits on a QUIET CUL-DE-SAC and it is TRULY TURN-KEY: BRAND NEW LVP FLOORING! FRESH INTERIOR PAINT! BRIGHT WHITE KITCHEN with breakfast area and NEW designer backsplash! SOARING TWO-STORY FOYER welcomes you home. Formal Living & Dining plus a big Family Room for everyday living. Upstairs, the OWNER'S SUITE delivers a SPA-STYLE BATH with soaking tub, separate shower & double vanities - plus THREE FULL BATHS total, a rarity in this neighborhood where most homes offer 2.5! Generous secondary bedrooms PLUS a HUGE BONUS ROOM. And now the STAR OF THE SHOW: the BACKYARD everyone in Brookstone waits for - FLAT, PRIVATE, FULLY FENCED, with a custom PAVER PATIO, FIRE PIT, and a big ENTERTAINER'S DECK backing to trees! Over half an acre of room to breathe! Downstairs, a FULL DAYLIGHT BASEMENT with interior & exterior entry is a blank canvas for your gym, theater, workshop, or in-law vision. Community CLUBHOUSE, POOL with swim team, TENNIS, PLAYGROUND & SIDEWALKS! Minutes to Kennesaw Mountain, Lake Allatoona, shopping & dining. Whether you're searching for your forever home or a smart long-term hold - THIS IS THE ONE! NO SHOWINGS BEFORE THE LAUNCH EVENT. Subsequent offers will be reviewed Tuesday, August 11th at 6 PM. If you're FINALLY READY for the backyard, the baths, and the schools - we will see you SUNDAY 8/9/26!

Open House Showings

Start TimeEnd TimeAppointment Required?
No

More Details

MLS Name
My State MLS
Source
ListHub
MLS Number
11912771
MLS ID
NYSMLS
Virtual Tour
PARTICIPANT
Name
Richard Clarke
Primary Phone
Key
3YD-NYSMLS-238578
Email
richhasthebuyers@gmail.com
BROKER
Name
Your Home Sold Guaranteed Realty LLC
Phone
OFFICE
Name
Your Home Sold Guaranteed Realty LLC
Phone
Copyright © 2026 My State MLS. All rights reserved. All information provided by the listing agent/broker is deemed reliable but is not guaranteed and should be independently verified.

Features

Basement
Basement
Dock
Dock
Elevator
Elevator
Fireplace
Fireplace
Greenhouse
Greenhouse
Hot Tub Spa
Hot Tub Spa
New Construction
New Construction
Pool
Pool
Sauna
Sauna
Sports Court
Sports Court
Waterfront
Waterfront
Construction Materials
HardiPlank Type
HardiPlank Type
 Cement Siding
Cement Siding
 Brick
Brick
Fencing
Fenced
Fenced
Flooring
Carpet
Carpet
Heating
Natural Gas
Natural Gas
Forced Air
Forced Air
Interior
Walk-In Closet(s)
Walk-In Closet(s)
Entrance Foyer
Entrance Foyer
Patio and Porch
Patio
Patio
Deck
Deck
Roof
Asphalt
Asphalt
Rooms
Bathroom 2
Bathroom 2
Bedroom 1
Bedroom 1
Bathroom 1
Bathroom 1
Bedroom 3
Bedroom 3
Laundry Room
Laundry Room
Bedroom 4
Bedroom 4
Bathroom 3
Bathroom 3
Bedroom 2
Bedroom 2
Bedroom 5
Bedroom 5

History

DateEventPrice$/SqftSource
Listed For Sale
Residential
$519,900$195Your Home Sold Guaranteed Realty LLC
Report issue with price history

Taxes

YearAnnual AmountDescription
2025$5,585

Nearby Schools

Elementary School

Ford Elementary School

1.5 miles awayPK - 05

Elementary School

Frey Elementary School

3.9 miles awayPK - 05

Elementary School

Pickett's Mill Elementary

4 miles awayPK - 05
Show more
Get more info on 6046 Braidwood Close NW, Acworth, GA 30101
Profile
Richard Clarke
Listing Agent
(678) 892-0353
By pressing request info, you agree that Residential and real estate professionals may contact you via phone/text about your inquiry, which may involve the use of automated means.
Profile
Richard Clarke
Listing Agent
(678) 892-0353
By pressing request info, you agree that Residential and real estate professionals may contact you via phone/text about your inquiry, which may involve the use of automated means.