6045 S McNutt Ave Ashtabula, OH 44004
Price
$220,000
Listed On
Type
For Sale
Status
Pending
6045 S McNutt Ave, Ashtabula, OH 44004
3 Beds
1 Bath
1544 sqft
Asking  $220,000

Snapshot

Type
For Sale
Category
Purchase
Property Type
Residential
Property Subtype
Single Family Residence
MLS Number
5226653
Parcel Number
480261008000
Property Sqft
1,544 sqft
Lot Size
0.40 acres
Year Built
1971
Year Updated
Bedrooms
3
Bathrooms
1
Full Bathrooms
1
3/4 Bathrooms
0
Half Bathrooms
0
Quarter Bathrooms
0
Lot Size (in sqft)
17,641.8
Price Low
-
Room Count
-
Building Unit Count
-
Condo Floor Number
-
Number of Buildings
-
Number of Floors
1
Parking Spaces
0
Location Directions
From route 20, go south on McNutt Ave, home will be on the west side of street.
Legal Description
66 WINDEMERE PLAT
Franchise Affiliation
None
Special Listing Conditions
Auction
Auction
Bankruptcy Property
Bankruptcy Property
HUD Owned
HUD Owned
In Foreclosure
In Foreclosure
Notice Of Default
Notice Of Default
Probate Listing
Probate Listing
Real Estate Owned
Real Estate Owned
Short Sale
Short Sale
Third Party Approval

Description

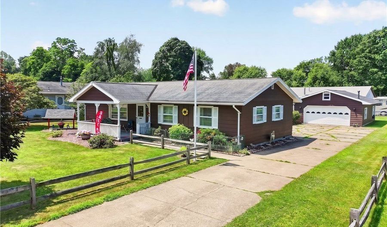
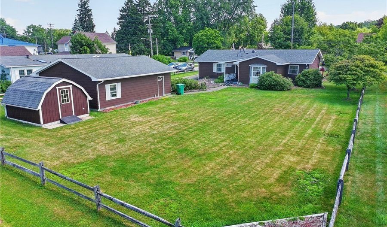
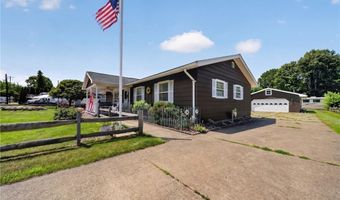
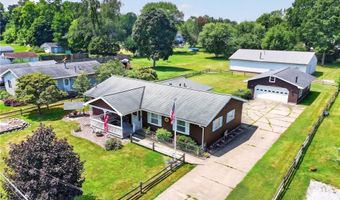
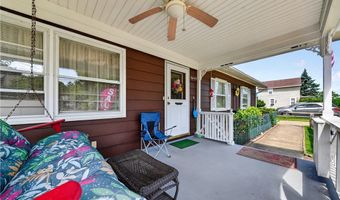
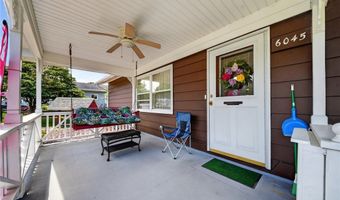
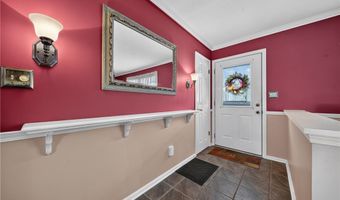
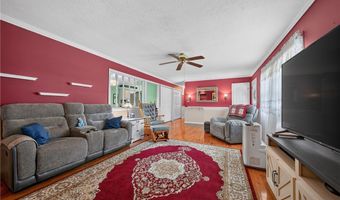
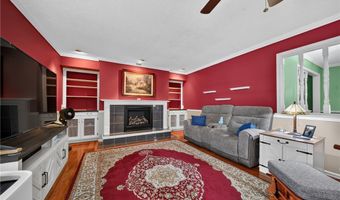
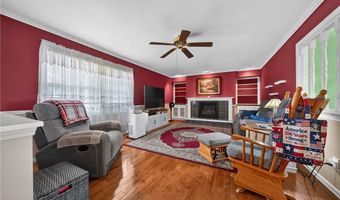
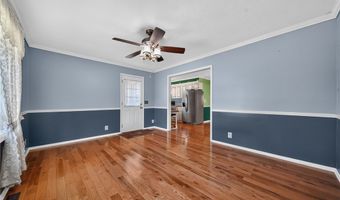
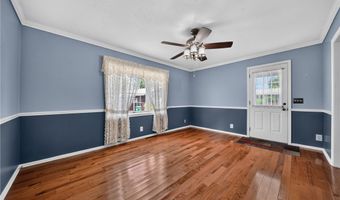
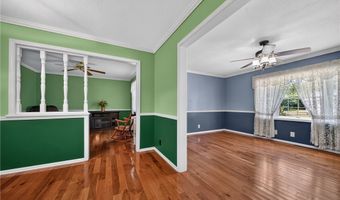
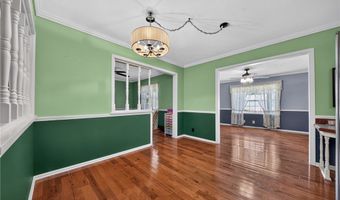
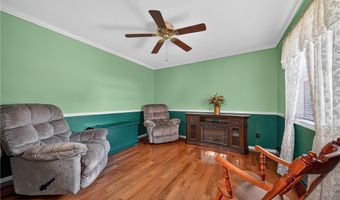
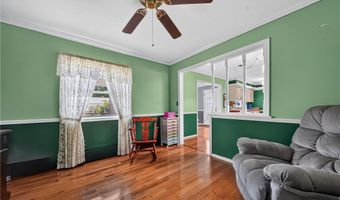
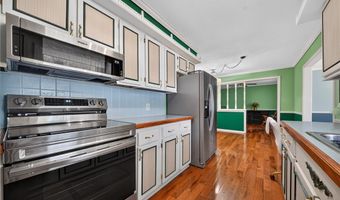
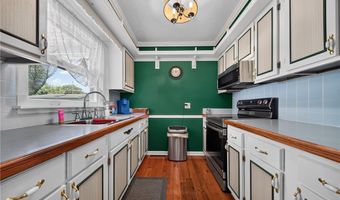
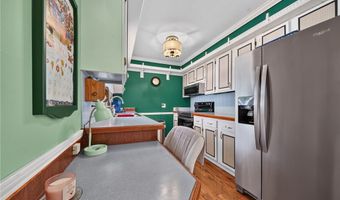
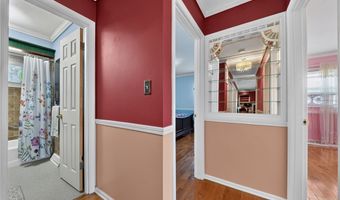
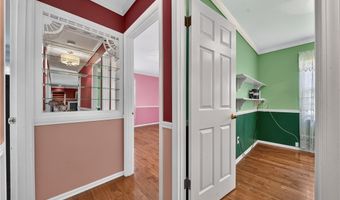
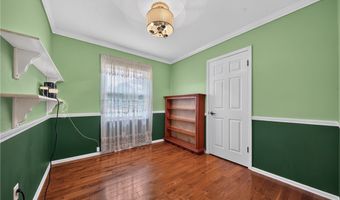
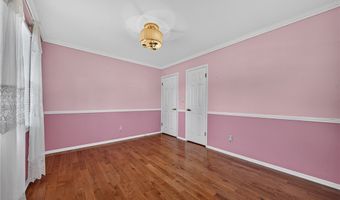
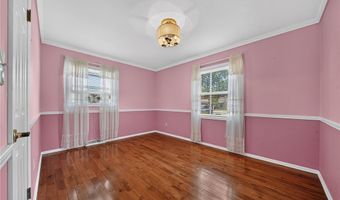
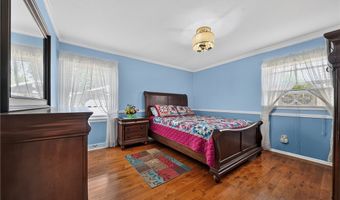
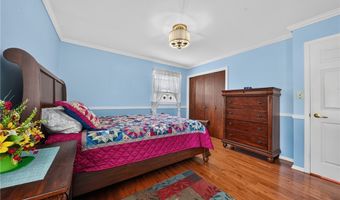
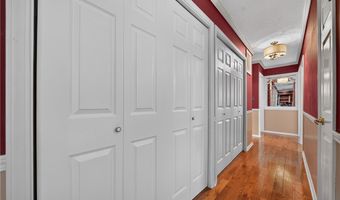
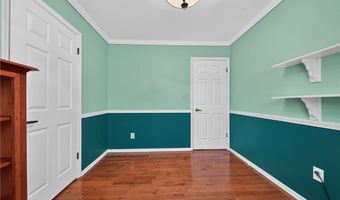
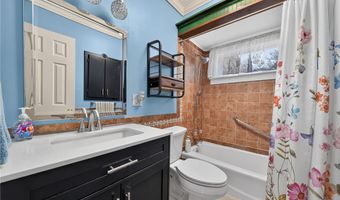
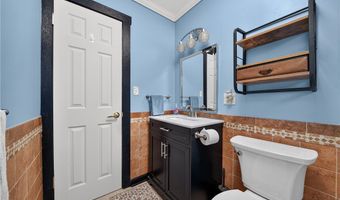
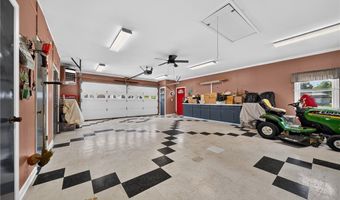
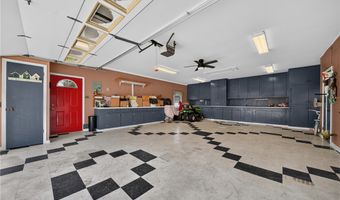
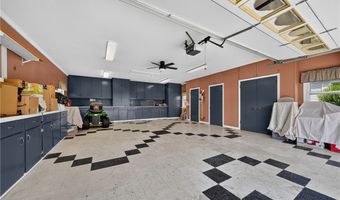
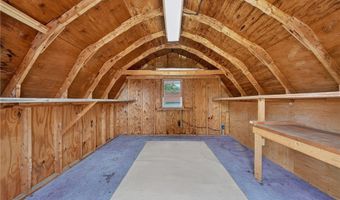
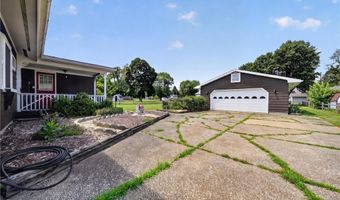
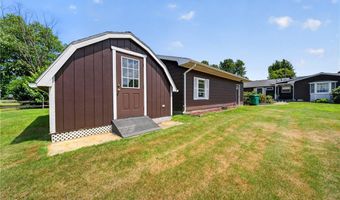
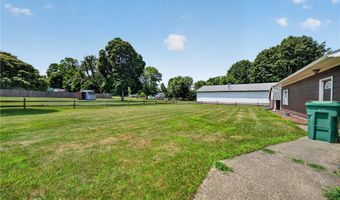
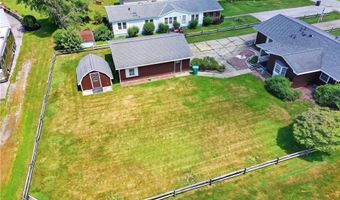
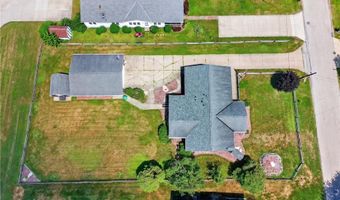
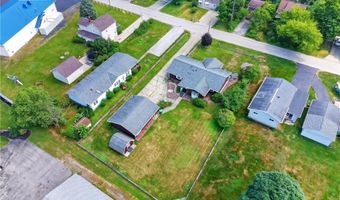
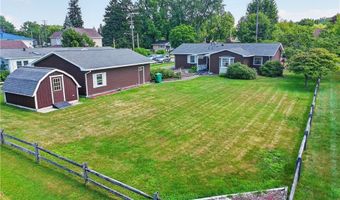
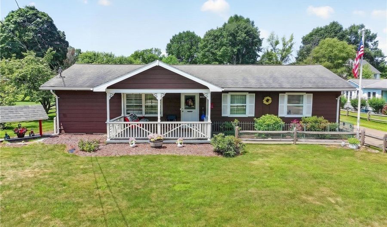
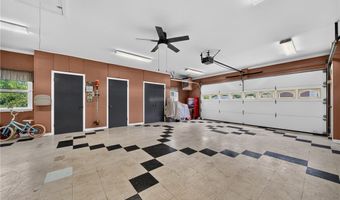
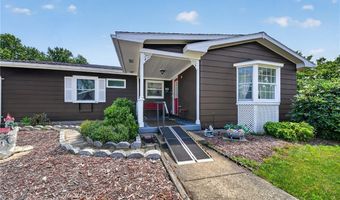
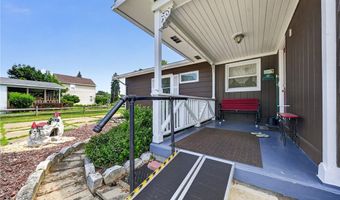
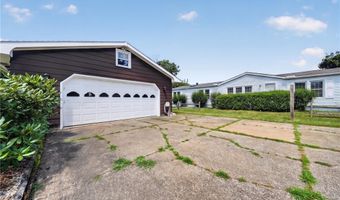
Welcome home to this beautifully maintained 3-bedroom, 1-bath ranch nestled on just under an acre in desirable Saybrook Township! Built in 1971 and offering 1,544 square feet of comfortable living space, this move-in ready home combines charm, functionality, and thoughtful updates throughout. Step onto the inviting covered front porch, complete with a built-in porch swing, and into a warm, welcoming interior featuring hardwood floors, crown molding, built-in shelving, and quality craftsmanship. The spacious eat-in kitchen is complemented by a separate dining room, while the large rear sitting room provides the perfect space for entertaining, relaxing, or creating a family room filled with natural light. Stay cozy all winter with the newer vent-free gas fireplace featuring a convenient remote control. The furnace was completely rebuilt with new parts in 2025, offering added peace of mind. Gas hot water tank installed in 2025. The kitchen comes complete with newer appliances, including the refrigerator and range, making this home truly move-in ready. Outside, you'll find a paved driveway leading to the detached 2-car garage with both gas and electric service, ideal for hobbies, a workshop, or additional storage. The storage shed also has electric and gutters, providing even more versatility for projects, storage, or lawn equipment. The beautifully landscaped yard offers plenty of space to enjoy the outdoors while still being easy to maintain. Conveniently located just minutes from shopping, restaurants, parks, and the beautiful shores of Lake Erie, this property offers the perfect blend of peaceful country living and everyday convenience. Whether you're a first-time homebuyer, growing family, or simply looking for a well-cared-for ranch in a fantastic location, this home checks all the boxes. Don't miss your opportunity to make it yours!
More Details

MLS Name
MLS Now
Source
ListHub
MLS Number
5226653
MLS ID
NEOHREXOH
Virtual Tour
PARTICIPANT
Name
Clorice L Vines
Primary Phone
(440) 812-2542
Key
3YD-NEOHREXOH-2003003061
Email
cloricedlugos@gmail.com
Fax
(440) 528-3569
BROKER
Name
McDowell Homes Real Estate Services
Phone
(440) 205-2000
OFFICE
Name
McDowell Homes Real Estate Services
Phone
(440) 205-2000
Copyright © 2026 MLS Now. All rights reserved. All information provided by the listing agent/broker is deemed reliable but is not guaranteed and should be independently verified.

Features

Basement
Basement
Dock
Dock
Elevator
Elevator
Fireplace
Fireplace
Greenhouse
Greenhouse
Hot Tub Spa
Hot Tub Spa
New Construction
New Construction
Pool
Pool
Sauna
Sauna
Sports Court
Sports Court
Waterfront
Waterfront
Appliances
Microwave
Microwave
Range
Range
Refrigerator
Refrigerator
Architectural Style
Ranch
Ranch
Construction Materials
VinylSiding
VinylSiding
 WoodSiding
WoodSiding
Cooling
Ceiling Fan(s)
Ceiling Fan(s)
Heating
Fireplace(s)
Fireplace(s)
Natural Gas
Natural Gas
Forced Air
Forced Air
Interior
BuiltInFeatures
BuiltInFeatures
CrownMolding
CrownMolding
EatInKitchen
EatInKitchen
PrimaryDownstairs
PrimaryDownstairs
NaturalWoodwork
NaturalWoodwork
Other Structures
Shed(s)
Shed(s)
Parking
Garage
Garage
Patio and Porch
Porch
Porch
Roof
Asphalt
Asphalt
Fiberglass
Fiberglass
Rooms
Dining Room
Dining Room
 Family Room
Family Room
Bedroom 3
Bedroom 3
 Laundry Room
Laundry Room
Kitchen
Kitchen
 Basement
Basement
Bedroom 2
Bedroom 2
Bedroom 1
Bedroom 1
Bathroom 1
Bathroom 1

History

DateEventPrice$/SqftSource
Listed For Sale
Residential
$220,000$142McDowell Homes Real Estate Services
Report issue with price history

Taxes

YearAnnual AmountDescription
2025$1,76966 WINDEMERE PLAT

Nearby Schools

Pre-Kindergarten

Windermere Building

0.3 miles awayPK - PK

High School

Lakeside High School

0.5 miles away09 - 12

Elementary School

Mckinsey Elementary School

1.3 miles awayKG - 06
Show more
Get more info on 6045 S McNutt Ave, Ashtabula, OH 44004
Profile
Clorice L Vines
Listing Agent
(440) 812-2542
By pressing request info, you agree that Residential and real estate professionals may contact you via phone/text about your inquiry, which may involve the use of automated means.
Profile
Clorice L Vines
Listing Agent
(440) 812-2542
By pressing request info, you agree that Residential and real estate professionals may contact you via phone/text about your inquiry, which may involve the use of automated means.