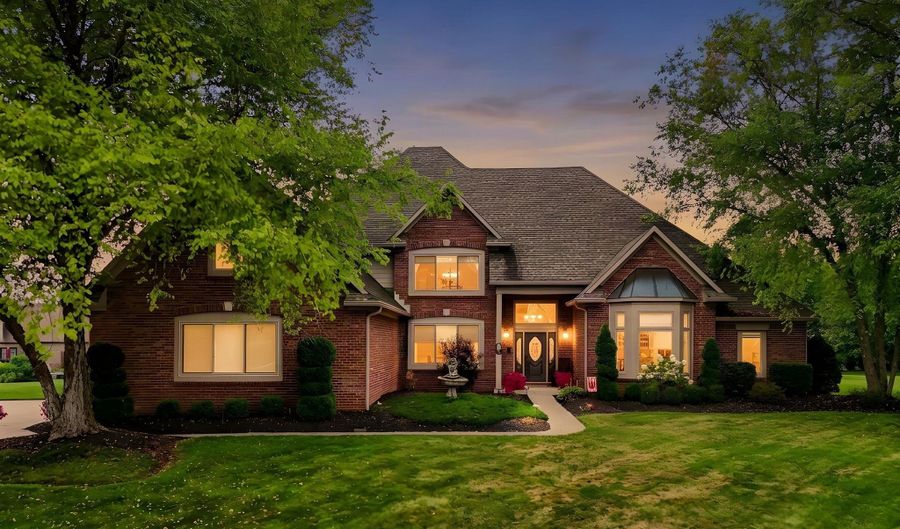
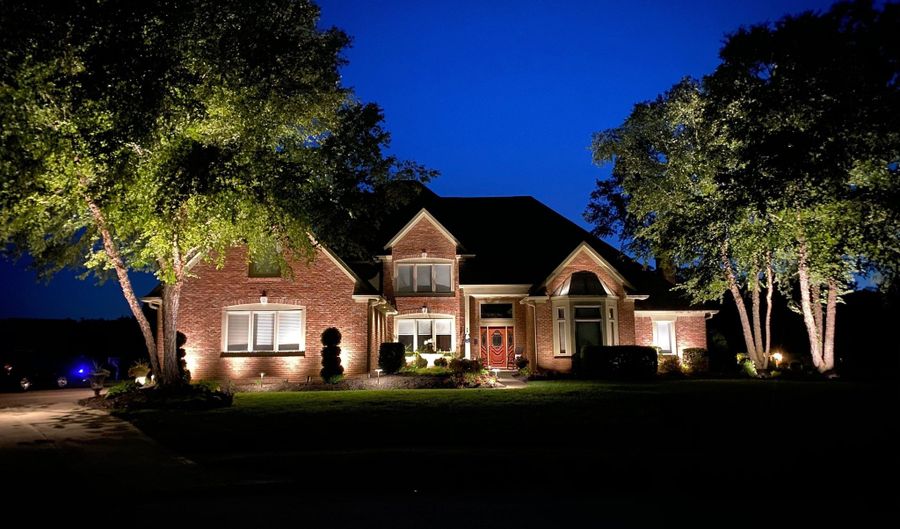
6040 White Ash Ct Avon, IN 46123
Price
$885,000
Listed On
Type
For Sale
Status
Active
6040 White Ash Ct, Avon, IN 46123
5 Beds
6 Bath
6604 sqft
Asking  $885,000

Snapshot

Type
For Sale
Category
Purchase
Property Type
Residential
Property Subtype
Single Family Residence
MLS Number
22118030
Parcel Number
321021211011000031
Property Sqft
6,604 sqft
Lot Size
0.83 acres
Year Built
1995
Year Updated
Bedrooms
5
Bathrooms
6
Full Bathrooms
5
3/4 Bathrooms
0
Half Bathrooms
1
Quarter Bathrooms
0
Lot Size (in sqft)
36,154.8
Price Low
-
Room Count
17
Building Unit Count
-
Condo Floor Number
-
Number of Buildings
-
Number of Floors
2
Parking Spaces
0
Location Directions
GPS Friendly
Legal Description
Timber Bend Sec 4 Lot 125 0.83Ac (Plat)
Subdivision Name
Timber Bend
Franchise Affiliation
None
Special Listing Conditions
Auction
Auction
Bankruptcy Property
Bankruptcy Property
HUD Owned
HUD Owned
In Foreclosure
In Foreclosure
Notice Of Default
Notice Of Default
Probate Listing
Probate Listing
Real Estate Owned
Real Estate Owned
Short Sale
Short Sale
Third Party Approval

Description

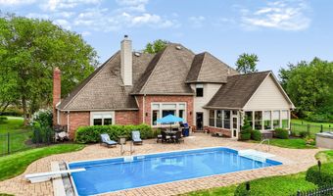
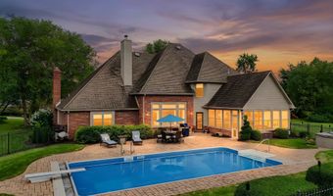
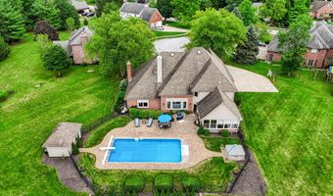
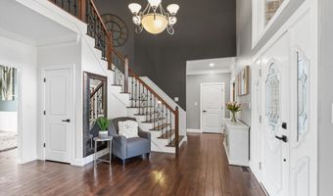
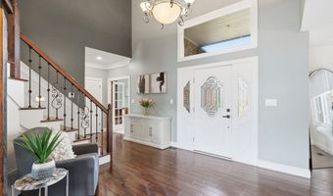
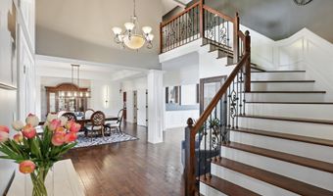
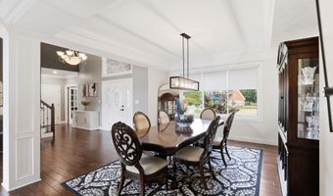
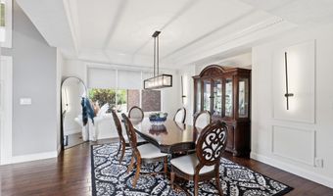
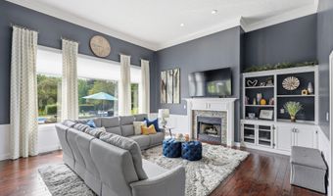
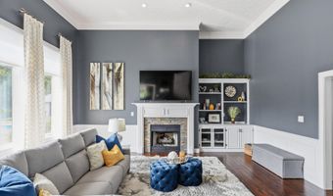
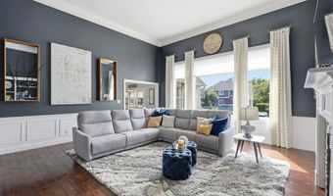
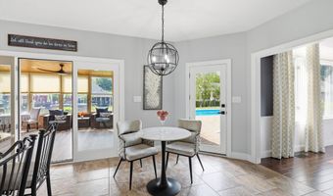
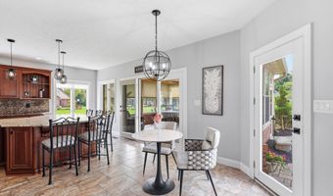
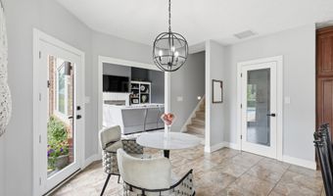
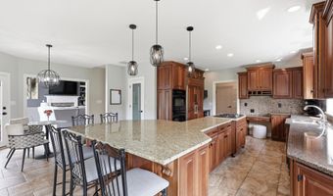
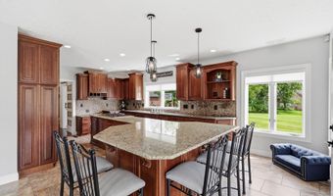
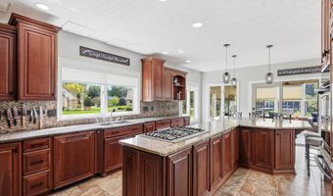
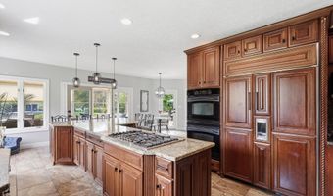
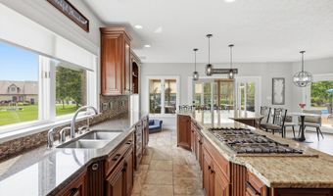
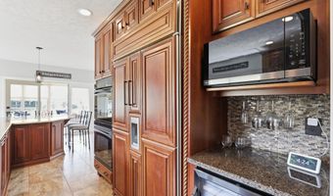
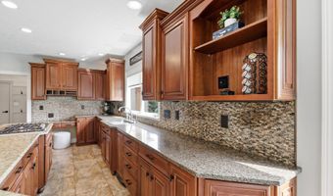
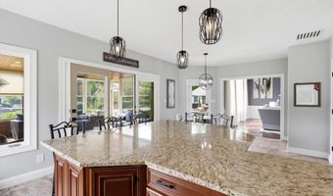
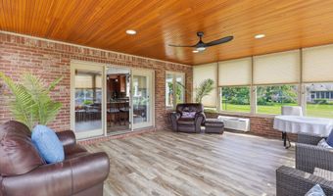
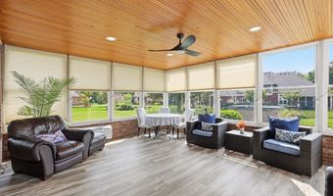
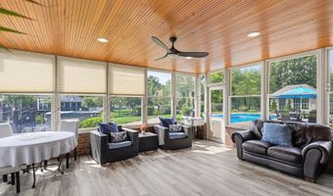
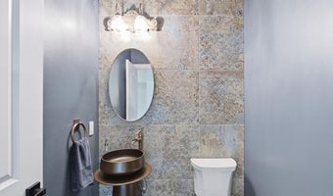
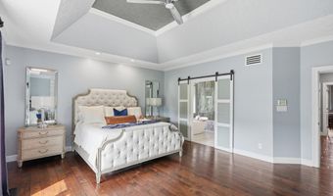
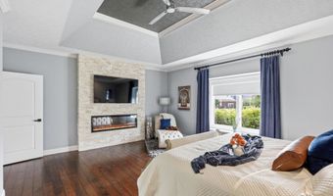
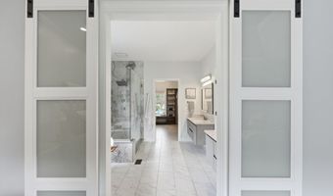
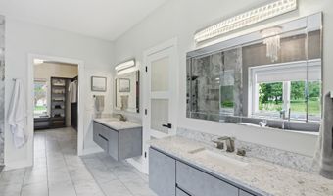
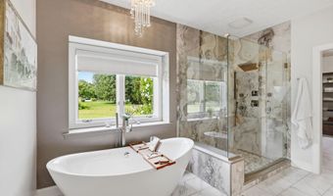
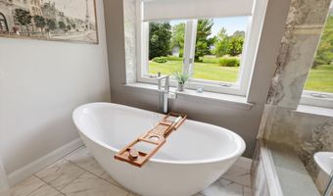
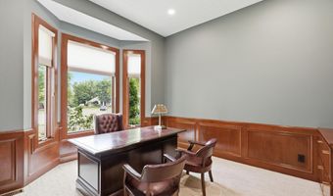
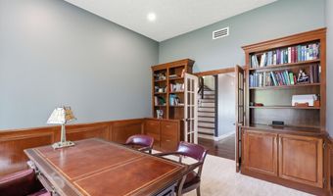
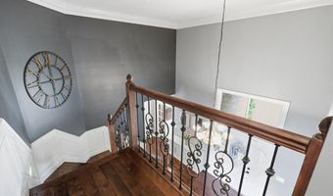
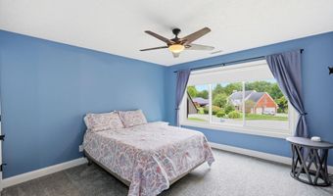
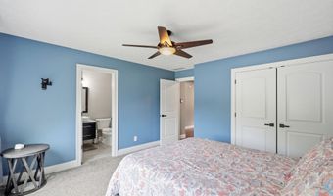
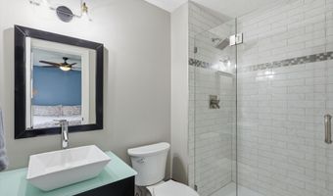
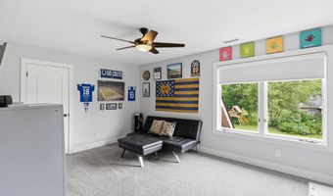
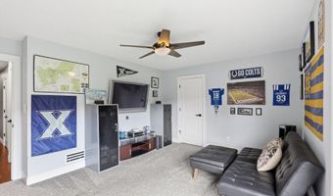
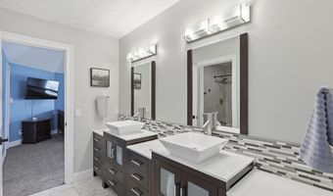
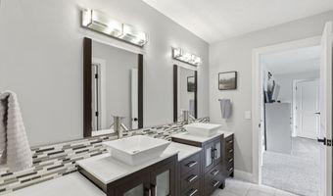
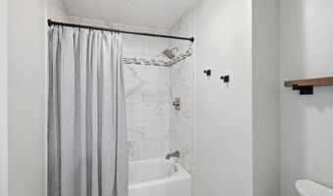
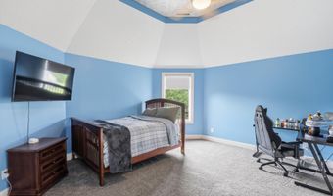
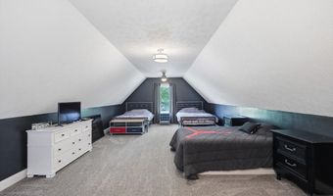
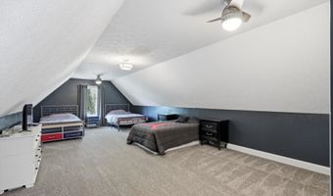
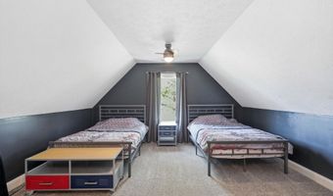
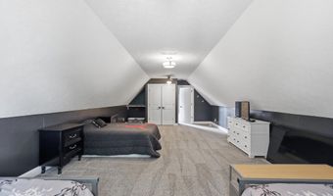
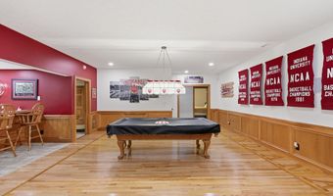
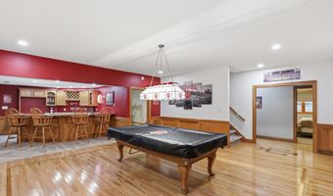
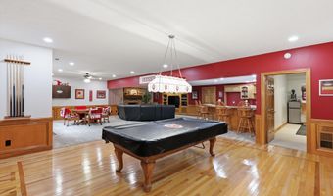
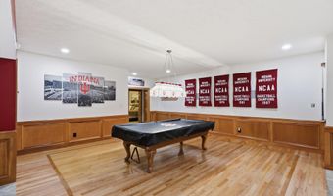
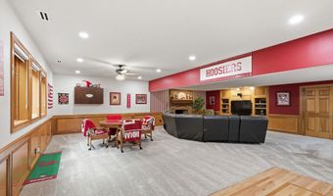
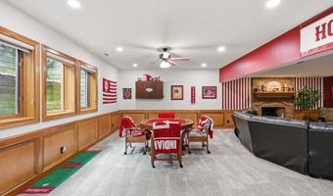
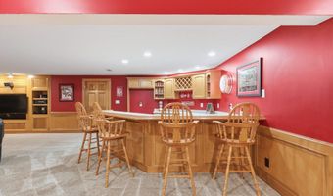
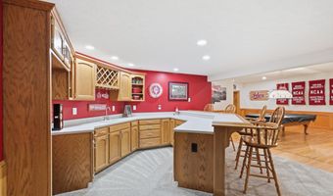
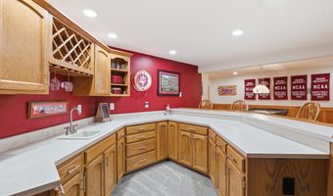
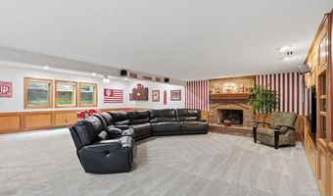
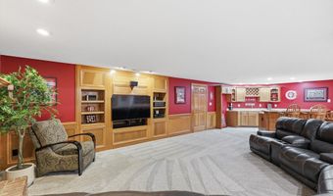
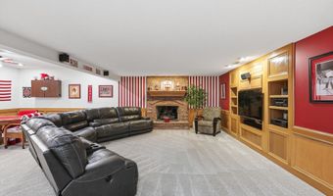
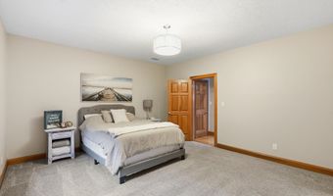
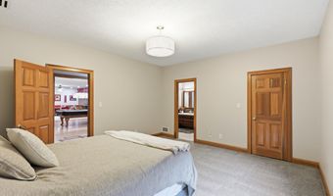
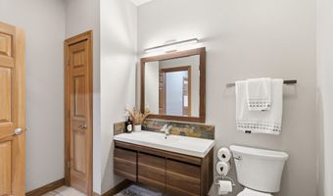
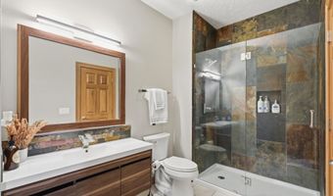
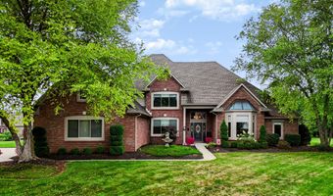
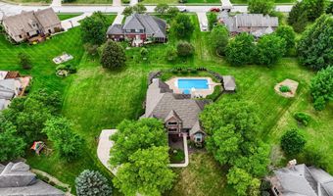
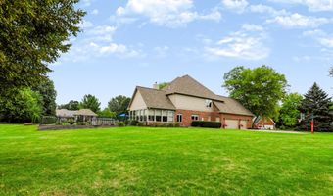
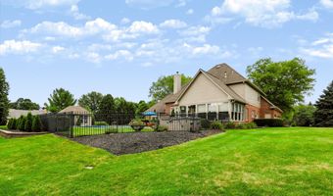
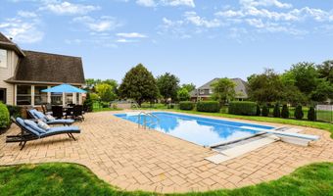
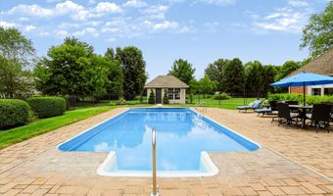
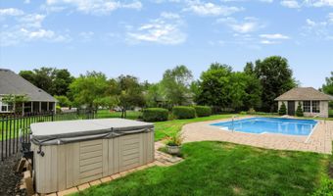
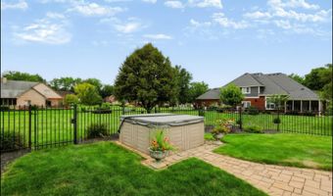
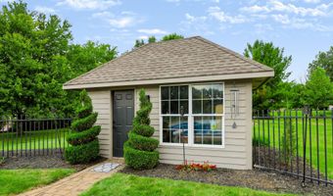
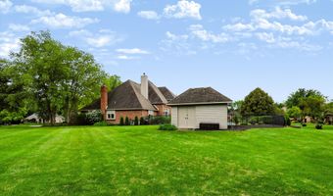
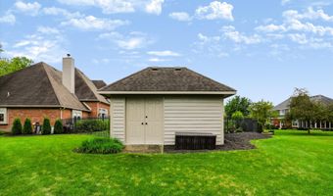
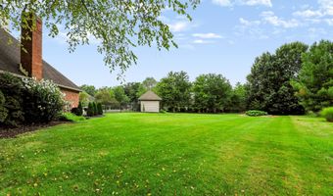
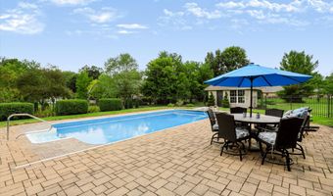
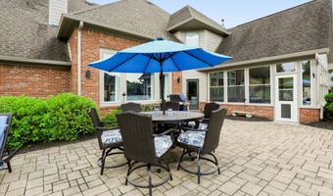
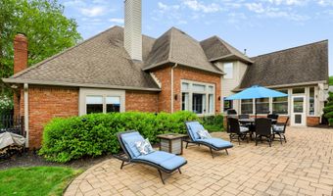
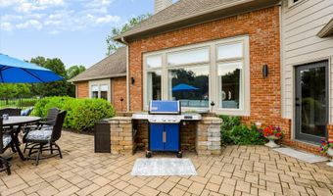
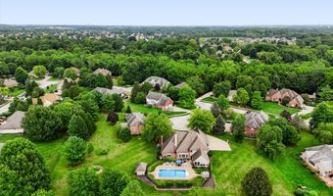
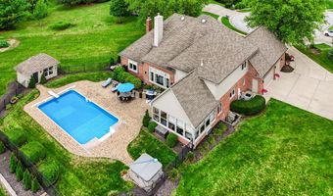
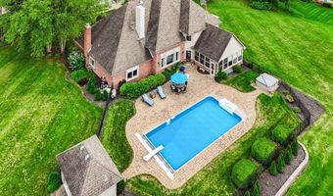
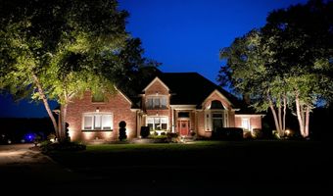
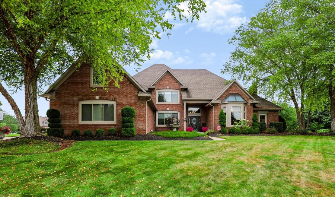
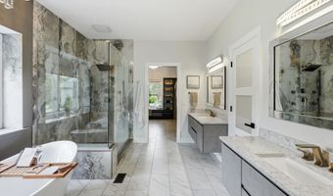
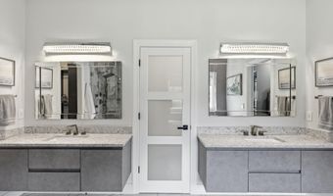
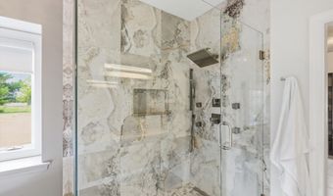
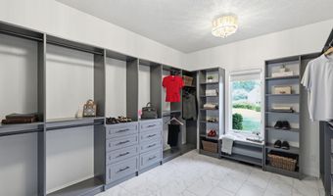
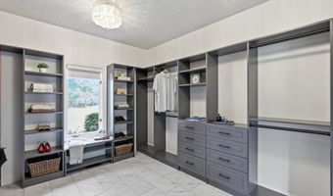
Nestled on a quiet culdesac this executive home has been impeccably maintained & beautifully updated with no expense spared. You'll enjoy the rare trifecta in this family-focused/entertaining masterpiece: a private pool w/pool house, a main level primary suite & office, and a finished lower level w/guest quarters! The grand entry features 18' ceilings, hardwood floors, crown molding, & a stunning staircase. The 14' ceiling in the great room & expansive windows offer an abundance of light & spectacular views of your outdoor paradise, and the open floor plan is ideal for entertaining. The gourmet kitchen features a center island designed for both functionality & social engagement. The top of the line appliances & cherry cabinets are enhanced by the updated lighting & backsplash. The 4-season sunroom off the kitchen offers casual dining or living space overlooking the pool. Retreat to the primary suite & enjoy the new stone fireplace & lavish ensuite w/gorgeous finishes including floating vanities, heated floor, soaker tub, & custom tiled shower. The primary closet is not only beautiful but functional w/140 sf of built-in organizers. The dedicated main floor office features new carpeting & beautiful mill work on the built-ins. The second level includes 2 bedrooms w/a jack-n-jill updated bathroom, another bed w/attached ensuite, and a 30x15 finished attic area that was used as a bunk room & offers flexibility to meet your family's needs. The full, finished bsmt w/9' ceilings is deisnged for everyday living & entertaining w/custom IU wood flooring, family rm w/fireplace & built-in entertainment center, full wet bar area, game area, private gym, and guest quarters with yet another beautifully updated bathroom. Step outside & enjoy a true oasis w/heated chlorine pool w/auto cover, a spacious paver patio pool deck w/gas grill hookup, and a heated bathhouse w/a full updated bath, all surrounded by a wrought iron fence, mature landscaping, and professional lighting.

More Details

MLS Name
MIBOR Service Corporation
Source
ListHub
MLS Number
22118030
MLS ID
MIBORIN
Virtual Tour
PARTICIPANT
Name
Lisa Hicks
Primary Phone
(800) 630-1727
Key
3YD-MIBORIN-34846
Email
lisahicks@callcarpenter.com
BROKER
Name
Carpenter Realtors
Phone
(800) 630-1727
OFFICE
Name
Carpenter, REALTORS(R)
Phone
(317) 852-4091
Copyright © 2026 MIBOR Service Corporation. All rights reserved. All information provided by the listing agent/broker is deemed reliable but is not guaranteed and should be independently verified.

Features

Basement
Basement
Dock
Dock
Elevator
Elevator
Fireplace
Fireplace
Greenhouse
Greenhouse
Hot Tub Spa
Hot Tub Spa
New Construction
New Construction
Pool
Pool
Sauna
Sauna
Sports Court
Sports Court
Waterfront
Waterfront
Appliances
Gas Cooktop
Gas Cooktop
Dishwasher
Dishwasher
Disposal
Disposal
Gas Water Heater
Gas Water Heater
Microwave
Microwave
Oven
Oven
Double Oven
Double Oven
Refrigerator
Refrigerator
Bar Fridge
Bar Fridge
Water Purifier
Water Purifier
Water Softener Owned
Wine Cooler
Wine Cooler
Architectural Style
Other
Other
Construction Materials
Brick
Brick
Cooling
Wall Unit(s)
Wall Unit(s)
Central Air
Central Air
Exterior
Lighting
Lighting
Sprinkler System
Sprinkler System
Heating
Zoned
Zoned
Wall Furnace
Wall Furnace
Natural Gas
Natural Gas
Electric (Heating)
Electric (Heating)
Interior
Bath Sinks Double Main
Breakfast Bar
Breakfast Bar
Built-in Features
Built-in Features
High Ceilings
High Ceilings
Kitchen Island
Kitchen Island
Entrance Foyer
Entrance Foyer
Paddle Fan
Paddle Fan
Hardwood Floors
Hardwood Floors
Eat-in Kitchen
Eat-in Kitchen
Pantry
Pantry
Walk-In Closet(s)
Walk-In Closet(s)
Wet Bar
Wet Bar
Other Structures
Outbuilding
Outbuilding
Parking
Open
Open
Garage
Garage
Patio and Porch
Patio
Patio
Rooms
Bedroom 3
Bedroom 3
Basement
Basement
Bedroom 5
Bedroom 5
Bathroom 3
Bathroom 3
Bathroom 1
Bathroom 1
Bathroom 5
Bathroom 5
Bedroom 1
Bedroom 1
Bathroom 4
Bathroom 4
Bedroom 4
Bedroom 4
Bathroom 2
Bathroom 2
Bathroom 6
Bathroom 6
Bedroom 2
Bedroom 2
Security
Security System
Security System

History

DateEventPrice$/SqftSource
Listed For Sale
Residential
$885,000$134Carpenter, REALTORS(R)
Report issue with price history
Taxes

YearAnnual AmountDescription
2025$0Timber Bend Sec 4 Lot 125 0.83Ac (Plat)

Nearby Schools

Elementary School

Hickory Elementary School

1.8 miles awayPK - 04

High School
Avon High School

1.8 miles away09 - 12

Elementary School

Pine Tree Elementary School

2.3 miles awayKG - 04
Show more
Get more info on 6040 White Ash Ct, Avon, IN 46123
Profile
Lisa Hicks
Listing Agent
(800) 630-1727
By pressing request info, you agree that Residential and real estate professionals may contact you via phone/text about your inquiry, which may involve the use of automated means.
Profile
Lisa Hicks
Listing Agent
(800) 630-1727
By pressing request info, you agree that Residential and real estate professionals may contact you via phone/text about your inquiry, which may involve the use of automated means.