604 Delany Ct Boiling Springs, SC 29316
Price
$432,500
Listed On
Type
For Sale
Status
Active
604 Delany Ct, Boiling Springs, SC 29316
5 Beds
4 Bath
4412 sqft
Asking  $432,500

Snapshot

Type
For Sale
Category
Purchase
Property Type
Residential
Property Subtype
Other
MLS Number
1598039
Parcel Number
2-51-00-006.20
Property Sqft
4,412 sqft
Lot Size
0.34 acres
Year Built
2015
Year Updated
Bedrooms
5
Bathrooms
4
Full Bathrooms
3
3/4 Bathrooms
0
Half Bathrooms
1
Quarter Bathrooms
0
Lot Size (in sqft)
14,810.4
Price Low
-
Room Count
-
Building Unit Count
-
Condo Floor Number
-
Number of Buildings
-
Number of Floors
2
Parking Spaces
0
Subdivision Name
Glen Lake
Franchise Affiliation
RE/MAX International
Special Listing Conditions
Auction
Auction
Bankruptcy Property
Bankruptcy Property
HUD Owned
HUD Owned
In Foreclosure
In Foreclosure
Notice Of Default
Notice Of Default
Probate Listing
Probate Listing
Real Estate Owned
Real Estate Owned
Short Sale
Short Sale
Third Party Approval

Description

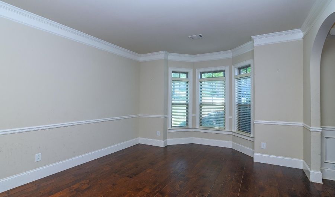
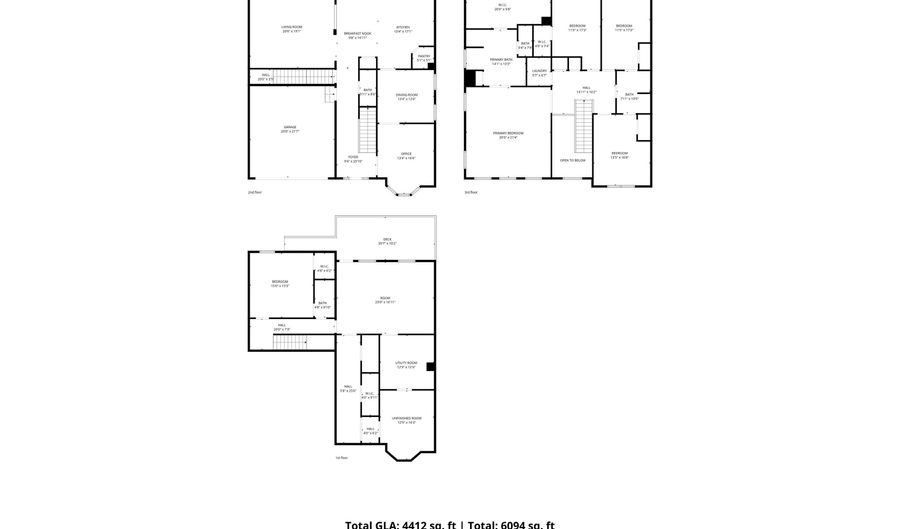
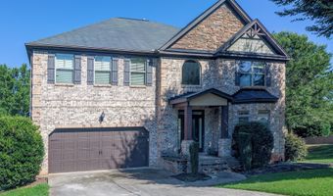
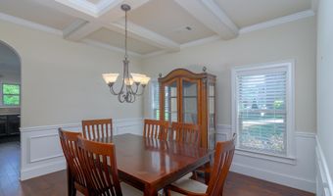
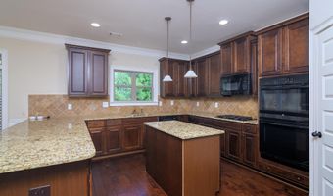
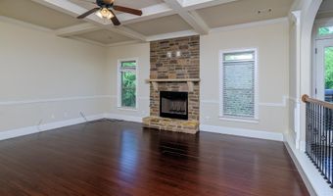
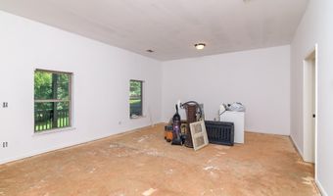
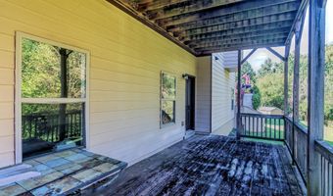
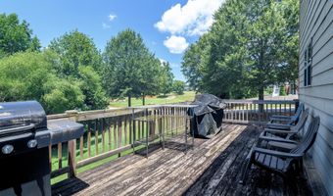
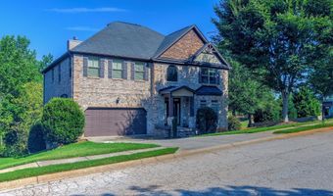
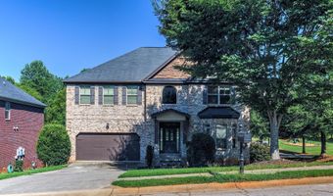
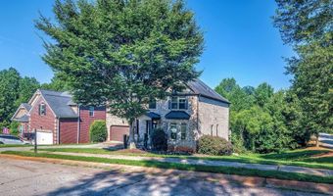
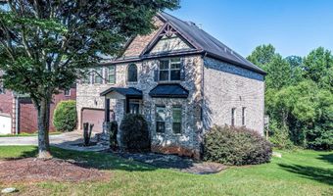
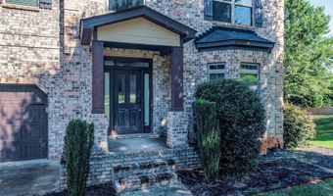
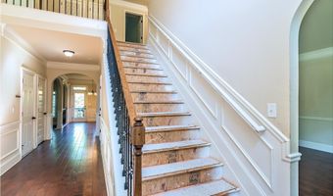
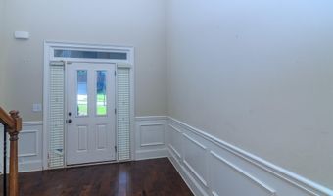
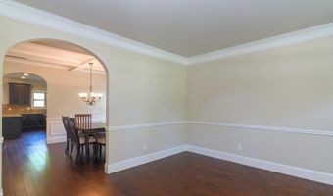
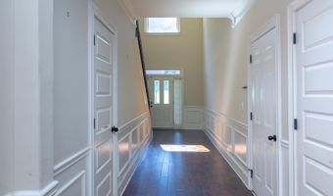
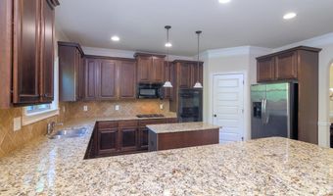
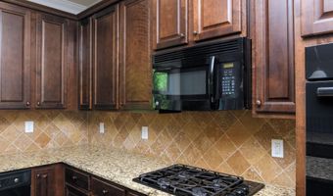
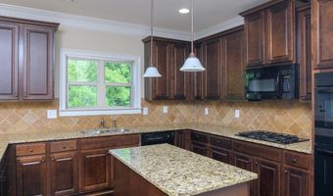
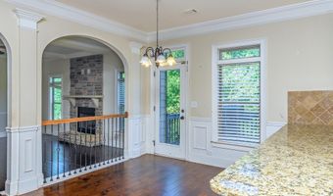
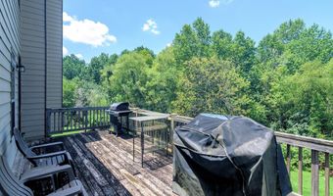
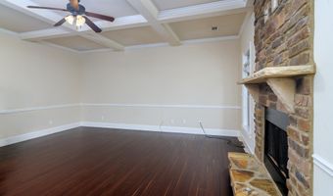
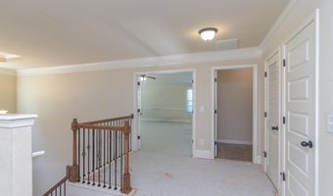
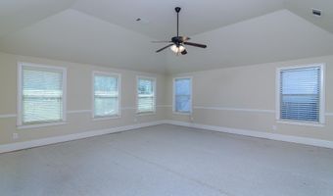
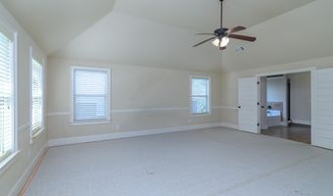
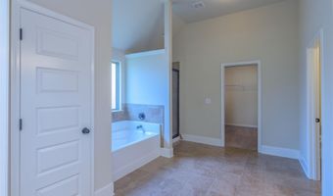
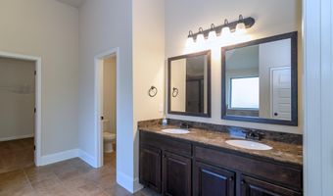
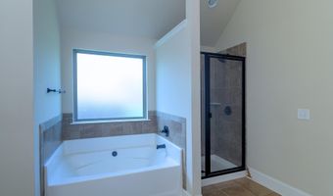
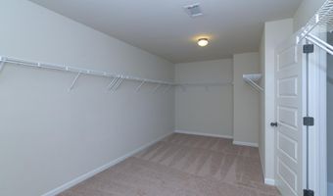
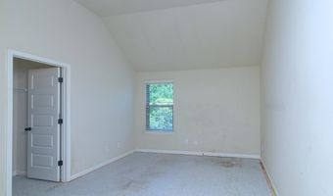
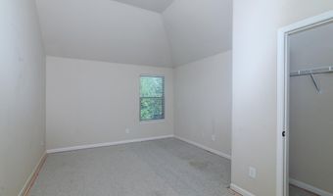
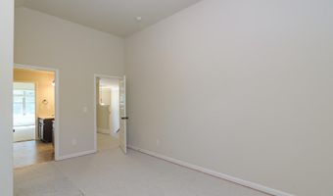
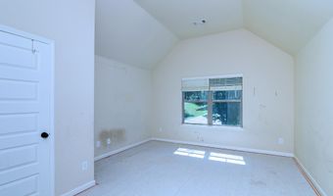
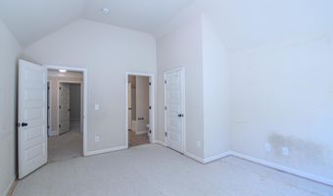
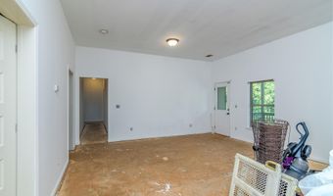
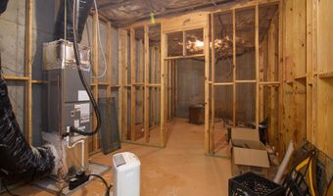
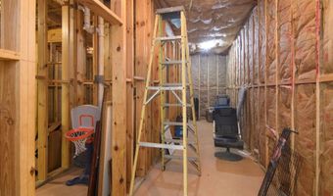
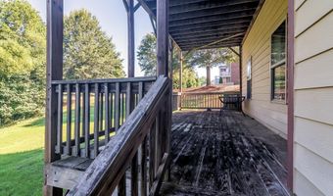
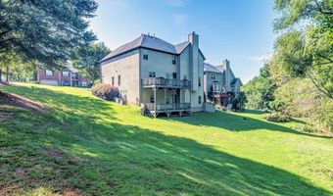
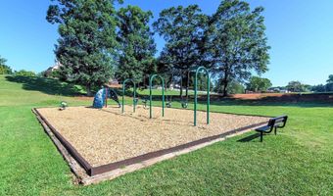
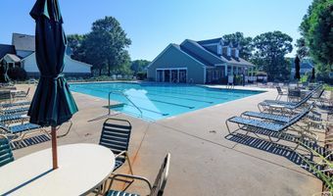
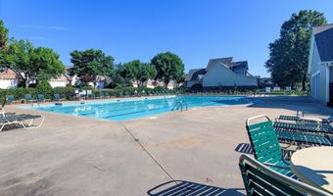
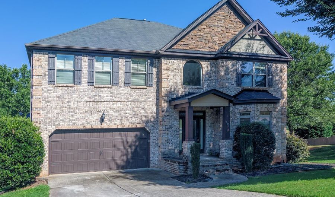
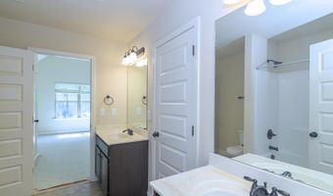
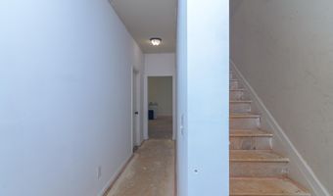
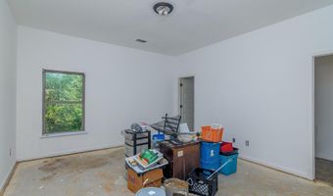
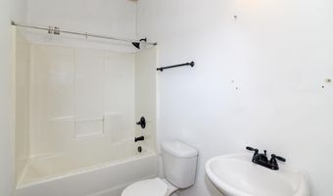
***AS-IS SALE*** Rare Opportunity in Glen Lake! Opportunities like this don't come along often in the highly desirable gated community of Glen Lake in Boiling Springs. This spacious 5-bedroom, 3.5-bath basement home is packed with potential and is ready for its next owner to restore it to its full beauty. If you've been searching for a home with incredible square footage, a fantastic floor plan, and the chance to build instant equity through cosmetic updates, this is the one. - Hardwood floors welcome you into the formal living and dining rooms before leading into the expansive great room featuring a dramatic coffered ceiling and floor-to-ceiling stone gas-starter fireplace. The kitchen is designed for entertaining with a center island, double wall ovens, gas cooktop, over-the-range microwave, refrigerator and easy access to the rear deck for outdoor dining and grilling. - Upstairs, the oversized primary suite creates a private retreat complete with dual vanities, a garden tub, separate shower, and an exceptionally large walk-in closet. Three additional bedrooms and another full bath provide plenty of space for family and guests. - The walkout basement adds even more flexibility with a large recreation room, fifth bedroom, full bathroom, private deck access, and unfinished space ready for a workshop, home gym, storage, or future finished living area. The lower level is perfectly suited for an in-law suite, extended family, or long-term guests. - Located just a short stroll from Glen Lake's community pond and neighborhood pool, you'll enjoy one of the community's most convenient locations. - The home is being sold AS IS and needs cosmetic improvements, including paint and floor coverings, but the opportunity to transform this property into something truly special is undeniable. Bring your vision, your decorating ideas, and make this exceptional home your own before someone else does!
More Details

MLS Name
Greater Greenville Association of Realtors
Source
ListHub
MLS Number
1598039
MLS ID
GGARSC
Virtual Tour
PARTICIPANT
Name
Jeremy Russell
Primary Phone
(864) 483-7653
Key
3YD-GGARSC-5029
Email
jeremyrussell@remax.net
Fax
(888) 463-1179
BROKER
Name
RE/MAX REACH
Phone
(864) 250-4440
OFFICE
Name
RE/MAX Reach
Phone
(864) 250-4440
Copyright © 2026 Greater Greenville Association of Realtors. All rights reserved. All information provided by the listing agent/broker is deemed reliable but is not guaranteed and should be independently verified.

Features

Basement
Basement
Dock
Dock
Elevator
Elevator
Fireplace
Fireplace
Greenhouse
Greenhouse
Hot Tub Spa
Hot Tub Spa
New Construction
New Construction
Pool
Pool
Sauna
Sauna
Sports Court
Sports Court
Waterfront
Waterfront
Appliances
Cook Top-Gas
Cook Top-Gas
Dishwasher
Dishwasher
Dryer
Dryer
Refrigerator
Refrigerator
Washer
Washer
Oven-Electric
Oven-Electric
Microwave-Built In
Microwave-Built In
Architectural Style
Other
Other
Cooling
Central Air
Central Air
Electric
Electric
Exterior
Deck
Deck
Porch-Front
Porch-Front
Sprklr In Grnd-Partial Yd
Tilt Out Windows
Tilt Out Windows
Vinyl/Aluminum Trim
Vinyl/Aluminum Trim
Flooring
Tile - Ceramic
Tile - Ceramic
Wood
Wood
Vinyl
Vinyl
Heating
Natural Gas
Natural Gas
Forced Air
Forced Air
Interior
Ceiling Smooth
Ceiling Smooth
Countertops Granite
Countertops Granite
Tub Garden
Tub Garden
Walk In Closet
Walk In Closet
Ceiling - Coffered
Ceiling - Coffered
Pantry - Walk In
Pantry - Walk In
Parking
Garage - Attached
Garage - Attached
Patio and Porch
Porch
Porch
Deck
Deck
Roof
Composition
Composition
Rooms
Bathroom 4
Bathroom 4
Bonus Room
Bonus Room
Bedroom 5
Bedroom 5
Bathroom 3
Bathroom 3
Bathroom 2
Bathroom 2
Bedroom 1
Bedroom 1
Game Room
Game Room
Bathroom 1
Bathroom 1
Bedroom 4
Bedroom 4
Bedroom 3
Bedroom 3
 Laundry Room
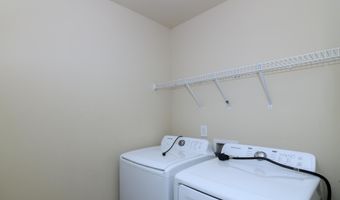
Laundry Room
Bedroom 2
Bedroom 2
 Basement
Basement

History

DateEventPrice$/SqftSource
Listed For Sale
Residential
$432,500$98RE/MAX REACH
Report issue with price history

Nearby Schools

Elementary School

Boiling Springs Elementary

1 miles awayPK - 04

High School

Boiling Spgs 9th Grade Camp

1.6 miles away09 - 09

High School

Boiling Springs High

1.9 miles away10 - 12
Show more
Get more info on 604 Delany Ct, Boiling Springs, SC 29316
Profile
Jeremy Russell
Listing Agent
(864) 483-7653
By pressing request info, you agree that Residential and real estate professionals may contact you via phone/text about your inquiry, which may involve the use of automated means.
Profile
Jeremy Russell
Listing Agent
(864) 483-7653
By pressing request info, you agree that Residential and real estate professionals may contact you via phone/text about your inquiry, which may involve the use of automated means.