6035 CHATSWORTH Ln Bethesda, MD 20814
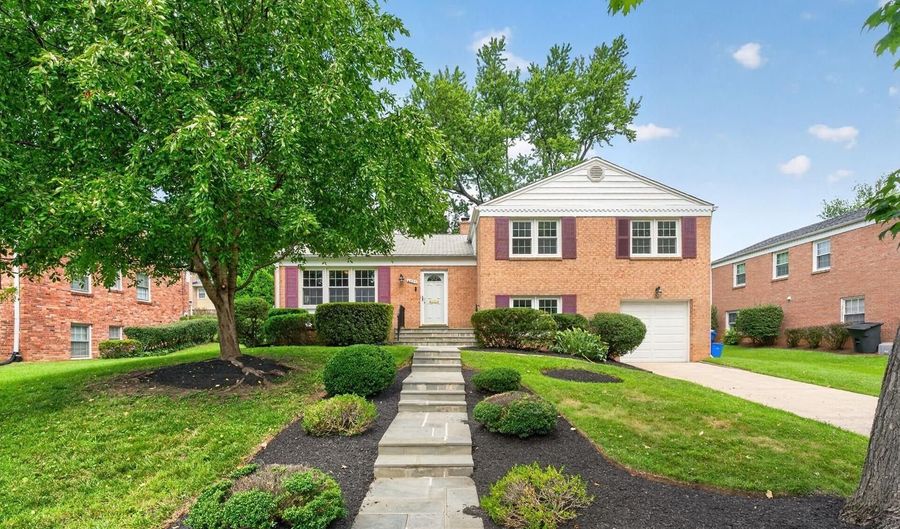 6035 CHATSWORTH Ln, Bethesda, MD 20814 - 5 Beds, 3 Bath
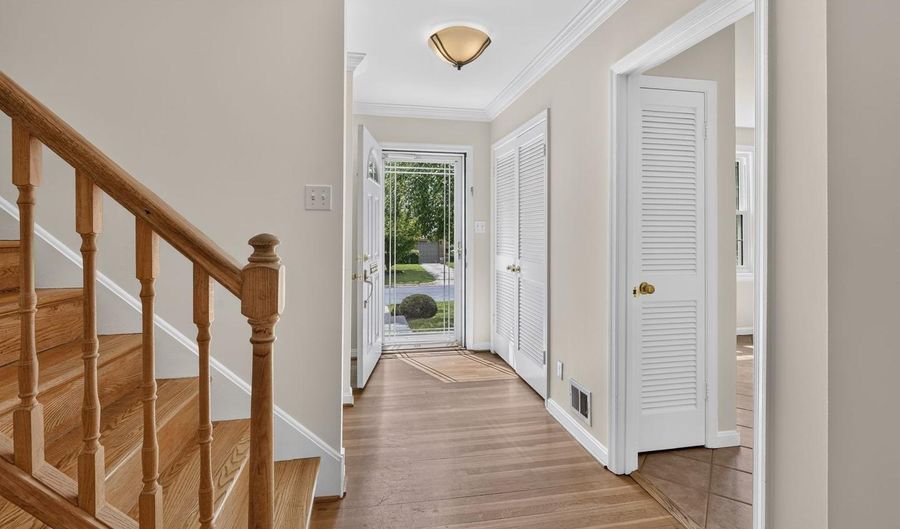 6035 CHATSWORTH Ln, Bethesda, MD 20814 - 5 Beds, 3 Bath
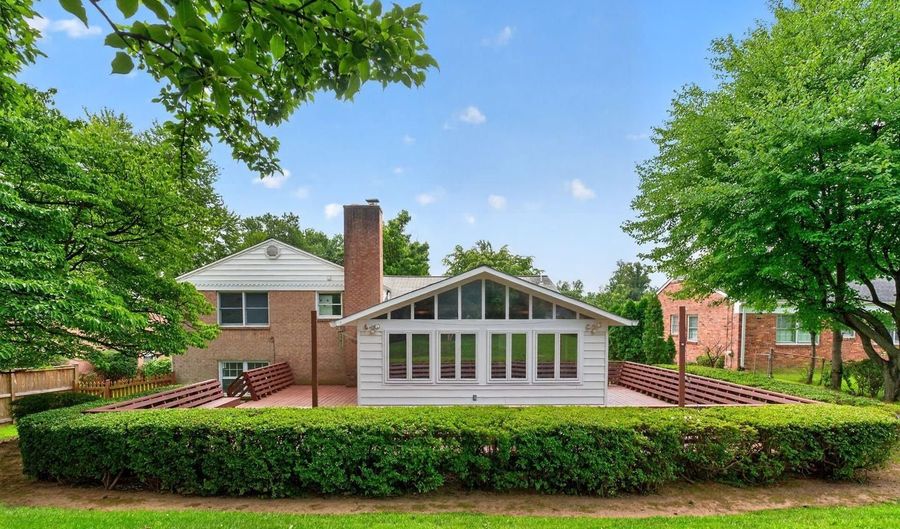 6035 CHATSWORTH Ln, Bethesda, MD 20814 - 5 Beds, 3 Bath

Snapshot

Description
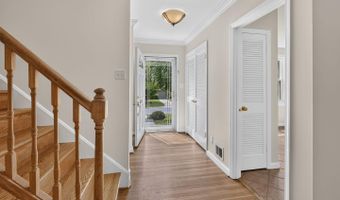
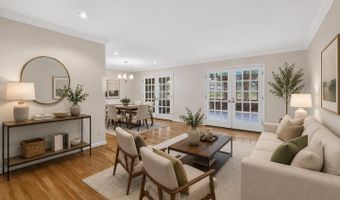
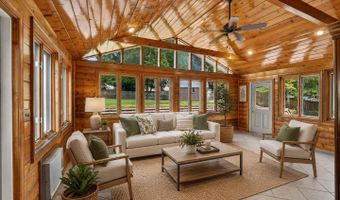
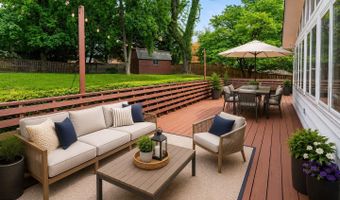
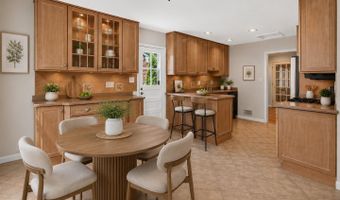
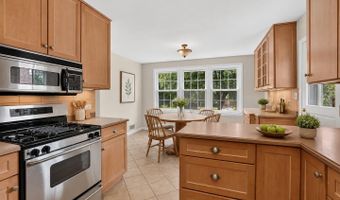
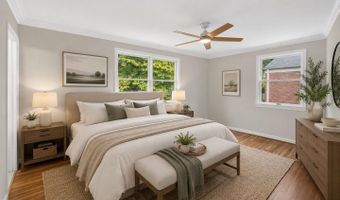
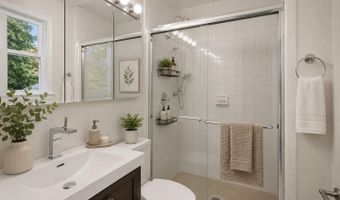
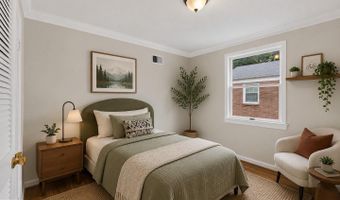
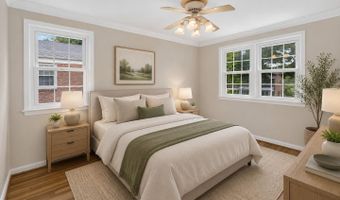
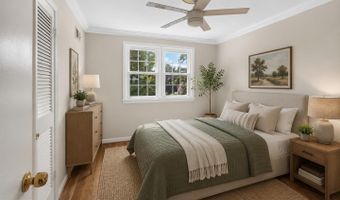
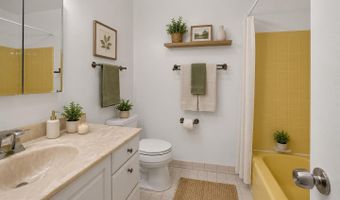
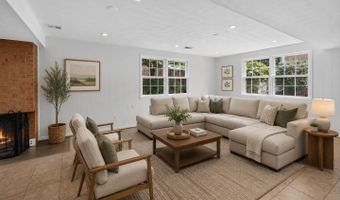
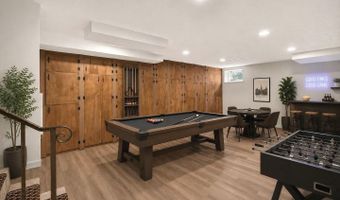
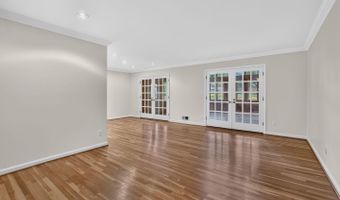
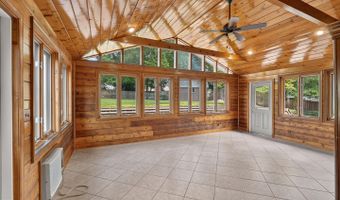
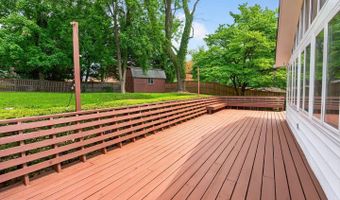
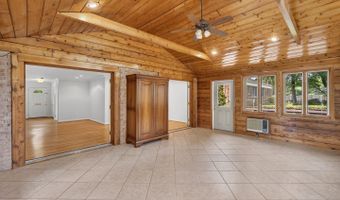
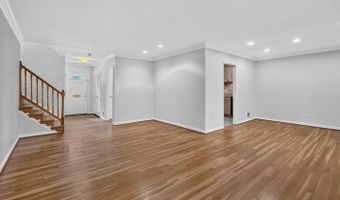
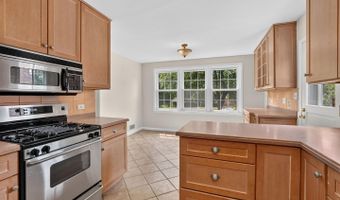
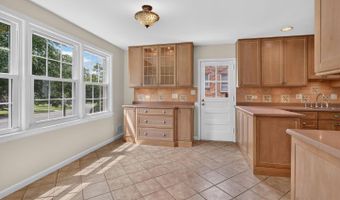
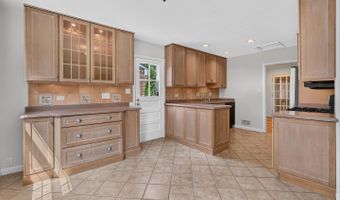
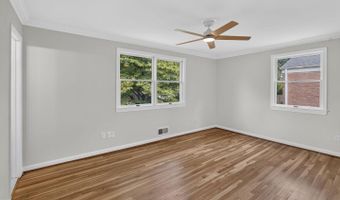
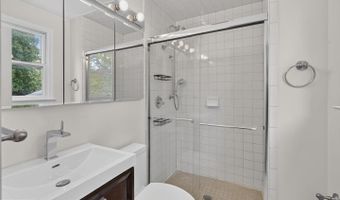
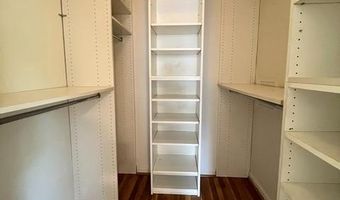
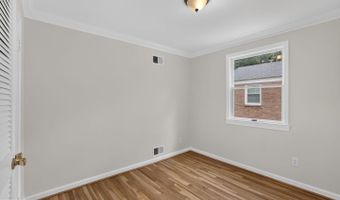
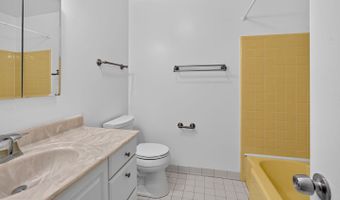
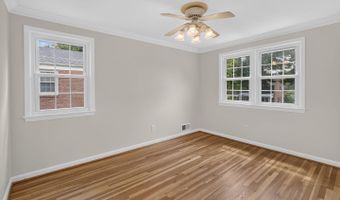
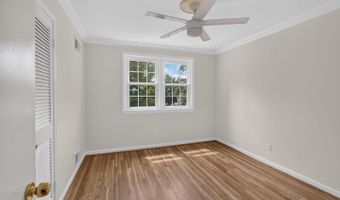
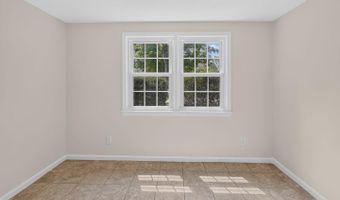
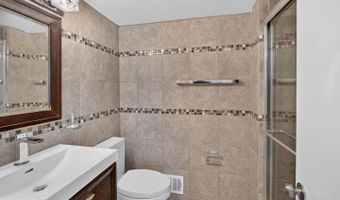
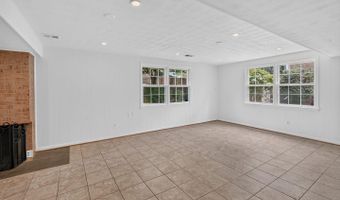
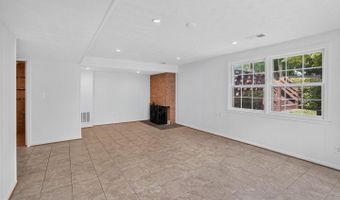
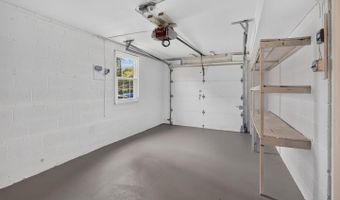
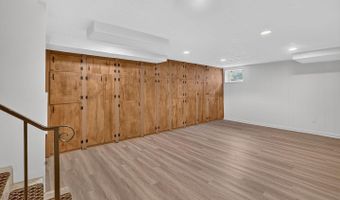
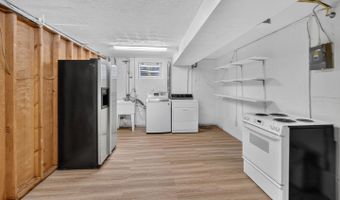
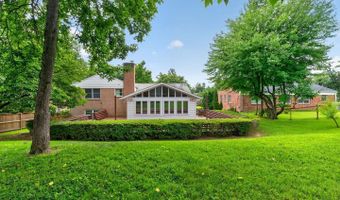
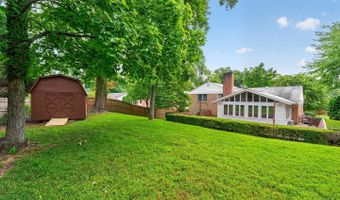
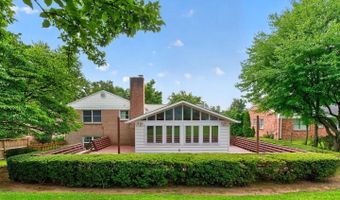
Beautiful and freshly painted 5BR/3BA split""'level home offering generous space, abundant natural light, and an exceptional Bethesda location. The living and dining rooms open to a stunning vaulted cedar sunroom with access to a large wrap""'around deck-perfect for gatherings. The bright eat""'in kitchen provides ample storage, a large window, and a door to the slate patio. Upstairs, four bright bedrooms, including a primary suite with en""'suite glass""'enclosed shower, plus a hall bath with tub. Hardwood floors run through the foyer, living and dining rooms on the main and the hall and 4 bedrooms in the upper level. Lower Level1 includes a bedroom, renovated full bath, a light""'filled family room with fireplace, and garage entry. Lower Level2 offers a large rec room with full""'wall built-ins and shelves, laundry, and utility room. Both the front and backyard are beautifully landscaped, with manicured gardens and a shed, creating peaceful outdoor spaces for relaxation, gardening, or entertaining. Ideally located near Wildwood Shopping Center, Balducci's, Giant, Harris Teeter, and Westfield Montgomery Mall, with easy access to dining, parks, Grosvenor-Strathmore Metro, Bethesda Metro, Ride On routes, I""'495, and I""'270. A wonderful blend of location, space, comfort, and convenience-making this home a truly desirable place to live.
More Details
Features

History
| Date | Event | Price | $/Sqft | Source |
|---|---|---|---|---|
| Listed For Rent Residential | $5,300 | Chevy Chase Circle |
Nearby Schools
High School Walter Johnson High | 0.4 miles away | 09 - 12 | |
Elementary School Ashburton Elementary | 0.5 miles away | PK - 05 | |
Elementary School Wyngate Elementary | 1.2 miles away | KG - 05 |
