6023 SW 124TH Way Archer, FL 32618
Price
$1,569,000
Listed On
Type
For Sale
Status
Active
6023 SW 124TH Way, Archer, FL 32618
4 Beds
4 Bath
3266 sqft
Asking  $1,569,000

Snapshot

Type
For Sale
Category
Purchase
Property Type
Residential
Property Subtype
Single Family Residence
MLS Number
GC542369
Parcel Number
04490-020-036
Property Sqft
3,266 sqft
Lot Size
1.13 acres
Year Built
2026
Year Updated
Bedrooms
4
Bathrooms
4
Full Bathrooms
4
3/4 Bathrooms
0
Half Bathrooms
0
Quarter Bathrooms
0
Lot Size (in sqft)
49,222.8
Price Low
-
Room Count
4
Building Unit Count
-
Condo Floor Number
-
Number of Buildings
-
Number of Floors
1
Parking Spaces
0
Location Directions
From I-75 North, take Exit 387 for Newberry Road/SR 26. Turn left and travel west approximately 3.1 miles. Turn left onto SW 122nd Street/Parker Road and continue south approximately 4.5 miles. Turn right onto SW 56th Place at the Flint Rock entrance. Continue into the community and turn left onto SW 125th Drive, then turn left onto SW 60th Lane to enter The Garden. At the stop sign, turn right onto SW 124th Way. The home will be under construction at Lot 36, with an AR Homes(R) sign displayed. The Parke, The Orchard and The Garden are individually gated. At The Garden gate, use the call box to select "AR Homes" for access.
Legal Description
FLINT ROCK AGRIHOOD PH 2A PB 39 PG 80 LOT 36
Subdivision Name
FLINT ROCK AGRIHOOD PH 2A PB 39 PG 80
Franchise Affiliation
Better Homes and Gardens Real Estate
Special Listing Conditions
Auction
Auction
Bankruptcy Property
Bankruptcy Property
HUD Owned
HUD Owned
In Foreclosure
In Foreclosure
Notice Of Default
Notice Of Default
Probate Listing
Probate Listing
Real Estate Owned
Real Estate Owned
Short Sale
Short Sale
Third Party Approval

Description

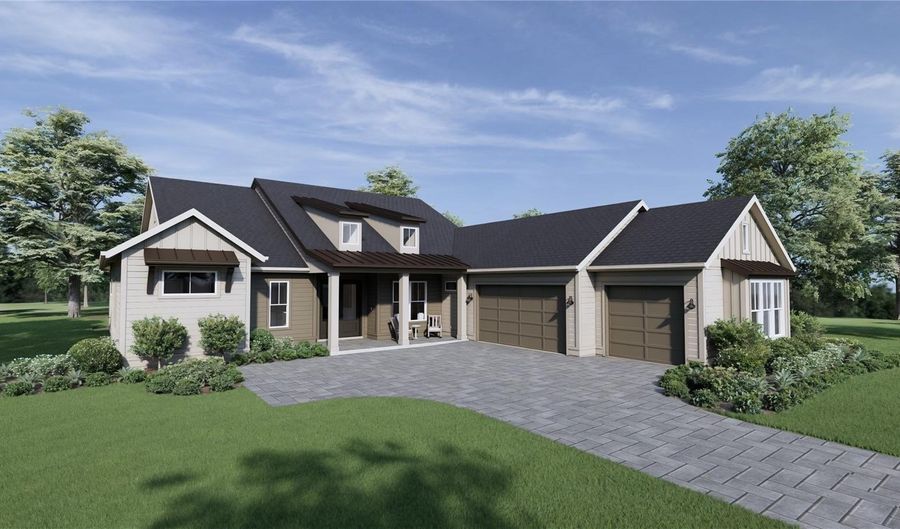
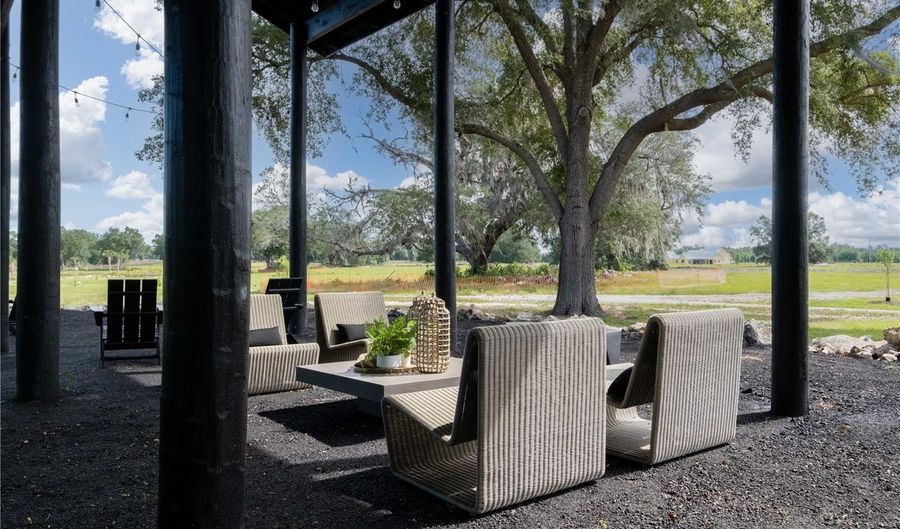
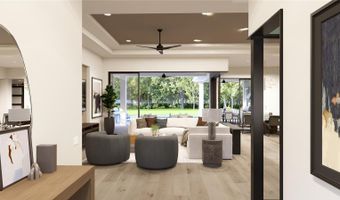
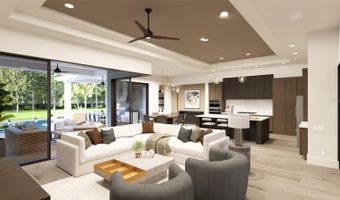
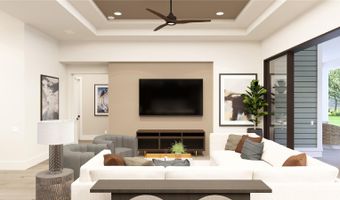
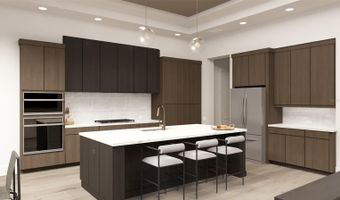
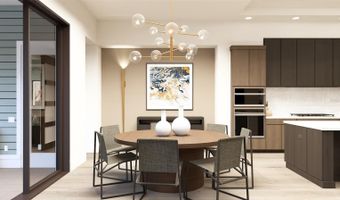
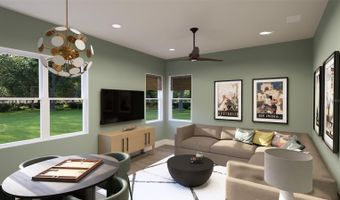
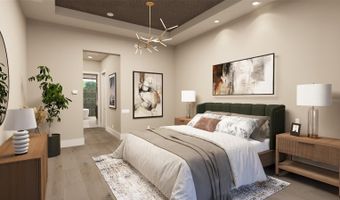
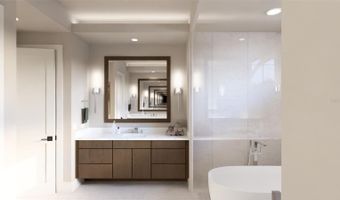
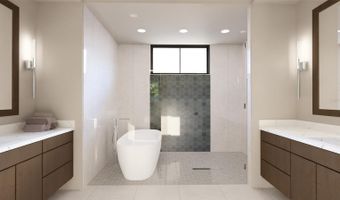
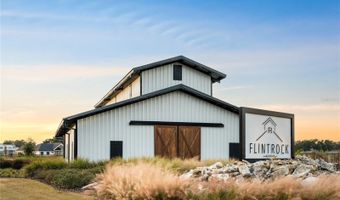
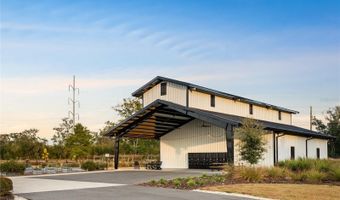
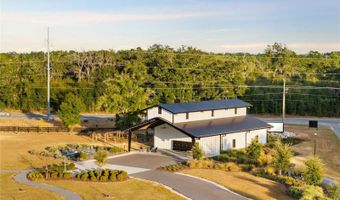
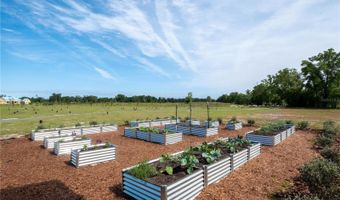
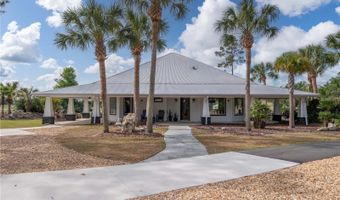
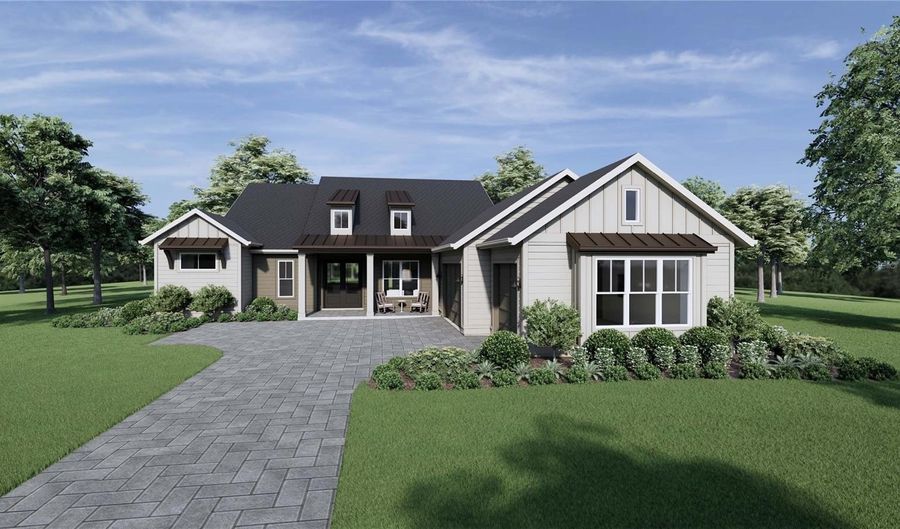
Under Construction. Introducing the Custom Meadow by AR Homes(R), scheduled to be featured in the 2027 Spring Parade of Homes(TM). Currently under construction on a private one-acre homesite in The Garden at Flint Rock, this thoughtfully designed residence offers 3,266 square feet of refined, single-story living with four bedrooms, four bathrooms and a spacious three-car garage. Timeless Lowcountry-inspired architecture and a welcoming covered entry create an impressive first impression. Inside, a light-filled 16-foot foyer opens to an expansive great room, where a wall of sliding glass doors creates a seamless connection to the outdoor living area. The open-concept design is ideal for both everyday living and effortless entertaining. At the heart of the home, the chef's kitchen is complemented by a generously sized hidden pantry with abundant cabinetry featuring a secondary refrigerator and sink, and upper and lower cabinetry providing additional workspace, storage and functionality. A flexible bonus room offers the perfect setting for a home office, fitness studio, media room or additional gathering space. Each bedroom is designed with comfort and privacy in mind, while the home's spacious layout, elevated finishes and indoor-outdoor flow create a distinctly luxurious living experience. Enjoy Florida living at its finest with a spacious covered lanai featuring a beautifully appointed summer kitchen, perfect for outdoor dining and entertaining. The home also includes a pool stub-out, providing added convenience for a future pool installation. Located within Flint Rock, one of Alachua County's most desirable luxury communities, this home offers a peaceful residential setting with convenient access to schools, hospitals, shopping, dining and the greater Gainesville area.

More Details

MLS Name
Stellar MLS
Source
ListHub
MLS Number
GC542369
MLS ID
MFRMLSFL
Virtual Tour
PARTICIPANT
Name
Brenda Banks
Primary Phone
(352) 871-0805
Key
3YD-MFRMLSFL-259500490
Email
bbanks@arhomes.com
Fax
(352) 378-2470
BROKER
Name
Thomas Group Realty, LLC
Phone
(352) 226-8228
OFFICE
Name
BHGRE THOMAS GROUP
Phone
(352) 226-8228
Copyright © 2026 Stellar MLS. All rights reserved. All information provided by the listing agent/broker is deemed reliable but is not guaranteed and should be independently verified.

Features

Basement
Basement
Dock
Dock
Elevator
Elevator
Fireplace
Fireplace
Greenhouse
Greenhouse
Hot Tub Spa
Hot Tub Spa
New Construction
New Construction
Pool
Pool
Sauna
Sauna
Sports Court
Sports Court
Waterfront
Waterfront
Appliances
Built-In Oven
Built-In Oven
Cooktop
Cooktop
Dishwasher
Dishwasher
Disposal
Disposal
Gas Water Heater
Gas Water Heater
Microwave
Microwave
Range Hood
Range Hood
Refrigerator
Refrigerator
Tankless Water Heater
Architectural Style
Other
Other
Construction Materials
HardiPlank Type
HardiPlank Type
 Frame
Frame
Cooling
Central Air
Central Air
Exterior
Lighting
Lighting
Outdoor Grill
Outdoor Grill
Outdoor Kitchen
Outdoor Kitchen
Sliding Doors
Sliding Doors
Flooring
Vinyl
Vinyl
Carpet
Carpet
Tile
Tile
Heating
Heat Pump (Heating)
Heat Pump (Heating)
Electric (Heating)
Electric (Heating)
Central
Central
Interior
Built-in Features
Built-in Features
Ceiling Fans(s)
Ceiling Fans(s)
Eat-in Kitchen
Eat-in Kitchen
High Ceilings
High Ceilings
Open Floorplan
Open Floorplan
Primary Bedroom Main Floor
Solid Surface Counters
Solid Wood Cabinets
Solid Wood Cabinets
Split Bedroom
Split Bedroom
Thermostat
Thermostat
Tray Ceiling(s)
Tray Ceiling(s)
Walk-In Closet(s)
Walk-In Closet(s)
Other Structures
Outdoor Kitchen
Outdoor Kitchen
Parking
Driveway
Driveway
Garage
Garage
Open
Open
Oversize
Oversize
Patio and Porch
Porch
Porch
Property Condition
Under Construction
Under Construction
Roof
Metal
Metal
Shingle
Shingle
Rooms
Bathroom 4
Bathroom 4
Bathroom 3
Bathroom 3
Bathroom 2
Bathroom 2
Bedroom 3
Bedroom 3
Bedroom 2
Bedroom 2
Bedroom 1
Bedroom 1
Bedroom 4
Bedroom 4
Bonus Room
Bonus Room
Bathroom 1
Bathroom 1
Security
Security System
Security System
Utilities
Cable Available
Cable Available
Window
ENERGY STAR Qualified WIndows
Insulated Windows
Insulated Windows
Double Pane Windows
Double Pane Windows

History

DateEventPrice$/SqftSource
Listed For Sale
Residential
$1,569,000$480BHGRE THOMAS GROUP
Report issue with price history

Taxes

YearAnnual AmountDescription
2025$6,276FLINT ROCK AGRIHOOD PH 2A PB 39 PG 80 LOT 36

Nearby Schools

Elementary School

Archer Community School

2.2 miles awayPK - 05
Get more info on 6023 SW 124TH Way, Archer, FL 32618
Profile
Brenda Banks
Listing Agent
(352) 871-0805
By pressing request info, you agree that Residential and real estate professionals may contact you via phone/text about your inquiry, which may involve the use of automated means.
Profile
Brenda Banks
Listing Agent
(352) 871-0805
By pressing request info, you agree that Residential and real estate professionals may contact you via phone/text about your inquiry, which may involve the use of automated means.